THE TERRACES - LAS VISTAS new home community. Welcome to your dream home in the heart of Walnut, CA! Nestled within an exclusive 24-hour guard gated community, this stunning new construction offers luxury, security, and an unparalleled lifestyle. **Plan 3** features a spacious **2,325 square feet** of living space, designed with comfort and modern elegance in mind. This exquisite home includes **4 bedrooms** and **4 full bathrooms**, providing ample space for families of all sizes. One of the highlights of this property is the optional deck, which boasts **unobstructed hill and mountain views**, perfect for enjoying serene sunsets and breathtaking scenery. The primary bedroom suite is a sanctuary, featuring a luxurious bathroom complete with a soaking tub and a separate shower, offering the ultimate in relaxation and privacy. Convenience is key with an upstairs laundry room, making household chores a breeze. Ample cabinetry throughout the home ensures plenty of storage for all your needs. Living in this gated community means you'll have access to **7 parks**, children's play areas, BBQ spots, and patio and picnic table areas, creating a perfect environment for outdoor fun and social gatherings. As this is a brand-new construction, you have the exciting opportunity to customize features to your personal taste and style, making this house truly your home. Located in a prime area of Walnut, this property offers not only a beautiful living space but also a fantastic location with easy access to local amenities, top-rated schools, shopping, and dining. Don't miss this rare opportunity to own a piece of paradise in Walnut. Contact us today to schedule a viewing and start envisioning your future in this spectacular home! WALNUT SCHOOL DISTRICT ****PHOTOS ARE OF THE MODEL HOME, NOT OF ACTUAL HOME FOR SALE****EXTERIOR RENDERING IS OF AVAILABLE HOME EXTERIOR****
Sold for $1,990,000
Listed by: RE/MAX GALAXY • Jean Chutuk • Contact: 909-861-9985
Bought with: K.W. EXECUTIVE
$1,990,000
22108 Portofino Dr, Walnut, CA 91789
4beds
2,325sqft
Single Family Residence
Built in 2024
3,085 Square Feet Lot
$1,960,000 Zestimate®
$856/sqft
$4,725 Estimated rent
Home value
$1,960,000
$1.76M - $2.18M
$4,725/mo
Zestimate® history
Owner options
List your home for rent
$4,725/mo
Rent Zestimate®
Find your next renter with Zillow Rental Manager. Plus, with online applications, you can quickly screen prospective tenants – for free.
$4,725/mo
Rent Zestimate®
Refinance and save
$13,045/mo
Est. payment
Refinancing to a lower rate could help reduce your monthly payments and save thousands over the life of the loan.
$13,045/mo
Est. payment
Explore your selling options
Work with a Zillow partner agent
Leverage their expertise and Zillow's premium Showcase listings to get your home seen by more buyers.
Get startedList with your own agent
Get your home in front of millions of buyers by listing it on Zillow.
Learn how to do itSell it yourself
Take full control of how buyers see your home on Zillow by listing For Sale by Owner (FSBO).
List your homeWhat's special
Zillow last checked:
Listing updated:
Listed by:
Jean Chutuk DRE #01060057 661-365-1356,
RE/MAX GALAXY
Bought with:
Arthur Wu, DRE #01978744
K.W. EXECUTIVE
Source: CRMLS,MLS#: CV24108808 Originating MLS: California Regional MLS
Originating MLS: California Regional MLSFacts & features
Interior
Bedrooms & bathrooms
- Bedrooms: 4
- Bathrooms: 4
- Full bathrooms: 4
- Main level bathrooms: 1
- Main level bedrooms: 1
Rooms
- Room types: Bedroom, Entry/Foyer, Kitchen, Laundry, Other
Bedroom
- Features: Bedroom on Main Level
Bathroom
- Features: Bathtub, Closet, Dual Sinks, Full Bath on Main Level, Quartz Counters, Soaking Tub, Separate Shower, Tub Shower, Vanity, Walk-In Shower
Kitchen
- Features: Kitchen Island, Kitchen/Family Room Combo, Pots & Pan Drawers, Quartz Counters, Self-closing Cabinet Doors, Self-closing Drawers, Walk-In Pantry
Other
- Features: Walk-In Closet(s)
Heating
- Central
Cooling
- Central Air, Dual
Appliances
- Included: Dishwasher, Electric Oven, Gas Cooktop, Disposal, Microwave, Tankless Water Heater, Vented Exhaust Fan
- Laundry: Gas Dryer Hookup, Inside, Laundry Room, Upper Level
Features
- Breakfast Bar, Eat-in Kitchen, High Ceilings, Open Floorplan, Pantry, Quartz Counters, Recessed Lighting, Wired for Data, Bedroom on Main Level, Walk-In Closet(s)
- Flooring: See Remarks
- Doors: Panel Doors
- Windows: ENERGY STAR Qualified Windows
- Has fireplace: No
- Fireplace features: None
- Common walls with other units/homes: No Common Walls
Interior area
- Total interior livable area: 2,325 sqft
Property
Parking
- Total spaces: 4
- Parking features: Door-Single, Garage Faces Front, Garage, Garage Door Opener, Side By Side
- Attached garage spaces: 2
- Uncovered spaces: 2
Accessibility
- Accessibility features: None
Features
- Levels: Two
- Stories: 2
- Entry location: 1
- Patio & porch: None
- Pool features: None
- Spa features: None
- Fencing: Block,Glass
- Has view: Yes
- View description: Hills, Mountain(s), Valley
Lot
- Size: 3,085 Square Feet
- Features: Back Yard, Rectangular Lot, Street Level
Details
- Parcel number: 8709108063
- Special conditions: Standard
Construction
Type & style
- Home type: SingleFamily
- Architectural style: See Remarks
- Property subtype: Single Family Residence
Materials
- Stucco
- Foundation: Slab
- Roof: Tile
Condition
- Under Construction
- New construction: Yes
- Year built: 2024
Details
- Builder model: Plan 3 ALT
- Builder name: CBC Home
Utilities & green energy
- Sewer: Public Sewer
- Water: Public
- Utilities for property: Cable Available, Electricity Connected, Natural Gas Connected, Phone Available, Sewer Connected, Underground Utilities, Water Connected
Green energy
- Energy generation: Solar
Community & HOA
Community
- Features: Park, Street Lights, Sidewalks, Gated
- Security: Fire Detection System, Fire Sprinkler System, Gated with Guard, Gated Community, Gated with Attendant, 24 Hour Security, Smoke Detector(s), Security Guard
HOA
- Has HOA: Yes
- Amenities included: Controlled Access, Maintenance Grounds, Management, Outdoor Cooking Area, Picnic Area, Playground, Guard, Security
- HOA fee: $415 monthly
- HOA name: Las Vistas, Altea, Torento Homeowner's Association
- HOA phone: 661-295-4900
Location
- Region: Walnut
Financial & listing details
- Price per square foot: $856/sqft
- Date on market: 5/29/2024
- Cumulative days on market: 25 days
- Listing terms: Cash,Conventional
- Road surface type: Paved
Price history
| Date | Event | Price |
|---|---|---|
| 1/31/2025 | Sold | $1,990,000+1.6%$856/sqft |
Source:  CRMLS #CV24108808 Report a problem CRMLS #CV24108808 Report a problem | ||
| 6/16/2024 | Pending sale | $1,958,944$843/sqft |
Source: CRMLS #CV24108808 Report a problem | ||
| 6/9/2024 | Price change | $1,958,944+2.1%$843/sqft |
Source: CRMLS #CV24108808 Report a problem | ||
| 5/29/2024 | Listed for sale | $1,918,000$825/sqft |
Source: CRMLS #CV24108808 Report a problem | ||
Public tax history
Tax history is unavailable.
Neighborhood: 91789
Nearby homes
- $3,068,7005 bd5 ba5.5k sqft1066 Ironshoe Ct, Walnut, CA 91789Off Market
- $3,232,6005 bd6 ba5.6k sqft1060 Ironshoe Ct, Walnut, CA 91789Off Market
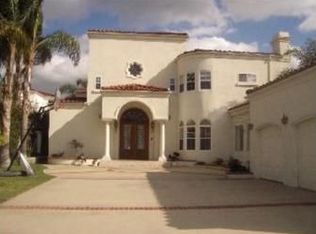
- $2,589,2005 bd4 ba5.1k sqft1058 Ironshoe Ct, Walnut, CA 91789Off Market
- $1,542,2004 bd3 ba2.5k sqft22132 Pommel Ct, Walnut, CA 91789Off Market
- $3,231,3006 bd5 ba5.8k sqft1040 Ironshoe Ct, Walnut, CA 91789Off Market
- $3,072,5005 bd5 ba5.9k sqft1065 Ironshoe Ct, Walnut, CA 91789Off Market
- $2,042,6005 bd3 ba3.5k sqft22133 Pommel Ct, Walnut, CA 91789Off Market
- $3,314,2005 bd6 ba6k sqft1057 Ironshoe Ct, Walnut, CA 91789Off Market
Nearby schools
GreatSchools rating
- 3/10Kellogg Polytechnic Elementary SchoolGrades: K-6Distance: 1.6 mi
- 7/10Marshall Middle SchoolGrades: 6-8Distance: 2.9 mi
- 4/10Ganesha High SchoolGrades: 9-12Distance: 2.9 mi
Get a cash offer in 3 minutes
Find out how much your home could sell for in as little as 3 minutes with a no-obligation cash offer.
Estimated market value
$1,960,000
Get a cash offer in 3 minutes
Find out how much your home could sell for in as little as 3 minutes with a no-obligation cash offer.
Estimated market value
$1,960,000
- California
- Los Angeles County
- Pomona
- 91789
- 22108 Portofino Dr
Nearby cities
Nearby neighborhoods
Nearby zip codes
Other Pomona Topics
