Welcome to a truly one-of-a-kind, fully upgraded home in the heart of Carson, offering exceptional quality, thoughtful design, and unbeatable convenience. Ideally located near the 405 and 110 freeways, perfect for commuters, longshoremen, and those working in the nearby harbor, San Pedro, and Long Beach. You’ll also enjoy close proximity to LAX, Long Beach Airport, UCLA Medical Center, shopping, dining, and top local schools. Completely rebuilt down to the studs in 2015, this residence showcases extensive upgrades throughout, including all new electrical, plumbing, gas lines, drywall, stucco, and a durable cement tile roof. Designed for both comfort & accessibility, the home features extra-wide, handicap-accessible doorways, a whole-house water filtration system, and energy-efficient upgrades, including newer wood windows and forced-air heating and air conditioning. Inside, the home is filled with natural light and elevated finishes, including real red oak hardwood flooring, recessed and dimmable lighting, and a stunning cathedral ceiling in the living room. The remodeled kitchen is a standout, featuring Porcelanosa tile flooring, an Arizona Tile backsplash, custom cabinetry, under-cabinet lighting, built-in seating with storage, and three skylights that flood the space with natural light. Both bathrooms have been beautifully upgraded with high-end finishes, including Porcelanosa tile, Kohler fixtures, bidet toilets, and a spa-like soaking tub with jets and a neck massager. The primary suite offers a walk-in closet and a luxurious rain shower experience. Additional highlights include a coffered ceiling dining room, indoor laundry room, tankless water heater, built-in pantry, custom lighting throughout, and integrated speakers. The garage features a new door and opener, and the home has been earthquake retrofitted for added peace of mind. Step outside to a beautifully landscaped yard with a variety of mature fruit trees, including avocado, mango, Asian pear, Valencia orange, and Mexican lime, creating your own private garden oasis. The property also features a new cement walkway, covered porch, and automatic sprinkler system in both the front and backyard. Located just one block from Bonita Street Elementary and Carnegie Junior High, and within close proximity to Banning & Carson High Schools, this home offers an ideal blend of location, luxury, and lifestyle. This exceptional home is priced to sell fast. Hurry, it won't last long at this price!!
Sold for $902,000
Listed by: Coldwell Banker Realty • Tim Morissette • Contact: 949-412-2233
Bought with: Estate Properties
$902,000
22109 Bonita St, Carson, CA 90745
3beds
1,470sqft
Single Family Residence
Built in 1956
5,078 Square Feet Lot
$886,500 Zestimate®
$614/sqft
$4,004 Estimated rent
Home value
$886,500
$842,000 - $931,000
$4,004/mo
Zestimate® history
Owner options
List your home for rent
$4,004/mo
Rent Zestimate®
Find your next renter with Zillow Rental Manager. Plus, with online applications, you can quickly screen prospective tenants – for free.
$4,004/mo
Rent Zestimate®
Refinance and save
$6,059/mo
Est. payment
Refinancing to a lower rate could help reduce your monthly payments and save thousands over the life of the loan.
$6,059/mo
Est. payment
Explore your selling options
Work with a Zillow partner agent
Leverage their expertise and Zillow's premium Showcase listings to get your home seen by more buyers.
Get startedList with your own agent
Get your home in front of millions of buyers by listing it on Zillow.
Learn how to do itSell it yourself
Take full control of how buyers see your home on Zillow by listing For Sale by Owner (FSBO).
List your homeWhat's special
Zillow last checked:
Listing updated:
Listed by:
Tim Morissette DRE #00629590 949-412-2233,
Coldwell Banker Realty,
Matthew Morissette DRE #02130561,
Coldwell Banker Realty
Bought with:
Cristina Go, DRE #01737083
Estate Properties
Source: CRMLS,MLS#: OC26169486 Originating MLS: California Regional MLS
Originating MLS: California Regional MLSFacts & features
Interior
Bedrooms & bathrooms
- Bedrooms: 3
- Bathrooms: 2
- Full bathrooms: 2
- Main level bathrooms: 2
- Main level bedrooms: 3
Rooms
- Room types: Bedroom, Living Room, Primary Bedroom, Other, Dining Room
Primary bedroom
- Features: Primary Suite
Bedroom
- Features: All Bedrooms Down
Bathroom
- Features: Bidet, Bathroom Exhaust Fan, Bathtub, Jetted Tub, Quartz Counters, Remodeled, Soaking Tub, Separate Shower, Tub Shower, Upgraded
Kitchen
- Features: Pots & Pan Drawers, Quartz Counters, Remodeled, Self-closing Cabinet Doors, Self-closing Drawers, Updated Kitchen
Other
- Features: Walk-In Closet(s)
Heating
- Central, Forced Air, Natural Gas
Cooling
- Central Air, Electric
Appliances
- Included: Built-In Range, Gas Cooktop, Disposal, Gas Oven, Ice Maker, Microwave, Range Hood, Tankless Water Heater
- Laundry: Electric Dryer Hookup, Gas Dryer Hookup, Inside, Laundry Room
Features
- Built-in Features, Breakfast Area, Ceiling Fan(s), Crown Molding, Separate/Formal Dining Room, High Ceilings, Open Floorplan, Pantry, Pull Down Attic Stairs, Quartz Counters, Recessed Lighting, Wired for Sound, All Bedrooms Down, Primary Suite, Walk-In Closet(s)
- Flooring: Wood
- Doors: French Doors, Panel Doors, Sliding Doors
- Windows: Casement Window(s), Double Pane Windows, Screens, Skylight(s)
- Has fireplace: No
- Fireplace features: None
- Common walls with other units/homes: No Common Walls
Interior area
- Total interior livable area: 1,470 sqft
Property
Parking
- Total spaces: 4
- Parking features: Concrete, Door-Multi, Direct Access, Driveway, Garage Faces Front, Garage, Garage Door Opener, Side By Side
- Attached garage spaces: 2
- Uncovered spaces: 2
Accessibility
- Accessibility features: None
Features
- Levels: One
- Stories: 1
- Entry location: 1
- Patio & porch: Wood
- Pool features: None
- Spa features: None
- Fencing: Average Condition,Block
Lot
- Size: 5,078 Square Feet
- Features: Back Yard, Front Yard, Sprinklers In Rear, Sprinklers In Front, Lawn, Landscaped, Sprinklers Timer
Details
- Parcel number: 7332024008
- Special conditions: Standard
Construction
Type & style
- Home type: SingleFamily
- Architectural style: Traditional
- Property subtype: Single Family Residence
Materials
- Drywall, Concrete, Stucco
- Foundation: Raised
- Roof: Concrete
Condition
- Turnkey
- New construction: No
- Year built: 1956
Utilities & green energy
- Sewer: Public Sewer
- Water: Public
- Utilities for property: Cable Available, Electricity Connected, Natural Gas Connected, Phone Available, Sewer Connected, Water Connected
Community & HOA
Community
- Features: Biking, Curbs, Storm Drain(s), Street Lights, Suburban, Sidewalks
- Security: Carbon Monoxide Detector(s), Smoke Detector(s)
Location
- Region: Carson
Financial & listing details
- Price per square foot: $614/sqft
- Tax assessed value: $327,418
- Date on market: 8/17/2026
- Cumulative days on market: 10 days
- Listing terms: Cash,Cash to New Loan,Conventional
- Road surface type: Paved
Price history
| Date | Event | Price |
|---|---|---|
| 9/17/2026 | Sold | $902,000+20.4%$614/sqft |
Source:  CRMLS #OC26169486 Report a problem CRMLS #OC26169486 Report a problem | ||
| 8/28/2026 | Contingent | $749,000$510/sqft |
Source: CRMLS #OC26169486 Report a problem | ||
| 8/17/2026 | Listed for sale | $749,000$510/sqft |
Source: CRMLS #OC26169486 Report a problem | ||
Public tax history
| Year | Property taxes | Tax assessment |
|---|---|---|
| 2026 | -- | $327,418 +2% |
| 2025 | $4,792 +6.5% | $320,999 +2% |
| 2024 | $4,501 0% | $314,706 +2% |
| 2023 | $4,501 +5.1% | $308,536 +2% |
| 2022 | $4,283 +1.3% | $302,487 +2% |
| 2021 | $4,226 +0.1% | $296,557 +1% |
| 2020 | $4,221 | $293,518 +2% |
| 2019 | $4,221 +6.4% | $287,763 +2% |
| 2018 | $3,968 | $282,121 +2% |
| 2017 | $3,968 +1.9% | $276,591 +4.3% |
| 2016 | $3,893 +4.4% | $265,286 +220.8% |
| 2015 | $3,727 +139.6% | $82,689 +2% |
| 2014 | $1,555 | $81,070 +2.5% |
| 2012 | -- | $79,123 +2% |
| 2011 | -- | $77,572 +0.8% |
| 2010 | -- | $76,993 -0.2% |
| 2009 | -- | $77,177 +2% |
| 2008 | -- | $75,664 +2% |
| 2007 | -- | $74,182 +2% |
| 2006 | -- | $72,728 |
| 2005 | -- | $72,728 +4% |
| 2004 | -- | $69,906 +1.9% |
| 2003 | -- | $68,626 +2% |
| 2002 | -- | $67,282 +4% |
| 2000 | -- | $64,671 |
Find assessor info on the county website
Neighborhood: 90745
Nearby homes
- $773,6004 bd3 ba1.3k sqft22115 Bonita St, Carson, CA 90745Off Market
- $726,2003 bd2 ba985 sqft22105 Bonita St, Carson, CA 90745Off Market
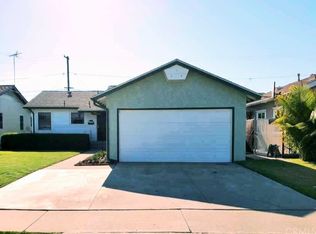
- $742,8003 bd2 ba1.4k sqft22119 Bonita St, Carson, CA 90745Off Market
- $768,5003 bd3 ba1.4k sqft22039 Bonita St, Carson, CA 90745Off Market
- $755,5003 bd2 ba990 sqft22104 Selwyn Ave, Carson, CA 90745Off Market
- $719,3003 bd2 ba1.4k sqft22108 Selwyn Ave, Carson, CA 90745Off Market
- $710,1003 bd2 ba990 sqft22044 Selwyn Ave, Carson, CA 90745Off Market
- $817,3003 bd3 ba1.9k sqft22114 Selwyn Ave, Carson, CA 90745Off Market
Nearby schools
GreatSchools rating
- 8/10Bonita Street Elementary SchoolGrades: K-5Distance: 0.2 mi
- 7/10Andrew Carnegie Middle SchoolGrades: 6-8Distance: 0.2 mi
- 6/10Academies Of Education And Empowerment At Carson HighGrades: 9-12Distance: 0.9 mi
Schools provided by the listing agent
- Elementary: Bonita
- Middle: Carnegie
- High: Carson
Source: CRMLS. This data may not be complete. We recommend contacting the local school district to confirm school assignments for this home.
Get a cash offer in 3 minutes
Find out how much your home could sell for in as little as 3 minutes with a no-obligation cash offer.
Estimated market value
$886,500
Get a cash offer in 3 minutes
Find out how much your home could sell for in as little as 3 minutes with a no-obligation cash offer.
Estimated market value
$886,500
- California
- Los Angeles County
- Carson
- 90745
- 22109 Bonita St
