**Offer Deadline Sunday 4/19 @ 5PM**Welcome to this magnificent corner lot retreat, offering over 7,000 square feet of refined living space designed for those who demand the very best. From the moment you arrive, the side-load 3-car garage, elegant flagstone walkway leading from the driveway to the front door, and meticulously landscaped exterior set the tone for the extraordinary home that awaits within. Step inside to discover soaring high ceilings and an abundance of natural light pouring through windows at every turn, beautifully framed by custom plantation shutters throughout. Every room in this home is generously proportioned — from the sweeping living and dining rooms, to the spacious family room, sun-drenched morning room, and a private home office perfect for today's discerning buyer. Custom trim and crown molding add an elevated level of craftsmanship and elegance to every space. The family room, situated just off the kitchen, is anchored by a stunning stone fireplace — the perfect spot to gather on cooler evenings. The gourmet kitchen is a true showpiece, featuring a massive center island with seating for six or more, upgraded stainless steel appliances, a double wall oven, and a sleek vent hood over the cooktop — everything a culinary enthusiast could desire. Custom lighting throughout the home ensures an ambiance that feels both fresh and refined. The upper level is home to four spacious bedrooms, each with its own en-suite bathroom and a generously sized walk-in closet — several of which are outfitted with custom built-in drawers and storage systems, adding a boutique hotel quality to everyday living. The primary suite is in a class of its own — an expansive retreat of truly breathtaking proportions, highlighted by not one but two walk-in closets with custom built-ins, a dedicated linen closet, and a generous sitting room. The primary bathroom stuns with vaulted ceilings that lend an almost resort-like grandeur. Also conveniently located on the bedroom level is the laundry room, making everyday living as practical as it is luxurious. The fully finished basement is a world unto itself. A massive recreation room — currently used as a tv room but truly a blank canvas ready to be tailored to your lifestyle — is warmed by a second gorgeous stone fireplace, creating an inviting and flexible space for entertaining, relaxing, or whatever you envision. A dedicated gym, a fifth bedroom, a full bathroom, and a large storage area round out the lower level, offering versatility for every need. Walk-up stairs provide convenient direct access to the rear yard, seamlessly connecting indoor and outdoor living. Outside, your fully fenced backyard oasis has been thoughtfully designed for both beauty and function. Custom landscaping and hardscaping create a stunning backdrop, while the sparkling pool takes center stage — flanked by a sun-soaked lounging area on one side, perfect for stretching out and soaking up the sun, and a dedicated al fresco dining area on the other, ideal for evening meals and entertaining under the open sky. Beyond your private retreat, the community offers an exceptional lifestyle with two additional pools, multiple playgrounds, scenic nature trails, and convenient access to shopping, dining, and major commuter routes. This is more than a home — it's a statement. A rare opportunity to own one of the finest residences on the market today.
Sold for $1,500,000
$1,500,000
22109 Winding Woods Way, Clarksburg, MD 20871
5beds
7,762sqft
Single Family Residence
Built in 2015
0.28 Acres Lot
$1,490,000 Zestimate®
$193/sqft
$6,372 Estimated rent
Home value
$1,490,000
$1.37M - $1.62M
$6,372/mo
Zestimate® history
Owner options
List your home for rent
$6,372/mo
Rent Zestimate®
Find your next renter with Zillow Rental Manager. Plus, with online applications, you can quickly screen prospective tenants – for free.
$6,372/mo
Rent Zestimate®
Refinance and save
$9,235/mo
Est. payment
Refinancing to a lower rate could help reduce your monthly payments and save thousands over the life of the loan.
$9,235/mo
Est. payment
Explore your selling options
Work with a Zillow partner agent
Leverage their expertise and Zillow's premium Showcase listings to get your home seen by more buyers.
Get startedList with your own agent
Get your home in front of millions of buyers by listing it on Zillow.
Learn how to do itSell it yourself
Take full control of how buyers see your home on Zillow by listing For Sale by Owner (FSBO).
List your homeWhat's special
Sparkling poolElegant flagstone walkwayCustom plantation shuttersDedicated linen closetFully fenced backyard oasisMeticulously landscaped exteriorSoaring high ceilings
Zillow last checked:
Listing updated:
Listed by:
Brandy Saballos 862-377-1182,
RLAH @properties
Bought with:
Nawal Tahri-Joutey, SP40003227
RE/MAX Realty Group
Source: Bright MLS,MLS#: MDMC2224464
Facts & features
Interior
Bedrooms & bathrooms
- Bedrooms: 5
- Bathrooms: 6
- Full bathrooms: 5
- 1/2 bathrooms: 1
- Main level bathrooms: 1
Rooms
- Room types: Living Room, Dining Room, Primary Bedroom, Bedroom 2, Bedroom 3, Bedroom 4, Bedroom 5, Kitchen, Family Room, Breakfast Room, Exercise Room, Laundry, Office, Recreation Room, Utility Room, Primary Bathroom, Full Bath, Half Bath
Primary bedroom
- Level: Upper
Bedroom 2
- Level: Upper
Bedroom 3
- Level: Upper
Bedroom 4
- Level: Upper
Bedroom 5
- Level: Lower
Primary bathroom
- Level: Upper
Breakfast room
- Level: Main
Dining room
- Level: Main
Exercise room
- Level: Lower
Family room
- Level: Main
Other
- Level: Lower
Other
- Level: Upper
Other
- Level: Upper
Other
- Level: Upper
Half bath
- Level: Main
Kitchen
- Level: Main
Laundry
- Level: Upper
Living room
- Level: Main
Mud room
- Level: Main
Office
- Level: Main
Recreation room
- Level: Lower
Utility room
- Level: Lower
Heating
- Central, Natural Gas
Cooling
- Other, Electric
Appliances
- Included: Gas Water Heater
- Laundry: Laundry Room, Mud Room
Features
- Crown Molding, Double/Dual Staircase, Family Room Off Kitchen, Open Floorplan, Formal/Separate Dining Room, Kitchen Island, Kitchen - Gourmet, Upgraded Countertops, Walk-In Closet(s), Chair Railings, Breakfast Area, Additional Stairway
- Flooring: Wood, Carpet
- Windows: Bay/Bow, Window Treatments
- Basement: Full,Heated,Improved,Concrete,Walk-Out Access
- Number of fireplaces: 2
- Fireplace features: Stone
Interior area
- Total structure area: 8,284
- Total interior livable area: 7,762 sqft
- Finished area above ground: 5,662
- Finished area below ground: 2,100
Property
Parking
- Total spaces: 7
- Parking features: Garage Door Opener, Garage Faces Side, Attached, Driveway
- Attached garage spaces: 3
- Uncovered spaces: 4
Accessibility
- Accessibility features: None
Features
- Levels: Three
- Stories: 3
- Has private pool: Yes
- Pool features: In Ground, Heated, Private
Lot
- Size: 0.28 Acres
Details
- Additional structures: Above Grade, Below Grade
- Parcel number: 160203737646
- Zoning: R200
- Special conditions: Standard
Construction
Type & style
- Home type: SingleFamily
- Architectural style: Craftsman
- Property subtype: Single Family Residence
Materials
- Brick, Stone
- Foundation: Concrete Perimeter
Condition
- New construction: No
- Year built: 2015
Utilities & green energy
- Sewer: Public Sewer
- Water: Public
Community & HOA
Community
- Security: Fire Sprinkler System
- Subdivision: Clarksburg Village
HOA
- Has HOA: Yes
- HOA fee: $99 monthly
- HOA name: VANGUARD MANAGEMENT ASSOCIATES, INC
Location
- Region: Clarksburg
Financial & listing details
- Price per square foot: $193/sqft
- Tax assessed value: $1,332,267
- Annual tax amount: $15,139
- Date on market: 4/16/2026
- Listing agreement: Exclusive Right To Sell
- Listing terms: Cash,Conventional,FHA,VA Loan
- Ownership: Fee Simple
Price history
| Date | Event | Price |
|---|---|---|
| 5/18/2026 | Sold | $1,500,000+7.1%$193/sqft |
Source:  Bright MLS #MDMC2224464 Report a problem Bright MLS #MDMC2224464 Report a problem | ||
| 4/20/2026 | Contingent | $1,400,000$180/sqft |
Source: Bright MLS #MDMC2224464 Report a problem | ||
| 4/16/2026 | Listed for sale | $1,400,000+58.2%$180/sqft |
Source: Bright MLS #MDMC2224464 Report a problem | ||
| 8/21/2015 | Sold | $885,032$114/sqft |
Source: Public Record Report a problem | ||
Public tax history
| Year | Property taxes | Tax assessment |
|---|---|---|
| 2025 | $14,447 +6.4% | $1,255,833 +6.5% |
| 2024 | $13,577 +3.9% | $1,179,400 +4% |
| 2023 | $13,067 +8.8% | $1,134,100 +4.2% |
| 2022 | $12,015 +4.4% | $1,088,800 +4.3% |
| 2021 | $11,505 +6.1% | $1,043,500 +6.1% |
| 2020 | $10,847 +14% | $983,233 +14% |
| 2019 | $9,513 -0.2% | $862,700 |
| 2018 | $9,530 -2.4% | $862,700 |
| 2017 | $9,765 | $862,700 |
| 2016 | -- | $862,700 +490.9% |
| 2015 | -- | $146,000 |
Find assessor info on the county website
Neighborhood: 20871
Nearby homes
- $1,252,900-- bd4 ba4.9k sqft22107 Winding Woods Way, Clarksburg, MD 20871Off Market
- $1,340,400-- bd5 ba5.7k sqft22105 Winding Woods Way, Clarksburg, MD 20871Off Market
- $536,000-- bd2 ba1.8k sqft22412 Newcut Rd, Clarksburg, MD 20871Off Market
- $977,0005 bd6 ba4.8k sqft22430 Newcut Rd, Clarksburg, MD 20871Off Market
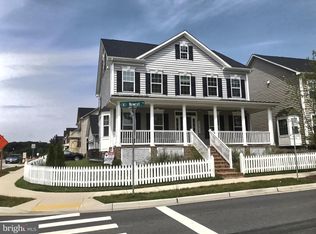
- $1,215,500-- bd4 ba4.7k sqft22281 Winding Woods Way, Clarksburg, MD 20871Off Market
- $863,6004 bd4 ba3.8k sqft22108 Winding Woods Way, Clarksburg, MD 20871Off Market
- $950,300-- bd3 ba3.6k sqft22106 Winding Woods Way, Clarksburg, MD 20871Off Market
- $1,167,5004 bd4 ba5.8k sqft22103 Winding Woods Way, Clarksburg, MD 20871Off Market
Nearby schools
GreatSchools rating
- 8/10Snowden Farm ElementaryGrades: K-5Distance: 0.3 mi
- 9/10Hallie Wells Middle SchoolGrades: 6-8Distance: 1 mi
- 7/10Clarksburg High SchoolGrades: 9-12Distance: 0.6 mi
Schools provided by the listing agent
- Elementary: Snowden Farm
- Middle: Hallie Wells Middle
- High: Clarksburg
- District: Montgomery County Public Schools
Source: Bright MLS. This data may not be complete. We recommend contacting the local school district to confirm school assignments for this home.
Get a cash offer in 3 minutes
Find out how much your home could sell for in as little as 3 minutes with a no-obligation cash offer.
Estimated market value
$1,490,000
Get a cash offer in 3 minutes
Find out how much your home could sell for in as little as 3 minutes with a no-obligation cash offer.
Estimated market value
$1,490,000
- Maryland
- Montgomery County
- Clarksburg
- 20871
- 22109 Winding Woods Way
Nearby cities
Nearby zip codes
Other Clarksburg Topics
