Welcome to this beautifully designed home in the desirable Richmond Grove neighborhood, where timeless character meets modern comfort. Built in 2010, this spacious residence offers 3,027 sq ft of living space with elegant architectural details and thoughtful updates throughout. The main home features 4 bedrooms and 2.5 bathrooms, including a stunning primary suite with an elevated custom closet system that blends style and functionality. Interior highlights include imperfect smooth texture drywall, fresh paint, and new carpet, creating a clean, modern backdrop for any decor. The updated kitchen opens to a raised back deck perfect for entertaining or relaxing. The lower level offers a private studio with its own entrance, full bathroom, and flexible living space ideal for guests, extended family, or a home office. Enjoy outdoor living from the charming front porch and two rear decks. An attached two-car garage adds everyday convenience. Located just minutes from Midtown, Downtown, and the lively Broadway District, this home offers a rare combination of space, style, and location.
Closed
Tax assessed value
$890,000
2211 11th St, Sacramento, CA 95818
4beds
3,027sqft
Single Family Residence
Built in 2010
3,201 Square Feet Lot
$879,700 Zestimate®
$294/sqft
$4,908 Estimated rent
Home value
$879,700
$801,000 - $968,000
$4,908/mo
Zestimate® history
Owner options
List your home for rent
$4,908/mo
Rent Zestimate®
Find your next renter with Zillow Rental Manager. Plus, with online applications, you can quickly screen prospective tenants – for free.
$4,908/mo
Rent Zestimate®
Refinance and save
$5,724/mo
Est. payment
Refinancing to a lower rate could help reduce your monthly payments and save thousands over the life of the loan.
$5,724/mo
Est. payment
Explore your selling options
Work with a Zillow partner agent
Leverage their expertise and Zillow's premium Showcase listings to get your home seen by more buyers.
Get startedList with your own agent
Get your home in front of millions of buyers by listing it on Zillow.
Learn how to do itSell it yourself
Take full control of how buyers see your home on Zillow by listing For Sale by Owner (FSBO).
List your homeWhat's special
Thoughtful updatesCharming front porchFlexible living spaceStunning primary suiteFresh paintNew carpetElegant architectural details
Zillow last checked:
Listing updated:
Listed by:
Tricia Rossi DRE #01449271 916-221-2580,
Nick Sadek Sotheby's International Realty,
Matthew Hindy DRE #01945937 916-687-1001,
Nick Sadek Sotheby's International Realty
Bought with:
Melissa Allman, DRE #01397300
REMAX Dream Homes
Source: MetroList Services of CA,MLS#: 225064749Originating MLS: MetroList Services, Inc.
Facts & features
Interior
Bedrooms & bathrooms
- Bedrooms: 4
- Bathrooms: 4
- Full bathrooms: 3
- Partial bathrooms: 1
Rooms
- Room types: Master Bathroom, Bonus Room, Possible Guest, In Law Apartment, Laundry
Primary bedroom
- Features: Sitting Area
Primary bathroom
- Features: Shower Stall(s), Double Vanity, Jetted Tub, Tile, Walk-In Closet(s), Window
Dining room
- Features: Bar, Dining/Family Combo, Dining/Living Combo, Formal Area
Kitchen
- Features: Pantry Cabinet, Pantry Closet, Granite Counters
Heating
- Central
Cooling
- Ceiling Fan(s), Central Air, Whole House Fan, Multi Units
Appliances
- Included: Free-Standing Refrigerator, Built-In Gas Range, Dishwasher, Disposal, Plumbed For Ice Maker, Tankless Water Heater, Dryer, Washer
- Laundry: Laundry Room, Upper Level, Inside
Features
- Flooring: Carpet, Wood
- Has fireplace: No
Interior area
- Total interior livable area: 3,027 sqft
Property
Parking
- Total spaces: 2
- Parking features: Attached, Garage Faces Front
- Attached garage spaces: 2
Features
- Stories: 3
- Has spa: Yes
- Spa features: Bath
Lot
- Size: 3,201 Square Feet
- Features: Curb(s), Shape Regular, Low Maintenance
Details
- Parcel number: 00901960020000
- Zoning description: res
- Special conditions: Standard
Construction
Type & style
- Home type: SingleFamily
- Architectural style: Traditional,Victorian
- Property subtype: Single Family Residence
Materials
- Frame, Lap Siding, Wood
- Foundation: Slab
- Roof: Composition
Condition
- Year built: 2010
Utilities & green energy
- Sewer: Public Sewer
- Water: Public
- Utilities for property: Cable Available, Public, Internet Available
Community & HOA
Location
- Region: Sacramento
Financial & listing details
- Price per square foot: $294/sqft
- Tax assessed value: $890,000
- Price range: $890K - $890K
- Date on market: 6/20/2025
Price history
| Date | Event | Price |
|---|---|---|
| 9/5/2025 | Sold | $890,000-1%$294/sqft |
Source: MetroList Services of CA #225064749 Report a problem | ||
| 8/17/2025 | Listing removed | $4,000$1/sqft |
Source: Zillow Rentals Report a problem | ||
| 8/16/2025 | Pending sale | $899,000$297/sqft |
Source: MetroList Services of CA #225064749 Report a problem | ||
| 7/21/2025 | Listed for rent | $4,000$1/sqft |
Source: Zillow Rentals Report a problem | ||
| 7/18/2025 | Price change | $899,000-5.3%$297/sqft |
Source: MetroList Services of CA #225064749 Report a problem | ||
| 6/20/2025 | Listed for sale | $949,000+34.4%$314/sqft |
Source: MetroList Services of CA #225064749 Report a problem | ||
| 6/15/2016 | Sold | $706,000+14.1%$233/sqft |
Source: MetroList Services of CA #16009757 Report a problem | ||
| 11/3/2015 | Listing removed | $619,000$204/sqft |
Source: Intero Real Estate Services #15062046 Report a problem | ||
| 9/21/2015 | Listed for sale | $619,000+37.6%$204/sqft |
Source: Intero Real Estate Services #15062046 Report a problem | ||
| 11/1/2013 | Sold | $450,000-3.2%$149/sqft |
Source: Public Record Report a problem | ||
| 5/6/2012 | Listing removed | $464,900$154/sqft |
Source: Coleman Realty Report a problem | ||
| 3/8/2012 | Price change | $464,900-1.1%$154/sqft |
Source: Coleman Realty Report a problem | ||
| 1/15/2012 | Price change | $469,950-11.1%$155/sqft |
Source: SACM #11080222 Report a problem | ||
| 11/13/2011 | Price change | $528,800+7.9%$175/sqft |
Source: SACM #11080222 Report a problem | ||
| 9/21/2011 | Price change | $489,999-1.8%$162/sqft |
Source: SACM #11056396 Report a problem | ||
| 7/29/2011 | Price change | $499,000-16.7%$165/sqft |
Source: SACM #11041157 Report a problem | ||
| 3/13/2011 | Price change | $599,000-7%$198/sqft |
Source: Lyon Real Estate #10088942 Report a problem | ||
| 3/5/2011 | Listed for sale | $644,000-7.9%$213/sqft |
Source: Lyon Real Estate #10088942 Report a problem | ||
| 1/29/2011 | Listing removed | $699,000$231/sqft |
Source: Lyon Real Estate #10088942 Report a problem | ||
| 12/3/2010 | Listed for sale | $699,000+351%$231/sqft |
Source: Lyon Real Estate #10088942 Report a problem | ||
| 9/9/2005 | Sold | $155,000$51/sqft |
Source: Public Record Report a problem | ||
Public tax history
| Year | Property taxes | Tax assessment |
|---|---|---|
| 2026 | -- | $890,000 +6.5% |
| 2025 | $10,005 +1.4% | $835,753 +2% |
| 2024 | $9,866 +2.4% | $819,367 +2% |
| 2023 | $9,635 +1.7% | $803,302 +2% |
| 2022 | $9,475 +5% | $787,552 +2% |
| 2021 | $9,027 -0.8% | $772,110 +1% |
| 2020 | $9,105 +2.2% | $764,194 +2% |
| 2019 | $8,911 +2.7% | $749,211 +2% |
| 2018 | $8,681 +1.4% | $734,522 +2% |
| 2017 | $8,565 +52.7% | $720,120 +54.6% |
| 2016 | $5,610 +1.4% | $465,885 +1.5% |
| 2015 | $5,530 +5.6% | $458,888 +2% |
| 2014 | $5,236 | $449,900 +0.2% |
| 2013 | -- | $449,000 -38.4% |
| 2012 | -- | $728,723 +2% |
| 2011 | -- | $714,435 +335.4% |
| 2010 | -- | $164,097 +1.8% |
| 2008 | -- | $161,262 +2% |
| 2007 | -- | $158,100 +2% |
| 2006 | -- | $155,000 |
Find assessor info on the county website
Neighborhood: Southside Park
Nearby homes
- $778,6004 bd2 ba2.2k sqft2215 11th St, Sacramento, CA 95818Off Market
- $551,9004 bd2 ba1.3k sqft1108 V St, Sacramento, CA 95818Off Market
- $516,1003 bd1 ba1.9k sqft1100 V St, Sacramento, CA 95818Off Market
- $641,7002 bd2 ba1.2k sqft1104 V St, Sacramento, CA 95818Off Market
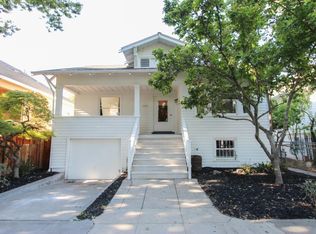
- $825,6004 bd2 ba2.4k sqft1114 V St, Sacramento, CA 95818Off Market
- $645,4002 bd2 ba1.4k sqft2217 11th St, Sacramento, CA 95818Off Market
- $--1 bd1 ba800 sqft2221 11th St, Sacramento, CA 95818Off Market
- $764,7006 bd2 ba2.3k sqft1118 V St, Sacramento, CA 95818Off Market
Nearby schools
GreatSchools rating
- 9/10William Land Elementary SchoolGrades: K-6Distance: 0.1 mi
- 7/10Miwok MiddleGrades: 7-8Distance: 1.9 mi
- 6/10C. K. McClatchy High SchoolGrades: 9-12Distance: 1.3 mi
Get a cash offer in 3 minutes
Find out how much your home could sell for in as little as 3 minutes with a no-obligation cash offer.
Estimated market value
$879,700
Get a cash offer in 3 minutes
Find out how much your home could sell for in as little as 3 minutes with a no-obligation cash offer.
Estimated market value
$879,700
