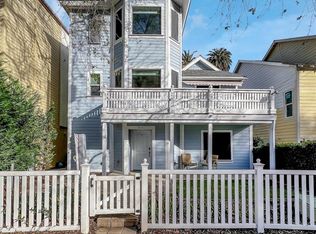
Welcome to 2211 3rd St, a 2018-built home in Sacramento's Southside Park offering modern comfort and rare central-city convenience. This 3-bedroom, 2.5-bath residence features an attached two-car garage, bright open living spaces, and a kitchen with quartz counters, a center island, and stainless steel appliances. The home includes indoor laundry with a newer washer and dryer, a private balcony, and a fenced outdoor space. Located just blocks from Southside Park and minutes from downtown dining, Golden 1 Center, and the growing Railyards district, this property offers a polished, turnkey opportunity in one of Sacramento's most connected neighborhoods. Select furnishings may be included.''
Closed
$580,000
2211 3rd St, Sacramento, CA 95818
3beds
1,425sqft
Single Family Residence
Built in 2018
2,108 Square Feet Lot
$583,100 Zestimate®
$407/sqft
$3,059 Estimated rent
Home value
$583,100
$531,000 - $641,000
$3,059/mo
Zestimate® history
Owner options
List your home for rent
$3,059/mo
Rent Zestimate®
Find your next renter with Zillow Rental Manager. Plus, with online applications, you can quickly screen prospective tenants – for free.
$3,059/mo
Rent Zestimate®
Refinance and save
$3,916/mo
Est. payment
Refinancing to a lower rate could help reduce your monthly payments and save thousands over the life of the loan.
$3,916/mo
Est. payment
Explore your selling options
Work with a Zillow partner agent
Leverage their expertise and Zillow's premium Showcase listings to get your home seen by more buyers.
Get startedList with your own agent
Get your home in front of millions of buyers by listing it on Zillow.
Learn how to do itSell it yourself
Take full control of how buyers see your home on Zillow by listing For Sale by Owner (FSBO).
List your homeWhat's special
Two-car garagePrivate balconyCozy fenced side yardFenced front yardBright comfortable living spacesIndoor laundry
Zillow last checked:
Listing updated:
Listed by:
Rory Delmue DRE #01932145 916-521-5477,
Nebilak and Associates Real Estate
Bought with:
Haleh Shadabadi, DRE #01942992
eXp Realty of California Inc.
Source: MetroList Services of CA,MLS#: 226025710Originating MLS: MetroList Services, Inc.
Facts & features
Interior
Bedrooms & bathrooms
- Bedrooms: 3
- Bathrooms: 3
- Full bathrooms: 2
- Partial bathrooms: 1
Primary bathroom
- Features: Shower Stall(s), Double Vanity, Walk-In Closet(s)
Dining room
- Features: Breakfast Nook, Space in Kitchen
Kitchen
- Features: Breakfast Area, Quartz Counter, Island w/Sink, Kitchen/Family Combo
Heating
- MultiUnits, Zoned
Cooling
- Multi Units, Zoned
Appliances
- Included: Free-Standing Gas Range, Free-Standing Refrigerator, Microwave, Washer/Dryer Stacked Included
Features
- Flooring: Carpet, Luxury Vinyl Plank
- Has fireplace: No
Interior area
- Total structure area: 0
- Total interior livable area: 1,425 sqft
Property
Parking
- Total spaces: 2
- Parking features: Private, Garage Faces Side, Shared Driveway
- Garage spaces: 2
- Has uncovered spaces: Yes
Features
- Levels: Three Or More
- Stories: 3
- Fencing: Back Yard
Lot
- Size: 2,108 Square Feet
- Features: Corner Lot, Shape Regular, Zero Lot Line
Details
- Parcel number: 00903900030000
- Zoning: RO-SPD
- Special conditions: Standard
Construction
Type & style
- Home type: SingleFamily
- Architectural style: Mediterranean
- Property subtype: Single Family Residence
Materials
- Concrete, Stucco, Frame, Wall Insulation, Glass, Wood
- Foundation: Concrete
- Roof: Composition
Condition
- Year built: 2018
Utilities & green energy
- Electric: 220 Volts
- Sewer: Sewer in Street
- Water: Public, Meter Paid
- Utilities for property: Public, Sewer Connected & Paid, Electric, Internet Available, Natural Gas Connected
Community & HOA
Location
- Region: Sacramento
Financial & listing details
- Price per square foot: $407/sqft
- Tax assessed value: $522,257
- Price range: $580K - $580K
- Date on market: 9/20/2026
Price history
| Date | Event | Price |
|---|---|---|
| 4/15/2026 | Sold | $580,000-1.7%$407/sqft |
Source: MetroList Services of CA #226025710 Report a problem | ||
| 3/31/2026 | Pending sale | $590,000$414/sqft |
Source: MetroList Services of CA #226025710 Report a problem | ||
| 3/5/2026 | Listed for sale | $590,000+28.5%$414/sqft |
Source: MetroList Services of CA #226025710 Report a problem | ||
| 5/23/2019 | Sold | $459,000$322/sqft |
Source: MetroList Services of CA #19020866 Report a problem | ||
| 4/10/2019 | Pending sale | $459,000$322/sqft |
Source: Synergy Brokerage #19020866 Report a problem | ||
| 4/4/2019 | Listed for sale | $459,000$322/sqft |
Source: Synergy Brokerage #19020866 Report a problem | ||
Public tax history
| Year | Property taxes | Tax assessment |
|---|---|---|
| 2026 | -- | $522,257 +2% |
| 2025 | $6,297 +1.4% | $512,017 +2% |
| 2024 | $6,209 +2.4% | $501,979 +2% |
| 2023 | $6,063 +1.7% | $492,138 +2% |
| 2022 | $5,960 +4.9% | $482,490 +2% |
| 2021 | $5,681 -0.8% | $473,030 +1% |
| 2020 | $5,726 +37.2% | $468,180 +40.5% |
| 2019 | $4,173 +117.3% | $333,186 +143.6% |
| 2018 | $1,921 +84.3% | $136,751 +94.4% |
| 2017 | $1,042 +7.2% | $70,345 +2% |
| 2016 | $972 +15.5% | $68,966 +1.5% |
| 2015 | $841 | $67,931 +2% |
| 2014 | $841 | $66,601 +0.5% |
| 2013 | -- | $66,300 +2% |
| 2012 | -- | $65,000 |
Find assessor info on the county website
Neighborhood: Southside Park
Nearby homes
- $570,0002 bd3 ba1.4k sqft303 W St, Sacramento, CA 95818For Sale
- $688,6002 bd2 ba984 sqft302 V St, Sacramento, CA 95818Off Market

- $449,7002 bd2 ba927 sqft308 V St, Sacramento, CA 95818Off Market
- $--2,204 sqft313 W St LOT 315, Sacramento, CA 95818Off Market
- $791,4322,204 sqft313 W St, Sacramento, CA 95818Off Market
- $430,5252 bd1 ba1.1k sqft314 V St, Sacramento, CA 95818Off Market
- $593,8002 bd1 ba1.1k sqft314 V St, Sacramento, CA 95818Off Market
- $238,0002,709 sqft319 W St, Sacramento, CA 95818Lot/Land
Nearby schools
GreatSchools rating
- 9/10William Land Elementary SchoolGrades: K-6Distance: 0.6 mi
- 7/10Miwok MiddleGrades: 7-8Distance: 2.4 mi
- 6/10C. K. McClatchy High SchoolGrades: 9-12Distance: 1.7 mi
Get a cash offer in 3 minutes
Find out how much your home could sell for in as little as 3 minutes with a no-obligation cash offer.
Estimated market value
$583,100
Get a cash offer in 3 minutes
Find out how much your home could sell for in as little as 3 minutes with a no-obligation cash offer.
Estimated market value
$583,100
