Skip main navigation
Off market
  • $1,590,900

    2211 Ashby Ave, Berkeley, CA 94705

    4beds
    2baths
    1,938sqft
    MultiFamily
    Built in 1928
    -- sqft lot
    $1,590,900 Zestimate®
    $821/sqft
    $3,827 Estimated rent

    Home value

    $1,590,900

    $1.43M - $1.77M

    $3,827/mo

    Zestimate® history
    Loading
    Loading...

    Owner options

    List your home for rent

    $3,827/mo

    Rent Zestimate®

    Find your next renter with Zillow Rental Manager. Plus, with online applications, you can quickly screen prospective tenants – for free.

    Learn more

    $3,827/mo

    Rent Zestimate®

    Refinance and save

    $10,043/mo

    Est. payment

    Refinancing to a lower rate could help reduce your monthly payments and save thousands over the life of the loan.

    See today's rates

    $10,043/mo

    Est. payment

    Explore your selling options

    Work with a Zillow partner agent

    Leverage their expertise and Zillow's premium Showcase listings to get your home seen by more buyers.

    Get started

    List with your own agent

    Get your home in front of millions of buyers by listing it on Zillow.

    Learn how to do it

    Sell it yourself

    Take full control of how buyers see your home on Zillow by listing For Sale by Owner (FSBO).

    List your home

    What's special

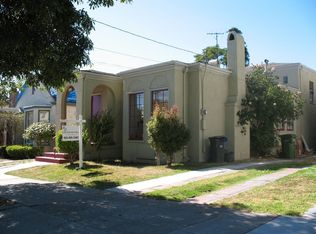
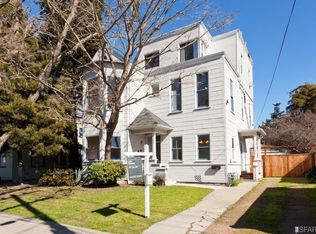
    Gorgeous 3BD/1.5BA Split-Level Traditional with versatile 1BD/1BA ADU. Located in a desirable area of Berkeley, this home's proximity is a paradise for walkers & bikers alike. Beautifully renovated throughout, it offers a perfect blend of modern conv. w/ timeless design. An open flrplan, hrdwd flrs, period accents, & a prominently featured frplc create a warm & inviting ambience. At the heart of the home, is a gourmet kitch w/ striking countertops, handmade subway tile & stainless-steel applces. Upstairs features a master & spac. 2nd BD, w/ a bath that embodies a light & luxurious feel. A lower level offers a 3rd BD, 1/2 bath, a laundry area and access to a backyard retreat. An ADU is attached to the rear & is also accessible from the bckyrd or a separate side entrance. This darling 1BD/1BA unit features a lovely kitchen & has its own laundry. Centrally located and close to the Elmwood & Rockridge Shopping Districts, Whole Foods & BART, this casually elegant home is one not to miss!

    This property is off market, which means it's not currently listed for sale or rent on Zillow. This may be different from what's available on other websites or public sources.
    Facts & features

    Interior

    Bedrooms & bathrooms
    • Bedrooms: 4
    • Bathrooms: 2.5
    Heating
    • Forced air, Wall, Gas
    Cooling
    • Central
    Appliances
    • Included: Dishwasher, Garbage disposal, Range / Oven, Refrigerator
    • Laundry: Gas Dryer Hookup, In Unit, Inside, Sink, Washer/Dryer Hookups, cabinets
    Features
    • Smart Thermostat, Updated Baths, Updated Kitchen
    • Flooring: Tile, Hardwood
    • Doors: Weather Stripped Door(s)
    • Windows: Double Pane Windows, Bay Window(s)
    • Basement: Other
    • Has fireplace: Yes
    Interior area
    • Structure area source: MEASURED
    • Total interior livable area: 1,938 sqft

    Property

    Parking
    • Total spaces: 3
    • Parking features: Garage - Attached
    Features
    • Patio & porch: Patio, Porch, Balcony/Patio
    • Exterior features: Stucco
    • Fencing: Fenced, Perimeter, Wood
    Lot
    • Size: 3,402 sqft
    • Features: Level, Private, Regular, Garden, Back Yard, Front Yard, Landscape Front, Landscape Back
    Details
    • Parcel number: 52158114
    • Special conditions: Successor Trustee Sale

    Construction

    Type & style
    • Home type: MultiFamily
    Materials
    • wood frame
    • Roof: Composition
    Condition
    • Year built: 1928

    Utilities & green energy

    • Electric: No Solar
    • Sewer: Public Sewer, Sump Pump
    • Water: Public
    Green energy
    • Energy efficient items: Ceiling Insulation, Walls Insulated

    Community & neighborhood

    Security
    • Security features: Smoke Detector(s), Carbon Monoxide Detector(s), Security System Owned
    Location
    • Region: Berkeley

    Other

    Other facts
    • Sewer: Public Sewer, Sump Pump
    • WaterSource: Public
    • Flooring: Tile, Hardwood
    • Heating: Forced Air, Natural Gas, Wall Furnace, Fireplace(s)
    • FireplaceYN: true
    • GarageYN: true
    • AttachedGarageYN: true
    • HeatingYN: true
    • NumberOfUnitsTotal: 2
    • CoolingYN: true
    • PatioAndPorchFeatures: Patio, Porch, Balcony/Patio
    • ConstructionMaterials: Frame, Stucco
    • Fencing: Fenced, Perimeter, Wood
    • WindowFeatures: Double Pane Windows, Bay Window(s)
    • LotFeatures: Level, Private, Regular, Garden, Back Yard, Front Yard, Landscape Front, Landscape Back
    • ExteriorFeatures: Back Yard, Front Yard, Garden, Garden/Play, Low Maintenance, Landscape Back, Landscape Front
    • ParkingFeatures: Tandem, Attached, Unassigned, Off Street, Garage Door Opener, Enclosed, Garage Faces Front, Undersized Garage, Int Access From Garage, Remote
    • MaintenanceExpense: 0
    • Basement: Other
    • LaundryFeatures: Gas Dryer Hookup, In Unit, Inside, Sink, Washer/Dryer Hookups, cabinets
    • SecurityFeatures: Smoke Detector(s), Carbon Monoxide Detector(s), Security System Owned
    • Appliances: Gas Water Heater, Tankless Water Heater, ENERGY STAR Qualified Appliances
    • InteriorFeatures: Smart Thermostat, Updated Baths, Updated Kitchen
    • InsuranceExpense: 0
    • GrossScheduledIncome: 0
    • Roof: Composition Shingles
    • BuildingAreaSource: MEASURED
    • OtherExpense: 0
    • ProfessionalManagementExpense: 0
    • VacancyAllowance: 0
    • GreenEnergyEfficient: Ceiling Insulation, Walls Insulated
    • Cooling: No Air Conditioning
    • DoorFeatures: Weather Stripped Door(s)
    • MlsStatus: Pending
    • TaxAnnualAmount: 0
    • ListPriceLow: 1475000
    • Electric: No Solar
    • SpecialListingConditions: Successor Trustee Sale
    • LeaseTerm: Building Vacant

    Price history

    DateEventPrice
    1/5/2021Sold$1,500,000+1.7%$774/sqft
    Source: bridgeMLS/CCAR/Bay East AOR #40925570 Report a problem
    12/4/2020Pending sale$1,475,000$761/sqft
    Source: bridgeMLS/CCAR/Bay East AOR #40925570 Report a problem
    10/16/2020Listed for sale$1,475,000$761/sqft
    Source: Golden Gate Sothebys International Realty #40925569 Report a problem

    Public tax history

    YearProperty taxesTax assessment
    2025-- $1,623,630 +2%
    2024$22,801 +2%$1,591,800 +2%
    2023$22,350 +1.6%$1,560,600 +2%
    2022$21,997 +58.2%$1,530,000 +81.9%
    2021$13,905 +6.4%$840,935 +1%
    2020$13,069 -10.6%$832,320 +2%
    2019$14,615 +574.6%$816,000 +1129.5%
    2018$2,166 $66,368 +2%
    2017$2,166 +3.3%$65,067 +2%
    2016$2,096 +3.7%$63,791 +1.5%
    2015$2,022 $62,832 +2%
    2014$2,022 $61,602 +0.5%
    2013-- $61,323 +2%
    2012-- $60,121 +2%
    2011-- $58,943 +0.8%
    2010-- $58,502 -0.2%
    2009-- $58,641 +2%
    2008-- $57,491 +2%
    2007-- $56,364 +2%
    2006-- $55,259 +2%
    2005-- $54,176 +2%
    2004-- $53,115 +1.9%
    2003-- $52,142 +2%
    2002-- $51,119 +2%
    2001$1,960 $50,116

    Find assessor info on the county website

    Neighborhood: Telegraph

    Nearby schools

    GreatSchools rating
    Schools provided by the listing agent
    • District: Berkeley (510) 644-6315

    Source: The MLS. This data may not be complete. We recommend contacting the local school district to confirm school assignments for this home.

    Get a cash offer in 3 minutes
    Find out how much your home could sell for in as little as 3 minutes with a no-obligation cash offer.
    Estimated market value
    $1,590,900
    Get a cash offer in 3 minutes
    Find out how much your home could sell for in as little as 3 minutes with a no-obligation cash offer.
    Estimated market value
    $1,590,900