Skip main navigation
Sold
  • Price Unknown

    2211 Augusta Ln, Denham Springs, LA 70726

    4beds
    3,046sqft
    Single Family Residence
    Built in ----
    1.71 Acres Lot
    $403,600 Zestimate®
    $--/sqft
    $2,681 Estimated rent

    Home value

    $403,600

    $363,000 - $448,000

    $2,681/mo

    Zestimate® history
    Loading
    Loading...

    Owner options

    List your home for rent

    $2,681/mo

    Rent Zestimate®

    Find your next renter with Zillow Rental Manager. Plus, with online applications, you can quickly screen prospective tenants – for free.

    Learn more

    $2,681/mo

    Rent Zestimate®

    Refinance and save

    Refinancing to a lower rate could help reduce your monthly payments and save thousands over the life of the loan.

    See today's rates

    Explore your selling options

    Work with a Zillow partner agent

    Leverage their expertise and Zillow's premium Showcase listings to get your home seen by more buyers.

    Get started

    List with your own agent

    Get your home in front of millions of buyers by listing it on Zillow.

    Learn how to do it

    Sell it yourself

    Take full control of how buyers see your home on Zillow by listing For Sale by Owner (FSBO).

    List your home

    What's special

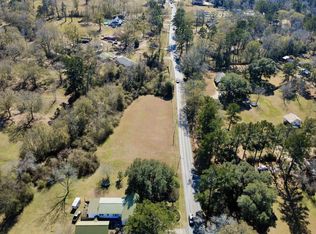
    This 4-bedroom home is nestled on a 1.71-acre lot on a rural tract in Denham Springs. This home features an open floor plan with beautiful laminate wood flooring, a bright interior, recessed lighting, and a gas-burning fireplace. The impressive kitchen offers white custom cabinetry, stainless steel appliances, a 5-burner gas cooktop with an exhaust hood, and granite countertops with a custom tile backsplash. The dining area sits just off the kitchen with an oversized window and views of the front lawn. A brick archway leads into the living area where the custom-tile fireplace is its focal point. The bedrooms are all spacious with an abundance of storage space, and the master bath features a custom-tile shower, double vanities, a large soaking tub, and an oversized walk-in closet. You will love your evenings outdoors in the peaceful courtyard with a fireplace, and stand-alone shower. There is a large outhouse that can be used as a workshop. Call today for your private showing.

    Zillow last checked:

    Listing updated:

    Listed by:

    Ashley Greer,

    CHT Group Real Estate, LLC

    Bought with:

    Kenneth Guzzardo, 0000037237

    RE/MAX Select

    Source: ROAM MLS,MLS#: 2023011471MLS Logo

    Facts & features

    Interior

    Bedrooms & bathrooms
    • Bedrooms: 4
    • Bathrooms: 3
    • Full bathrooms: 2
    • 1/2 bathrooms: 1
    Primary bedroom
    • Level: First
    • Area: 240 Square Feet
    • Dimensions: 16 x 15
    Bedroom
    • Level: First
    • Area: 204.4 Square Feet
    • Dimensions: 14.6 x 14
    Bedroom
    • Level: First
    • Area: 180.4 Square Feet
    • Dimensions: 11 x 16.4
    Bedroom
    • Level: First
    • Area: 125.66 Square Feet
    • Dimensions: 12.2 x 10.3
    Heating
    • Central
    Cooling
    • Central Air, Ceiling Fan(s)
    Appliances
    • Included: Dishwasher, Gas Cooktop, Range Hood, Stainless Steel Appliance(s), Range
    Features
    • Double Vanity, Walk-In Closet(s), Separate Shower, En Suite
    • Fireplace features: Gas Log
    Interior area
    • Total structure area: 4,007
    • Total interior livable area: 3,046 sqft

    Property

    Parking
    • Total spaces: 2
    • Parking features: Garage
    • Has garage: Yes
    Features
    • Levels: One
    • Stories: 1
    • Exterior features: Fire Pit, Lighting, Outdoor Shower
    Lot
    • Size: 1.71 Acres
    • Dimensions: 184 x 388 x 231 x 300
    • Features: Landscaped, Level
    Details
    • Parcel number: 0355768

    Construction

    Type & style
    • Home type: SingleFamily
    • Architectural style: Traditional
    • Property subtype: Single Family Residence
    Materials
    • Frame, Stucco
    • Foundation: Slab
    • Roof: Shingle

    Utilities & green energy

    • Sewer: Public Sewer
    • Water: Public

    Community & HOA

    HOA
    • Has HOA: No
    Location
    • Region: Denham Springs

    Financial & listing details

    • Tax assessed value: $344,900
    • Annual tax amount: $2,570
    • Date on market: 7/12/2023
    • Listing terms: Cash,Conventional,FHA,VA Loan

    Price history

    DateEventPrice
    12/1/2023Sold--
    Source: ROAM MLS #2023011471 Report a problem
    8/10/2023Contingent$369,000$121/sqft
    Source: ROAM MLS #2023011471 Report a problem
    8/2/2023Listed for sale$369,000-5.4%$121/sqft
    Source: ROAM MLS #2023011471 Report a problem
    7/14/2023Listing removed--
    Source: ROAM MLS #2023011471 Report a problem
    7/12/2023Listed for sale$390,000-4.6%$128/sqft
    Source: ROAM MLS #2023011471 Report a problem
    7/11/2023Listing removed--
    Source: Owner Report a problem
    6/13/2023Listed for sale$409,000+25.8%$134/sqft
    Source: Owner Report a problem
    6/29/2022Listing removed--
    Source: ROAM MLS #2022002830 Report a problem
    3/23/2022Pending sale$325,000$107/sqft
    Source: ROAM MLS #2022002830 Report a problem
    2/26/2022Listed for sale$325,000$107/sqft
    Source: ROAM MLS #2022002830 Report a problem
    3/17/2020Listing removed$325,000$107/sqft
    Source: Dream Home Realty #2020003737 Report a problem
    3/12/2020Listing removed$1,800$1/sqft
    Source: Dream Home Realty #2020003738 Report a problem
    3/7/2020Listed for rent$1,800$1/sqft
    Source: Dream Home Realty #2020003738 Report a problem
    3/6/2020Price change$325,000-0.3%$107/sqft
    Source: Dream Home Realty #2020003737 Report a problem
    9/13/2019Price change$325,965-1.5%$107/sqft
    Source: Keller Williams Realty Premier Partners #2019014682 Report a problem
    8/22/2019Listed for sale$330,965$109/sqft
    Source: Keller Williams Realty Premier Partners #2019014682 Report a problem
    6/10/2019Sold--
    Source: Public Record Report a problem
    9/11/2018Sold--
    Source: Public Record Report a problem
    1/24/2018Sold--
    Source: Public Record Report a problem
    4/24/2013Sold--
    Source: Public Record Report a problem

    Public tax history

    YearProperty taxesTax assessment
    2025$2,570 -1.1%$34,490
    2024$2,600 +419.6%$34,490 +640.1%
    2023$500 -0.8%$4,660
    2022$504 -0.3%$4,660
    2021$506 -0.8%$4,660
    2020$510 +0.9%$4,660 +4.5%
    2019$505 -67.4%$4,460 -78.6%
    2017$1,551 +39.3%$20,860 +22.9%
    2015$1,113 $16,970 -4.6%
    2014$1,113 -9.8%$17,780
    2013$1,234 -41.5%$17,780
    2012$2,111 +0.8%$17,780 +3.4%
    2011$2,094 -1.9%$17,200
    2010$2,134 +0.3%$17,200 -90%
    2009$2,128 -2.8%$172,000
    2008$2,189 +6.2%$172,000 +23.7%
    2007$2,061 +18.6%$139,000
    2006$1,737 +2.4%$139,000 +900%
    2005$1,696 +9169%$13,900 +127.9%
    2004$18 -4.1%$6,100
    2003$19 -9%$6,100
    2002$21 $6,100
    2001$21 $6,100
    Find assessor info on the county website

    Neighborhood: 70726

    Nearby schools

    GreatSchools rating
    Get a cash offer in 3 minutes
    Find out how much your home could sell for in as little as 3 minutes with a no-obligation cash offer.
    Estimated market value

    $403,600

    Get a cash offer in 3 minutes
    Find out how much your home could sell for in as little as 3 minutes with a no-obligation cash offer.
    Estimated market value

    $403,600