Skip main navigation
Closed
  • $275,000

    2211 Autumn Ln, Dekalb, IL 60115

    3beds
    1,634sqft
    Townhouse, Single Family Residence
    Built in 2004
    1,872 Square Feet Lot
    $275,600 Zestimate®
    $168/sqft
    $2,050 Estimated rent

    Home value

    $275,600

    $248,000 - $306,000

    $2,050/mo

    Zestimate® history
    Loading
    Loading...

    Owner options

    List your home for rent

    $2,050/mo

    Rent Zestimate®

    Find your next renter with Zillow Rental Manager. Plus, with online applications, you can quickly screen prospective tenants – for free.

    Learn more

    $2,050/mo

    Rent Zestimate®

    Refinance and save

    $2,110/mo

    Est. payment

    Refinancing to a lower rate could help reduce your monthly payments and save thousands over the life of the loan.

    See today's rates

    $2,110/mo

    Est. payment

    Explore your selling options

    Work with a Zillow partner agent

    Leverage their expertise and Zillow's premium Showcase listings to get your home seen by more buyers.

    Get started

    List with your own agent

    Get your home in front of millions of buyers by listing it on Zillow.

    Learn how to do it

    Sell it yourself

    Take full control of how buyers see your home on Zillow by listing For Sale by Owner (FSBO).

    List your home

    What's special

    Plenty of natural lightNewer carpetFresh neutral paintOpen foyerCentral humidifierUpdated lightingStriking wood staircase
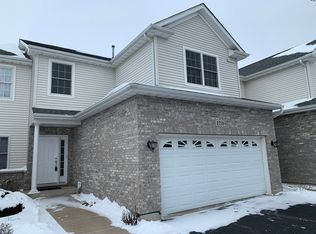
    Welcome to this beautifully maintained Fairview South townhome offering 3 bedrooms, 2.1 baths, and a layout designed for both everyday living and entertaining. From the moment you step inside, the open foyer and striking wood staircase create a warm first impression. The main living area features hardwood flooring, updated lighting, and a cozy gas fireplace framed by two floor-to-ceiling windows that bring in plenty of natural light. The dining area overlooks the professionally landscaped backyard and brick paver patio, creating a peaceful setting for morning coffee or summer evenings outdoors. The kitchen offers an abundance of cabinet and counter space along with newer appliances and an open-concept design that keeps the space connected to the rest of the home. Just off the kitchen, the first-floor laundry area includes newer flooring, additional storage, and convenient access to the garage. Upstairs, the spacious primary suite offers plenty of room to unwind along with two walk-in closets and a private bath featuring a soaker tub. Bedrooms two and three are generously sized with great closet space and overlook the backyard and patio area. A full hall bath and wide upper hallway complete the second floor. The basement is already framed and ready for your finishing ideas, with space planned for a future family room, full bath, and utility area. Additional updates include newer carpet, fresh neutral paint, updated light fixtures, central humidifier, new laundry room flooring (2023), and a roof replaced in 2014. Conveniently located near schools, NIU, I-88 access, shopping, dining, and the Meta Data Center, this home offers comfortable living in a well-maintained community. ***Multiple Offers Received offers are due on Monday by 10:00AM ***

    Zillow last checked:

    Listing updated:

    Listing courtesy of:

    Judah Sameth 630-940-6883,

    Willow Real Estate, Inc

    Bought with:

    Marina Sedory

    Realty of America, LLC

    Source: MRED as distributed by MLS GRID,MLS#: 12641836MLS Logo

    Facts & features

    Interior

    Bedrooms & bathrooms
    • Bedrooms: 3
    • Bathrooms: 3
    • Full bathrooms: 2
    • 1/2 bathrooms: 1
    Primary bedroom
    • Features: Flooring (Carpet), Bathroom (Full)
    • Level: Second
    • Area: 294 Square Feet
    • Dimensions: 14X21
    Bedroom 2
    • Features: Flooring (Carpet)
    • Level: Second
    • Area: 168 Square Feet
    • Dimensions: 14X12
    Bedroom 3
    • Features: Flooring (Carpet)
    • Level: Second
    • Area: 176 Square Feet
    • Dimensions: 11X16
    Dining room
    • Features: Flooring (Hardwood)
    • Level: Main
    • Area: 110 Square Feet
    • Dimensions: 11X10
    Kitchen
    • Features: Flooring (Hardwood)
    • Level: Main
    • Area: 143 Square Feet
    • Dimensions: 13X11
    Laundry
    • Features: Flooring (Tile)
    • Level: Main
    • Area: 42 Square Feet
    • Dimensions: 7X6
    Living room
    • Features: Flooring (Hardwood)
    • Level: Main
    • Area: 225 Square Feet
    • Dimensions: 15X15
    Heating
    • Natural Gas
    Cooling
    • Central Air
    Appliances
    • Included: Range, Microwave, Dishwasher, Refrigerator, Washer, Dryer, Stainless Steel Appliance(s)
    • Laundry: Main Level, In Unit
    Features
    • Walk-In Closet(s)
    • Flooring: Hardwood
    • Basement: Unfinished,Full
    • Number of fireplaces: 1
    • Fireplace features: Gas Log, Gas Starter, Living Room
    Interior area
    • Total structure area: 2,323
    • Total interior livable area: 1,634 sqft

    Property

    Parking
    • Total spaces: 4
    • Parking features: Asphalt, Garage Door Opener, Yes, Attached, Garage
    • Attached garage spaces: 2
    • Has uncovered spaces: Yes
    Accessibility
    • Accessibility features: No Disability Access
    Features
    • Patio & porch: Patio
    Lot
    • Size: 1,872 sqft
    • Dimensions: 26 x 72
    Details
    • Parcel number: 0834228078
    • Special conditions: None

    Construction

    Type & style
    • Home type: Townhouse
    • Property subtype: Townhouse, Single Family Residence
    Materials
    • Vinyl Siding, Brick
    Condition
    • New construction: No
    • Year built: 2004

    Utilities & green energy

    • Sewer: Public Sewer
    • Water: Public

    Community & neighborhood

    Location
    • Region: Dekalb

    HOA & financial

    HOA
    • Has HOA: Yes
    • HOA fee: $92 monthly
    • Services included: Exterior Maintenance, Lawn Care, Snow Removal

    Other

    Other facts
    • Listing terms: Conventional
    • Ownership: Fee Simple w/ HO Assn.

    Price history

    DateEventPrice
    6/5/2026Sold$275,000+3.8%$168/sqft
    Source: MRED as distributed by MLS GRID #12641836 Report a problem
    5/20/2026Listing removed$265,000$162/sqft
    Source: MRED as distributed by MLS GRID #12641836 Report a problem
    5/11/2026Contingent$265,000$162/sqft
    Source: MRED as distributed by MLS GRID #12641836 Report a problem
    5/7/2026Listed for sale$265,000+12.8%$162/sqft
    Source: MRED as distributed by MLS GRID #12641836 Report a problem
    9/27/2023Sold$235,000+3.3%$144/sqft
    Source: MRED as distributed by MLS GRID #11867168 Report a problem
    9/20/2023Pending sale$227,500$139/sqft
    Source: MRED as distributed by MLS GRID #11867168 Report a problem
    8/25/2023Contingent$227,500$139/sqft
    Source: MRED as distributed by MLS GRID #11867168 Report a problem
    8/23/2023Listed for sale$227,500+44.4%$139/sqft
    Source: MRED as distributed by MLS GRID #11867168 Report a problem
    3/25/2019Sold$157,500-1.6%$96/sqft
    Source: Public Record Report a problem
    2/25/2019Pending sale$160,000$98/sqft
    Source: CENTURY 21 Affiliated #10170414 Report a problem
    1/11/2019Listed for sale$160,000$98/sqft
    Source: Century 21 Affiliated #10170414 Report a problem

    Public tax history

    YearProperty taxesTax assessment
    2024$5,304 -1.6%$72,570 +14.7%
    2023$5,391 +3.1%$63,275 +9.5%
    2022$5,232 -1.9%$57,769 +6.6%
    2021$5,332 -2%$54,182 +1.6%
    2020$5,441 +2.5%$53,318 +4.1%
    2019$5,307 +2.9%$51,223 +3.5%
    2018$5,158 -0.4%$49,486 +4%
    2017$5,178 +1.5%$47,569 +2.6%
    2016$5,101 $46,369 +5.5%
    2015-- $43,935 +3.9%
    2014-- $42,293 -4.8%
    2013-- $44,426 -8.9%
    2012-- $48,782 -9%
    2011-- $53,589 -6%
    2010-- $56,996 -6.1%
    2009-- $60,686 -1.6%
    2008-- $61,654 +3.1%
    2007-- $59,788 +3.1%
    2006-- $58,018

    Find assessor info on the county website

    Neighborhood: 60115

    Nearby schools

    GreatSchools rating
    Schools provided by the listing agent
    • District: 428

    Source: MRED as distributed by MLS GRID. This data may not be complete. We recommend contacting the local school district to confirm school assignments for this home.

    Get pre-qualified for a loan
    At Zillow Home Loans, we can pre-qualify you in as little as 5 minutes with no impact to your credit score.

    An equal housing lender. NMLS #10287.