Skip main navigation
Sold for $320,000
  • $320,000

    2211 Bay Berry Ln, Clearwater, FL 33763

    2beds
    1,314sqft
    Single Family Residence
    Built in 1979
    8,063 Square Feet Lot
    $320,000 Zestimate®
    $244/sqft
    $2,149 Estimated rent

    Home value

    $320,000

    $291,000 - $352,000

    $2,149/mo

    Zestimate® history
    Loading
    Loading...

    Owner options

    List your home for rent

    $2,149/mo

    Rent Zestimate®

    Find your next renter with Zillow Rental Manager. Plus, with online applications, you can quickly screen prospective tenants – for free.

    Learn more

    $2,149/mo

    Rent Zestimate®

    Refinance and save

    $2,430/mo

    Est. payment

    Refinancing to a lower rate could help reduce your monthly payments and save thousands over the life of the loan.

    See today's rates

    $2,430/mo

    Est. payment

    Explore your selling options

    Work with a Zillow partner agent

    Leverage their expertise and Zillow's premium Showcase listings to get your home seen by more buyers.

    Get started

    List with your own agent

    Get your home in front of millions of buyers by listing it on Zillow.

    Learn how to do it

    Sell it yourself

    Take full control of how buyers see your home on Zillow by listing For Sale by Owner (FSBO).

    List your home

    What's special

    Solar-heated poolSplit-bedroom layoutPorcelain tileMajestic shade treesShuffleboard courtsCeiling fansCharming florida room
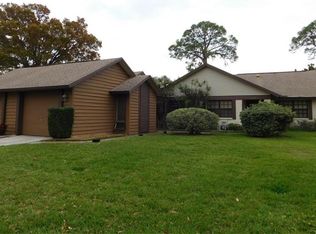
    PRICED TO MOVE! And FULLY LOADED --- UNBELIEVABLE UPGRADES! The up-to-date A/C (2024) and ROOF (2021) are both IMPECCABLE, along with the HOT WATER HEATER (2020) and SOLAR PANELS (2021). Better yet, the SOLAR PANELS CONVEY WITH THE HOME and will be PAID OFF by the Seller ($42k) at closing. PERFECT for those on a fixed income --- you’ll be SHOCKED at how LOW your electric bill is (around $30-$40/month in the summer)! Don't miss this RARE opportunity to own a beautifully UPDATED detached 2 bedroom / 2 bathroom / 1-car garage PATIO HOME (not condo or villa) in the highly desirable 55+ community of Village On The Green. One of ONLY eight (8) cul-de-sac patio homes in the entire community, this MINT CONDITION home is tucked away at the end of a PEACEFUL street and features an OVERSIZED yard with enhanced PRIVACY, an extended circular driveway and designated street parking. STEP INSIDE the tiled vestibule to find a SPACIOUS great room with vaulted ceilings, flowing seamlessly into a charming FLORIDA ROOM and out to a large PAVED PATIO --- the perfect spot for relaxing, entertaining, or listening to the birds while you soak up the beautiful sunshine! The SPLIT-BEDROOM layout offers comfort and space, with each bedroom featuring walk-in closets. The generous primary suite has ample NATURAL LIGHT and the primary bath features a COMPLETELY UPDATED tiled shower with grab bar and toilet. The secondary bedroom is spacious and inviting, while the tub/shower combo in the secondary bath also features a grab bar for SAFETY. The SPARKLING kitchen boasts white cabinets, new lighting and a roomy eat-in area. CEILING FANS grace every room. AND there is NO CARPET in the entire house! Instead, the same beautiful and durable PORCELAIN TILE runs throughout every room of this pristine home. The Village On The Green community is a serene and picturesque ENCLAVE with majestic shade trees, a SOLAR-HEATED POOL, a tranquil LAKE with walking and biking trails, shuffleboard courts, and a well-equipped CLUBHOUSE featuring a kitchen, workout room, library, and gathering spaces. The LOW HOA fee covers COMPREHENSIVE SERVICES allowing for a STRESS-FREE LOW-MAINTENANCE LIFESTYLE: lawn cutting, lawn watering & fertilizing, outside pest control, trash & recycling, cable TV, internet access and use of the HEATED POOL, clubhouse and amenities ARE ALL INCLUDED! Service / Emotional Support Animals accepted by application. Located in a NON-FLOOD ZONE and CONVENIENT to everything in Clearwater --- Clearwater Mall, quaint downtown Dunedin, multiple beaches, medical centers, fine restaurants, and major roadways including Highway 19. A truly MOVE-IN READY home offering the BEST of Florida living. SCHEDULE your private showing today BEFORE IT'S GONE!

    Zillow last checked:

    Listing updated:

    Listing Provided by:

    Richard Kim 352-390-0080,

    PELLEGO, LLC 561-414-4614

    Bought with:

    Safwat Hanna, 3507723

    TRINITY REALTY

    Source: Stellar MLS,MLS#: TB8383543MLS LogoOriginating MLS: Suncoast Tampa

    Facts & features

    Interior

    Bedrooms & bathrooms
    • Bedrooms: 2
    • Bathrooms: 2
    • Full bathrooms: 2
    Primary bedroom
    • Description: Room5
    • Features: Ceiling Fan(s), Walk-In Closet(s)
    • Level: First
    • Area: 165 Square Feet
    • Dimensions: 11x15
    Bedroom 2
    • Description: Room6
    • Features: Ceiling Fan(s), Walk-In Closet(s)
    • Level: First
    • Area: 132 Square Feet
    • Dimensions: 11x12
    Primary bathroom
    • Description: Room7
    • Features: Shower No Tub
    • Level: First
    Bathroom 2
    • Features: Tub With Shower
    • Level: First
    Family room
    • Description: Room2
    • Features: Ceiling Fan(s)
    • Level: First
    • Area: 144 Square Feet
    • Dimensions: 12x12
    Florida room
    • Description: Room3
    • Features: Ceiling Fan(s), No Closet
    • Level: First
    • Area: 126 Square Feet
    • Dimensions: 9x14
    Kitchen
    • Description: Room4
    • Features: Pantry
    • Level: First
    • Area: 156 Square Feet
    • Dimensions: 12x13
    Living room
    • Description: Room1
    • Features: Ceiling Fan(s)
    • Level: First
    • Area: 322 Square Feet
    • Dimensions: 14x23
    Heating
    • Central, Electric, Solar
    Cooling
    • Central Air
    Appliances
    • Included: Dishwasher, Dryer, Electric Water Heater, Exhaust Fan, Range, Range Hood, Refrigerator, Washer
    • Laundry: Electric Dryer Hookup, Laundry Closet, Washer Hookup
    Features
    • Ceiling Fan(s), Eating Space In Kitchen, High Ceilings, Living Room/Dining Room Combo, Open Floorplan, Primary Bedroom Main Floor, Split Bedroom, Walk-In Closet(s)
    • Flooring: Porcelain Tile
    • Windows: Blinds, Window Treatments
    • Has fireplace: No
    Interior area
    • Total structure area: 1,831
    • Total interior livable area: 1,314 sqft

    Property

    Parking
    • Total spaces: 1
    • Parking features: Driveway, Garage Door Opener, Garage Faces Side, Guest
    • Garage spaces: 1
    • Has uncovered spaces: Yes
    Features
    • Levels: One
    • Stories: 1
    • Patio & porch: Patio
    • Exterior features: Irrigation System, Private Mailbox
    Lot
    • Size: 8,063 sqft
    • Features: Cul-De-Sac, City Lot, Near Public Transit
    • Residential vegetation: Fruit Trees, Mature Landscaping, Oak Trees, Trees/Landscaped
    Details
    • Parcel number: 302816941160000710
    • Zoning: LMDR
    • Special conditions: None

    Construction

    Type & style
    • Home type: SingleFamily
    • Property subtype: Single Family Residence
    Materials
    • Block, Stucco
    • Foundation: Slab
    • Roof: Shingle
    Condition
    • New construction: No
    • Year built: 1979

    Utilities & green energy

    • Electric: Photovoltaics Seller Owned
    • Sewer: Public Sewer
    • Water: Public
    • Utilities for property: BB/HS Internet Available, Cable Available, Cable Connected, Electricity Connected, Public
    Green energy
    • Energy generation: Solar
    • Indoor air quality: Ventilation

    Community & neighborhood

    Security
    • Security features: Security Lights, Smoke Detector(s)
    Community
    • Community features: Clubhouse, Deed Restrictions, Pool, Special Community Restrictions
    Senior living
    • Senior community: Yes
    Location
    • Region: Clearwater
    • Subdivision: VILLAGE ON THE GREEN

    HOA & financial

    HOA
    • Has HOA: Yes
    • HOA fee: $232 monthly
    • Amenities included: Clubhouse, Fence Restrictions, Pool, Shuffleboard Court, Vehicle Restrictions
    • Services included: Cable TV, Community Pool, Reserve Fund, Internet, Maintenance Grounds, Pest Control, Recreational Facilities, Trash
    • Association name: Ameri-Tech, Mike Diorio
    • Association phone: 727-726-8000
    Other fees
    • Pet fee: $0 monthly
    Other financial information
    • Total actual rent: 0

    Other

    Other facts
    • Listing terms: Cash,Conventional,FHA,VA Loan
    • Ownership: Fee Simple
    • Road surface type: Asphalt, Paved

    Price history

    DateEventPrice
    12/9/2025Sold$320,000-2.7%$244/sqft
    Source: Stellar MLS #TB8383543 Report a problem
    10/4/2025Pending sale$329,000$250/sqft
    Source: Stellar MLS #TB8383543 Report a problem
    8/29/2025Price change$329,000-4.6%$250/sqft
    Source: Stellar MLS #TB8383543 Report a problem
    7/18/2025Price change$345,000-6.3%$263/sqft
    Source: Stellar MLS #TB8383543 Report a problem
    5/8/2025Listed for sale$368,000+183.1%$280/sqft
    Source: Stellar MLS #TB8383543 Report a problem
    9/3/2015Sold$130,000-14.4%$99/sqft
    Source: Stellar MLS #U7730732 Report a problem
    7/2/2015Price change$151,900+1.3%$116/sqft
    Source: FUTURE HOME REALTY #U7730732 Report a problem
    6/2/2015Pending sale$149,900$114/sqft
    Source: FUTURE HOME REALTY #U7730732 Report a problem
    3/26/2015Listed for sale$149,900-13.4%$114/sqft
    Source: FUTURE HOME REALTY #U7730732 Report a problem
    8/8/2005Sold$173,000+84%$132/sqft
    Source: Public Record Report a problem
    12/27/2000Sold$94,000+8.7%$72/sqft
    Source: Public Record Report a problem
    10/1/1997Sold$86,500+140.3%$66/sqft
    Source: Public Record Report a problem
    8/29/1996Sold$36,000$27/sqft
    Source: Public Record Report a problem

    Public tax history

    YearProperty taxesTax assessment
    2024$1,946 +2.5%$145,035 +3%
    2023$1,899 +3.7%$140,811 +3%
    2022$1,831 +0.7%$136,710 +3.8%
    2021$1,818 +0.7%$131,683 +1.4%
    2020$1,805 +2.4%$129,865 +2.3%
    2019$1,762 $126,945 +1.9%
    2018$1,762 +2%$124,578 +2.1%
    2017$1,728 +5.9%$122,016 +1.7%
    2016$1,632 -25.7%$119,933 +10.2%
    2015$2,196 +8.6%$108,790 +7.7%
    2014$2,021 +12.9%$100,971 +21.2%
    2013$1,791 -4.9%$83,302 -5%
    2012$1,883 $87,667 -16.5%
    2011-- $105,019 +4.2%
    2010-- $100,818 -13.8%
    2009-- $116,940 -11.3%
    2008$2,685 $131,900 -11.4%
    2007-- $148,900 +15.1%
    2005-- $129,400 +17.3%
    2004$1,277 +2.3%$110,300 +2.4%
    2003$1,249 +5.8%$107,700 +18.4%
    2002$1,180 $91,000 +19.6%
    2001$1,180 -28%$76,100 +6.7%
    2000$1,639 $71,300

    Find assessor info on the county website

    Neighborhood: Village on the Green

    Nearby schools

    GreatSchools rating
    Get a cash offer in 3 minutes
    Find out how much your home could sell for in as little as 3 minutes with a no-obligation cash offer.
    Estimated market value
    $320,000
    Get a cash offer in 3 minutes
    Find out how much your home could sell for in as little as 3 minutes with a no-obligation cash offer.
    Estimated market value
    $320,000