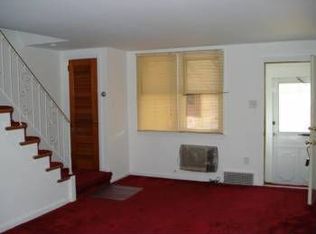
This Warner-West, jagged brick, interior townrow is well-maintained., sitting pretty on a two way street with parking on both sides and a dead end turnaround at the end of the street. 1120 square feet of interior space plus a partially finished lower level. 16X120 lot. Healthy Zoysia grass in the front yard makes the lawn look so green and lush! There are front steps to the pathway with lamp post, then a second set of steps to the front door, with a fenced cement patio to the left. The LR, DR and 3 bedrooms have carpeting. All the walls are painted in up-to-date colors. The living room boasts a louvered door coat closet and a double front window. Check out the modern chandelier in the traditional dining room with a double back window that looks out to a newer, expansive Dutch-style shed and the common driveway. The updated kitchen shows off older wooden cabinets painted white with stainless pulls, newer formica countertops, a stainless sink with arched faucet and tile-look backsplash, The gas stove with vented hood is stainless and black. The Maytag fridge is included. Oil heat. Central Air. Primary BR and two other BR's. as well as a full, bright, ceramic-tiled hall bath with skylight can be found on the 2nd floor. Notice the overload of pantry shelving on the wall down to the lower level. Lots of built-in's in this semi-finished space with white cement and paneled walls, marbled vinyl flooring and fluorescent lighting.. The oil tank is hidden behind double doors and there are other closed off spaces for storage too. The jalousie window on the front wall is great for getting some fresh air in any season. There's an inside door to the one-car garage that shows off a storage shelf, plus one extra wide parking space outside . This home features 100 amp electric , a Rheem HVAC and a Whirlpool hot water heater. This home is in a very convenient location....the bus stops at the top of the street as well as the State and Lansdowne intersection, it's a short jaunt to the trolley at Garrett Rd, and there's lots of shopping (grocery and otherwise)... and eateries... just a few blocks away! (An ice cream shop too!) All good things wrapped up in one! NB...this property is going right into "pending", since the seller for the estate was contacted by an interested buyer with family in the neighborhood at the time the listing contract was due to be signed.
Sold for $165,000
$165,000
2211 Bond Ave, Drexel Hill, PA 19026
3beds
1,120sqft
Townhouse
Built in 1942
1,742 Square Feet Lot
$226,600 Zestimate®
$147/sqft
$1,985 Estimated rent
Home value
$226,600
$211,000 - $242,000
$1,985/mo
Zestimate® history
Owner options
List your home for rent
$1,985/mo
Rent Zestimate®
Find your next renter with Zillow Rental Manager. Plus, with online applications, you can quickly screen prospective tenants – for free.
$1,985/mo
Rent Zestimate®
Refinance and save
$1,201/mo
Est. payment
Refinancing to a lower rate could help reduce your monthly payments and save thousands over the life of the loan.
$1,201/mo
Est. payment
Explore your selling options
Work with a Zillow partner agent
Leverage their expertise and Zillow's premium Showcase listings to get your home seen by more buyers.
Get startedList with your own agent
Get your home in front of millions of buyers by listing it on Zillow.
Learn how to do itSell it yourself
Take full control of how buyers see your home on Zillow by listing For Sale by Owner (FSBO).
List your homeWhat's special
One-car garageJagged brickFront yardIce cream shopSemi-finished spaceExtra wide parking spaceLamp post
Zillow last checked:
Listing updated:
Listed by:
Maureen Ingelsby 610-574-6203,
Keller Williams Real Estate - Media
Bought with:
Maureen Ingelsby, RS194186L
Keller Williams Real Estate - Media
Source: Bright MLS,MLS#: PADE2053952
Facts & features
Interior
Bedrooms & bathrooms
- Bedrooms: 3
- Bathrooms: 1
- Full bathrooms: 1
Basement
- Area: 0
Heating
- Forced Air, Oil
Cooling
- Central Air, Natural Gas
Appliances
- Included: Built-In Range, Dryer, Refrigerator, Range Hood, Gas Water Heater
- Laundry: In Basement
Features
- Floor Plan - Traditional, Bathroom - Tub Shower, Plaster Walls, Dry Wall, Paneled Walls
- Flooring: Carpet, Ceramic Tile
- Doors: Six Panel, Storm Door(s)
- Windows: Replacement, Skylight(s)
- Basement: Partially Finished,Rear Entrance,Windows,Walk-Out Access,Exterior Entry,Garage Access
- Has fireplace: No
Interior area
- Total structure area: 1,120
- Total interior livable area: 1,120 sqft
- Finished area above ground: 1,120
- Finished area below ground: 0
Property
Parking
- Total spaces: 2
- Parking features: Basement, Garage Faces Rear, Built In, Asphalt, Attached, Driveway
- Attached garage spaces: 1
- Uncovered spaces: 1
Accessibility
- Accessibility features: None
Features
- Levels: Two
- Stories: 2
- Patio & porch: Patio
- Exterior features: Sidewalks, Street Lights
- Pool features: None
- Fencing: Decorative
- Has view: Yes
- View description: Street
Lot
- Size: 1,742 Square Feet
- Dimensions: 16.00 x 120.00
- Features: Front Yard, Suburban
Details
- Additional structures: Above Grade, Below Grade
- Parcel number: 16080027600
- Zoning: RESIDENTIAL
- Special conditions: Standard
Construction
Type & style
- Home type: Townhouse
- Architectural style: AirLite,Colonial,Traditional
- Property subtype: Townhouse
Materials
- Brick
- Foundation: Stone
- Roof: Flat,Shingle
Condition
- Good
- New construction: No
- Year built: 1942
Details
- Builder name: Warner-West
Utilities & green energy
- Electric: 100 Amp Service, Circuit Breakers
- Sewer: Public Sewer
- Water: Public
- Utilities for property: Cable Available, Electricity Available, Water Available
Community & HOA
Community
- Subdivision: Drexel Park Garden
HOA
- Has HOA: No
Location
- Region: Drexel Hill
- Municipality: UPPER DARBY TWP
Financial & listing details
- Price per square foot: $147/sqft
- Tax assessed value: $110,000
- Annual tax amount: $4,484
- Date on market: 9/29/2023
- Listing agreement: Exclusive Right To Sell
- Listing terms: Cash,Conventional,FHA,VA Loan
- Inclusions: Washer, Dryer, Refrigerator, Workbench...all In "as-is" Condition
- Ownership: Fee Simple
- Road surface type: Black Top
Price history
| Date | Event | Price |
|---|---|---|
| 10/27/2023 | Sold | $165,000$147/sqft |
Source:  Bright MLS #PADE2053952 Report a problem Bright MLS #PADE2053952 Report a problem | ||
| 9/29/2023 | Pending sale | $165,000$147/sqft |
Source: Bright MLS #PADE2053952 Report a problem | ||
| 9/29/2023 | Listed for sale | $165,000$147/sqft |
Source: Bright MLS #PADE2053952 Report a problem | ||
Public tax history
| Year | Property taxes | Tax assessment |
|---|---|---|
| 2025 | $4,815 +3.5% | $110,000 |
| 2024 | $4,652 +1% | $110,000 |
| 2023 | $4,608 +2.8% | $110,000 |
| 2022 | $4,484 | $110,000 |
| 2021 | $4,484 +938.9% | $110,000 +39.2% |
| 2020 | $432 -91.4% | $79,040 |
| 2019 | $5,023 +1.2% | $79,040 |
| 2018 | $4,966 +1044.8% | $79,040 |
| 2017 | $434 | $79,040 |
| 2016 | $434 | $79,040 |
| 2015 | $434 | $79,040 |
| 2014 | $434 +2.8% | $79,040 |
| 2013 | $422 +0.8% | $79,040 |
| 2012 | $419 +2.3% | $79,040 |
| 2011 | $409 | $79,040 |
| 2010 | $409 +9.7% | $79,040 |
| 2009 | $373 | $79,040 |
| 2008 | $373 +8.3% | $79,040 |
| 2007 | $345 | $79,040 |
| 2006 | $345 -2% | $79,040 |
| 2005 | $352 | $79,040 |
| 2004 | $352 +8.5% | $79,040 |
| 2003 | $324 +7.9% | $79,040 |
| 2002 | $300 | $79,040 |
| 2000 | $300 | $79,040 |
Find assessor info on the county website
Neighborhood: 19026
Nearby homes
- $240,2003 bd2 ba1.1k sqft2213 Bond Ave, Drexel Hill, PA 19026Off Market
- $268,6003 bd1 ba1.1k sqft2209 Bond Ave, Drexel Hill, PA 19026Off Market
- $255,1003 bd2 ba1.3k sqft2215 Bond Ave, Drexel Hill, PA 19026Off Market
- $209,6003 bd1 ba1.1k sqft2207 Bond Ave, Drexel Hill, PA 19026Off Market
- $221,6003 bd1 ba1.1k sqft2217 Bond Ave, Drexel Hill, PA 19026Off Market
- $222,3003 bd1 ba1.1k sqft2205 Bond Ave, Drexel Hill, PA 19026Off Market
- $253,7004 bd2 ba1.1k sqft2203 Bond Ave, Drexel Hill, PA 19026Off Market
- $230,0003 bd3 ba1.1k sqft2219 Bond Ave, Drexel Hill, PA 19026Sold
Nearby schools
GreatSchools rating
- 5/10Hillcrest Elementary SchoolGrades: K-5Distance: 0.4 mi
- 3/10Drexel Hill Middle SchoolGrades: 6-8Distance: 0.5 mi
- 3/10Upper Darby Senior High SchoolGrades: 9-12Distance: 0.6 mi
Schools provided by the listing agent
- Middle: Drexel Hill
- High: Upper Darby Senior
- District: Upper Darby
Source: Bright MLS. This data may not be complete. We recommend contacting the local school district to confirm school assignments for this home.
Get a cash offer in 3 minutes
Find out how much your home could sell for in as little as 3 minutes with a no-obligation cash offer.
Estimated market value
$226,600
Get a cash offer in 3 minutes
Find out how much your home could sell for in as little as 3 minutes with a no-obligation cash offer.
Estimated market value
$226,600
- Pennsylvania
- Delaware County
- Drexel Hill
- 19026
- 2211 Bond Ave
Nearby cities
Nearby zip codes
Other Drexel Hill Topics
