Skip main navigation
Off market
  • $83,800

    2211 Brewton St, Montgomery, AL 36107

    2beds
    1,237sqft
    SingleFamily
    Built in 1939
    8,276 Square Feet Lot
    $83,800 Zestimate®
    $68/sqft
    $1,143 Estimated rent

    Home value

    $83,800

    $70,000 - $98,000

    $1,143/mo

    Zestimate® history
    Loading
    Loading...

    Owner options

    List your home for rent

    $1,143/mo

    Rent Zestimate®

    Find your next renter with Zillow Rental Manager. Plus, with online applications, you can quickly screen prospective tenants – for free.

    Learn more

    $1,143/mo

    Rent Zestimate®

    Refinance and save

    $387/mo

    Est. payment

    Refinancing to a lower rate could help reduce your monthly payments and save thousands over the life of the loan.

    See today's rates

    $387/mo

    Est. payment

    Explore your selling options

    Work with a Zillow partner agent

    Leverage their expertise and Zillow's premium Showcase listings to get your home seen by more buyers.

    Get started

    List with your own agent

    Get your home in front of millions of buyers by listing it on Zillow.

    Learn how to do it

    Sell it yourself

    Take full control of how buyers see your home on Zillow by listing For Sale by Owner (FSBO).

    List your home

    What's special

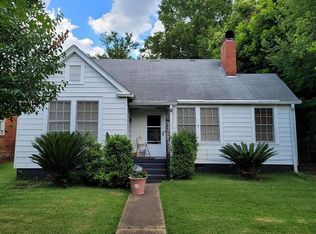
    This classic, 1930's era, brick home awaits decorators, artists and romantics, alike!.....Sellers adore their home, however are relocating to Wisconsin soon and must sell.....Only the second owner of this absolutely charming, 2BR/1BA home, the seller is a master craftsman by trade and THIS PLACE IS SPECIAL! From the updated maple cabinetry in the kitchen and laundry room to the 30,000 gallon whole house water filtration system, this tastefully decorated bungalow rivals homes that cost 1000s more!.....SEE MULTI-PHOTOS.....Totally remodeled kitchen and separate laundry room (new cabinets, countertops, lighting, sink, hardware, etc.).....Refrigerator, stove, built-in dishwasher, washer and dryer remain.....Totally remodeled bathroom (new tiled tub-surround, toilet, vanity, sink, tiled backsplash and light/exhaust fan combination unit).....New ceiling fans and lighting in living room, dining room, master bedroom, kitchen and mud room.....Lots of new wiring and service panel with extra breakers (200 amp service).....Entire house has been replumbed.....New central a/c and furnace installed in 2006 (new furnace motherboard and 1/4 hp heat pump fan installed in 2016).....Driveway motion sensor lighting and backyard lighting installed in 2014.....Exterior trim freshly primed and painted in 2017.....New backyard deck built off mudroom in January 2018.....10 X 14 metal shed with dual, 4-foot flourescent lighting in backyard.....Yard is gorgeous in Spring - apple trees, crabapple tree, native azalea bushes, large blueberry bush and many other plantings in front yard.....Verify school zones with Board of Education

    This property is off market, which means it's not currently listed for sale or rent on Zillow. This may be different from what's available on other websites or public sources.

    Facts & features

    Interior

    Bedrooms & bathrooms
    • Bedrooms: 2
    • Bathrooms: 1
    • Full bathrooms: 1
    Heating
    • Heat pump, Gas
    Cooling
    • Central
    Appliances
    • Included: Dishwasher, Dryer, Refrigerator, Washer
    Features
    • Flooring: Tile, Hardwood
    • Has fireplace: Yes
    Interior area
    • Total interior livable area: 1,237 sqft

    Property

    Parking
    • Parking features: Off-street, Garage
    Features
    • Exterior features: Wood, Brick
    Lot
    • Size: 8,276 sqft
    Details
    • Parcel number: 1003084020007000

    Construction

    Type & style
    • Home type: SingleFamily
    Materials
    • Wood
    • Foundation: Other
    • Roof: Asphalt
    Condition
    • Year built: 1939

    Utilities & green energy

    • Sewer: Public Sewer
    • Utilities for property: Electric Power

    Community & neighborhood

    Location
    • Region: Montgomery

    Other

    Other facts
    • Construction: Brick
    • Exterior Feature: Mature Trees, Storage-Detached, Workshop
    • Design: 1 Story
    • Foundation: Conventional
    • Utilities: Electric Power
    • Interior Feature: Dryer Connection, Washer Connection
    • Kitchen Feature: Cooktop/Oven-Gas, Disposal
    • Property Type: Residential
    • Sewer: Public Sewer
    • Water: Public

    Price history

    DateEventPrice
    10/20/2022Sold$45,300-24.5%$37/sqft
    Source: Public Record Report a problem
    6/1/2018Listing removed$60,000$49/sqft
    Source: Courtesy Realty #428185 Report a problem
    5/21/2018Listed for sale$60,000-14.3%$49/sqft
    Source: Courtesy Realty #428185 Report a problem
    11/12/2014Listing removed$70,000$57/sqft
    Source: Owner Report a problem
    8/29/2014Listed for sale$70,000$57/sqft
    Source: Owner Report a problem

    Public tax history

    YearProperty taxesTax assessment
    2025$481 +6.2%$9,920 +6.2%
    2024$453 +136.2%$9,340 +94.6%
    2023$192 +77.7%$4,800 +17.6%
    2022$108 +17.6%$4,080
    2021$92 --
    2020$92 -11.4%$3,560
    2019$104 +12.9%--
    2018$92 -34.8%$3,560 -53.6%
    2017$141 +27.2%$7,680 +100.4%
    2014$111 +10.6%$3,832 -1%
    2013$100 $3,870
    2011-- --

    Find assessor info on the county website

    Neighborhood: 36107

    Nearby schools

    GreatSchools rating
    Schools provided by the listing agent
    • Elementary: Highland Avenue Elementary School
    • Middle: Capitol Heights Middle School
    • High: Lee High School

    Source: The MLS. This data may not be complete. We recommend contacting the local school district to confirm school assignments for this home.

    Get pre-qualified for a loan
    At Zillow Home Loans, we can pre-qualify you in as little as 5 minutes with no impact to your credit score.

    An equal housing lender. NMLS #10287.