Southall Station features Brand New 2-story townhomes in Raleigh convenient to shopping, Downtown Raleigh, Neuse River Trail, Wake Medical, I-540 and other major thoroughfares. The Reynolds is an End Home offering a 2-car garage, Large Family Rm, Open kitchen design with island, Breakfast Rm. LVP Flooring on entire 1st floor, Laundry Rm, nice secondary bedrooms and loft for extra entertainment/work space. Tile floors in full baths. Owners suite provides a tiled shower and large walk-in closet. All appliances and blinds included.
Pending
$375,705
2211 Bright Shore St #42, Raleigh, NC 27610
3beds
1,938sqft
Townhouse
Built in 2026
3,105 Square Feet Lot
$372,100 Zestimate®
$194/sqft
$145/mo HOA
What's special
End homeLarge walk-in closetNice secondary bedrooms
- 82 days
- 13
- 0
Zillow last checked:
Listing updated:
Listed by:
Brent Overton 919-523-2906,
M/I Homes of Raleigh LLC,
Amani Gordon 336-327-8385,
M/I Homes of Raleigh LLC
Source: Doorify MLS,MLS#: 10173947
Facts & features
Interior
Bedrooms & bathrooms
- Bedrooms: 3
- Bathrooms: 3
- Full bathrooms: 2
- 1/2 bathrooms: 1
Primary bedroom
- Level: Second
- Area: 210 Square Feet
- Dimensions: 15.0 x 14.0
Bedroom 2
- Level: Second
- Area: 130.9 Square Feet
- Dimensions: 11.9 x 11.0
Bedroom 3
- Level: Second
- Area: 136.85 Square Feet
- Dimensions: 11.9 x 11.5
Breakfast room
- Level: First
- Area: 64 Square Feet
- Dimensions: 8.0 x 8.0
Family room
- Level: First
- Area: 299 Square Feet
- Dimensions: 23.0 x 13.0
Kitchen
- Level: First
- Area: 127.54 Square Feet
- Dimensions: 14.0 x 9.11
Laundry
- Level: Second
- Area: 44.85 Square Feet
- Dimensions: 6.9 x 6.5
Loft
- Level: Second
- Area: 132 Square Feet
- Dimensions: 12.0 x 11.0
Heating
- Forced Air, Natural Gas
Cooling
- Central Air, Electric
Appliances
- Included: Dryer, Disposal, Dishwasher, Exhaust Fan, Free-Standing Gas Range, Gas Water Heater, Microwave, Plumbed For Ice Maker, Refrigerator, Vented Exhaust Fan, Washer
- Laundry: Laundry Room, Upper Level
Features
- Double Vanity, Eat-in Kitchen, Kitchen Island, Open Floorplan, Pantry, Walk-In Closet(s), Quartz Counters
- Flooring: Carpet, Luxury Vinyl, Tile
- Windows: Blinds, Double Pane Windows, Screens
- Common walls with other units/homes: End Unit
Interior area
- Total structure area: 1,938
- Total interior livable area: 1,938 sqft
- Finished area above ground: 1,938
- Finished area below ground: 0
Property
Parking
- Total spaces: 4
- Parking features: Garage Faces Front, Garage
- Garage spaces: 2
- Uncovered spaces: 2
Features
- Levels: Two
- Stories: 2
- Patio & porch: Patio
- Exterior features: Rain Gutters, Smart Light(s), Smart Lock(s)
- Fencing: None
- Has view: Yes
- View description: Neighborhood
Lot
- Size: 3,105 Square Feet
- Features: Landscaped
Details
- Parcel number: 3210
- Special conditions: Standard
Construction
Type & style
- Home type: Townhouse
- Architectural style: Transitional
- Property subtype: Townhouse
Materials
- Vinyl Siding
- Foundation: Slab
- Roof: Shingle
Condition
- New Construction
- New construction: Yes
- Year built: 2026
- Major remodel year: 2026
Details
- Builder model: Reynolds B
- Builder name: M/I Homes
Utilities & green energy
- Sewer: Public Sewer
- Water: Public
Community & HOA
Community
- Features: Curbs, Street Lights, Sidewalks
- Security: Firewall(s)
- Subdivision: Southall Station
HOA
- Has HOA: Yes
- Amenities included: Maintenance Grounds
- Services included: Maintenance Grounds, Maintenance Structure
- HOA fee: $145 monthly
- HOA name: PPM
- HOA phone: 919-848-4911
Location
- Region: Raleigh
Financial & listing details
- Price per square foot: $194/sqft
- Date on market: 6/13/2026
- Listing agreement: Exclusive Right To Sell
- Listing terms: 1031 Exchange,Cash,Conventional,FHA,VA Loan
- Ownership type: Townhouse
Estimated market value
$372,100
$353,000 - $391,000
$2,084/mo
Price history
| Date | Event | Price |
|---|---|---|
| 7/21/2026 | Pending sale | $375,705$194/sqft |
Source:  Doorify MLS #10173947 Report a problem Doorify MLS #10173947 Report a problem | ||
| 6/13/2026 | Listed for sale | $375,705$194/sqft |
Source: Doorify MLS #10173947 Report a problem | ||
Public tax history
Tax history is unavailable.
Monthly payment
Est. payment
Payment breakdown
Explore the cost of this home by adjusting the details. Changes won't be saved.Climate risks
Neighborhood: 27610
Nearby schools
Schools provided by the listing agent
- Elementary: Wake - Forestville Road Elementary
- Middle: Wake - River Bend Middle School
- High: Wake - Knightdale High
Source: Doorify MLS. This data may not be complete. We recommend contacting the local school district to confirm school assignments for this home.
Similar homes
- $324,1003 bd3 ba1.5k sqftBoylan C, Raleigh, NC 27610New Construction

 MLS ID #10189735, Amani Gordon. Doorify MLS
 - $329,9903 bd3 ba1.5k sqftBoylan B, Raleigh, NC 27610New Construction
 MLS ID #10158598, Brent Overton. Doorify MLS
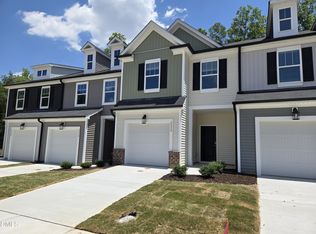
 - $326,6703 bd4 ba1.5k sqftM/I Homes, Raleigh, NC 27610New Construction
 MLS ID #10158740, Brent Overton. Doorify MLS
 - $365,0003 bd3 ba2.2k sqft35 Whitley Ridge Dr, Clayton, NC 27527For Sale
 MLS ID #10181210, Shanika Monye Baughman. Doorify MLS
 - $329,9953 bd4 ba1.5k sqftM/I Homes, Raleigh, NC 27610New ConstructionMLS ID #10176319, Brent Overton. Doorify MLS
- $319,8003 bd3 ba1.5k sqft2222 Bright Shore St #4, Raleigh, NC 27610New ConstructionMLS ID #10158691, Brent Overton. Doorify MLS
- $322,4003 bd3 ba2.1k sqft56 Agave Pl #174, Clayton, NC 27527New ConstructionDoorify MLS
- $379,9003 bd2 ba1.5k sqft102 Steppe Way, Garner, NC 27529New ConstructionDoorify MLS
- $434,0004 bd3 ba2.4k sqft903 Long Ave, Garner, NC 27529For SaleMLS ID #10157439, Thomas Ladane Shoupe. Doorify MLS
