Welcome to 2211 Burlington Ave N, nestled along the brick-lined streets of Historic Kenwood—one of St. Petersburg’s most sought-after neighborhoods. Built in 2019, this SOLID BLOCK CONSTRUCTION two-story home combines timeless charm with modern design, featuring 5 bedrooms, 4 bathrooms, 2,508 sq ft of living space, in-ground POOL and an attached two-car garage with alley access & large off-street parking pad! A gated front yard invites you to the spacious covered front porch, perfect for morning coffee or evening relaxation. Inside, you’ll find a versatile office/flex space/ or downstairs bedroom to the left, a full bathroom on the first level and a formal dining room to the right. A stylish breezeway bar connects the dining area to the open-concept kitchen, ideal for entertaining. The kitchen showcases white shaker cabinets, granite countertops, a large center island, high quality stainless steel appliances, a breakfast nook, and a walk-in closet pantry. The light-filled living room features 10' tall ceilings and two sets of sliding doors that open to a covered back porch and gorgeous pool area, offering seamless indoor-outdoor living. The main floor has ceramic wood-look tile plank flooring throughout and a full bathroom for guests. Upstairs, you’ll find four spacious bedrooms and a laundry room. The primary suite is a true retreat, complete with a spa-inspired bathroom featuring a double vanity, walk-in shower, deep soaking tub, private water closet, and a walk-in closet. One of the secondary bedrooms includes an ensuite bathroom, perfect for guests, while the others share a well-appointed hall bath. Attached two car garage has been outfitted as a home gym with window AC, a mirrored wall and kayak storage rack. Located just a short stroll from the vibrant Grand Central District and minutes from downtown St. Pete’s waterfront, restaurants, bars, boutiques, The Pier, the Dali Museum, and more—this home offers the best of city living in a charming, historic setting. Easy access to the interstate makes commuting to Tampa, Sarasota, and surrounding areas a breeze. This beautiful home in Historic Kenwood blends modern comfort, classic character, and unbeatable location—ready for you to call it home. Located in a non evacuation zone, no flood insurance is required.
Sold for $1,150,000
$1,150,000
2211 BURLINGTON AVENUE N, ST PETERSBURG, FL 33713
5beds
2,508sqft
Single Family Residence
Built in 2019
6,351 Square Feet Lot
$1,137,900 Zestimate®
$459/sqft
$6,833 Estimated rent
Home value
$1,137,900
$1.04M - $1.25M
$6,833/mo
Zestimate® history
Owner options
List your home for rent
$6,833/mo
Rent Zestimate®
Find your next renter with Zillow Rental Manager. Plus, with online applications, you can quickly screen prospective tenants – for free.
$6,833/mo
Rent Zestimate®
Refinance and save
$8,033/mo
Est. payment
Refinancing to a lower rate could help reduce your monthly payments and save thousands over the life of the loan.
$8,033/mo
Est. payment
Explore your selling options
Work with a Zillow partner agent
Leverage their expertise and Zillow's premium Showcase listings to get your home seen by more buyers.
Get startedList with your own agent
Get your home in front of millions of buyers by listing it on Zillow.
Learn how to do itSell it yourself
Take full control of how buyers see your home on Zillow by listing For Sale by Owner (FSBO).
List your homeWhat's special
Stylish breezeway barLarge center islandTwo-story homeIn-ground poolGranite countertopsLarge off-street parking padWell-appointed hall bath
Zillow last checked:
Listing updated:
Listed by:
Julie Jones 727-452-8663,
SMITH & ASSOCIATES REAL ESTATE 727-342-3800
Bought with:
Zach Steinberger, 3438328
COMPASS FLORIDA LLC
Source: Stellar MLS,MLS#: TB8444703 Originating MLS: Suncoast Tampa
Originating MLS: Suncoast Tampa
Facts & features
Interior
Bedrooms & bathrooms
- Bedrooms: 5
- Bathrooms: 4
- Full bathrooms: 4
Rooms
- Room types: Den/Library/Office, Dining Room, Utility Room
Primary bedroom
- Features: Walk-In Closet(s)
- Level: Second
Bedroom 2
- Features: Built-in Closet
- Level: Second
Bedroom 3
- Features: Built-in Closet
- Level: Second
Bedroom 4
- Features: Built-in Closet
- Level: Second
Dining room
- Level: First
Kitchen
- Level: First
Living room
- Level: First
Office
- Level: First
Heating
- Central, Electric
Cooling
- Central Air
Appliances
- Included: Oven, Dishwasher, Disposal, Dryer, Electric Water Heater, Exhaust Fan, Microwave, Range Hood, Refrigerator, Washer, Water Softener
- Laundry: Inside, Laundry Room, Upper Level
Features
- Ceiling Fan(s), Crown Molding, Eating Space In Kitchen, Kitchen/Family Room Combo, Open Floorplan, Solid Surface Counters, Walk-In Closet(s)
- Flooring: Carpet, Ceramic Tile, Laminate
- Doors: Sliding Doors
- Windows: Window Treatments, Hurricane Shutters
- Has fireplace: No
Interior area
- Total structure area: 3,290
- Total interior livable area: 2,508 sqft
Property
Parking
- Total spaces: 2
- Parking features: Alley Access, Driveway, Garage Door Opener, Garage Faces Rear, Off Street, Parking Pad
- Attached garage spaces: 2
- Has uncovered spaces: Yes
- Details: Garage Dimensions: 18x20
Features
- Levels: Two
- Stories: 2
- Patio & porch: Covered, Front Porch, Rear Porch
- Exterior features: Irrigation System, Rain Gutters, Sidewalk
- Has private pool: Yes
- Pool features: Gunite, In Ground
- Fencing: Fenced,Vinyl
Lot
- Size: 6,351 Square Feet
- Dimensions: 50 x 127
- Features: Historic District, City Lot, Near Public Transit, Sidewalk
Details
- Parcel number: 233116783900120150
- Special conditions: None
Construction
Type & style
- Home type: SingleFamily
- Property subtype: Single Family Residence
Materials
- Block, Stucco
- Foundation: Slab
- Roof: Shingle
Condition
- New construction: No
- Year built: 2019
Details
- Builder name: Alpha Engineering
Utilities & green energy
- Sewer: Public Sewer
- Water: Public
- Utilities for property: Electricity Connected, Sewer Connected, Street Lights, Water Connected
Community & HOA
Community
- Features: Park, Playground, Sidewalks
- Security: Smoke Detector(s)
- Pet fee: $0 monthly
- Subdivision: ST PETERSBURG INVESTMENT CO SUB
HOA
- Has HOA: No
Location
- Region: Saint Petersburg
Financial & listing details
- Price per square foot: $459/sqft
- Tax assessed value: $1,054,705
- Annual tax amount: $20,113
- Date on market: 11/12/2025
- Cumulative days on market: 13 days
- Listing terms: Cash,Conventional
- Ownership: Fee Simple
- Total actual rent: 0
- Electric utility on property: Yes
- Road surface type: Brick
Price history
| Date | Event | Price |
|---|---|---|
| 12/30/2025 | Sold | $1,150,000-8%$459/sqft |
Source:  Stellar MLS #TB8444703 Report a problem Stellar MLS #TB8444703 Report a problem | ||
| 11/26/2025 | Pending sale | $1,250,000$498/sqft |
Source: Stellar MLS #TB8444703 Report a problem | ||
| 11/12/2025 | Listed for sale | $1,250,000+108.7%$498/sqft |
Source: Stellar MLS #TB8444703 Report a problem | ||
| 9/2/2022 | Listing removed | -- |
Source: Zillow Rental Network Premium Report a problem | ||
| 9/1/2022 | Listed for rent | $5,000$2/sqft |
Source: Zillow Rental Network Premium Report a problem | ||
| 11/27/2019 | Sold | $599,000-3.4%$239/sqft |
Source: Public Record Report a problem | ||
| 10/23/2019 | Pending sale | $619,900$247/sqft |
Source: DIRECT EXPRESS REALTY #U8054819 Report a problem | ||
| 10/7/2019 | Price change | $619,900-1.6%$247/sqft |
Source: DIRECT EXPRESS REALTY #U8054819 Report a problem | ||
| 9/30/2019 | Price change | $629,900-1.6%$251/sqft |
Source: DIRECT EXPRESS REALTY #U8054819 Report a problem | ||
| 8/26/2019 | Price change | $639,900-1.5%$255/sqft |
Source: DIRECT EXPRESS REALTY #U8054819 Report a problem | ||
| 8/15/2019 | Price change | $649,900-4.4%$259/sqft |
Source: DIRECT EXPRESS REALTY #U8054819 Report a problem | ||
| 8/6/2019 | Listed for sale | $679,900+3%$271/sqft |
Source: DIRECT EXPRESS REALTY #U8054819 Report a problem | ||
| 4/22/2019 | Listing removed | $659,900$263/sqft |
Source: DIRECT EXPRESS REALTY #U8029287 Report a problem | ||
| 4/9/2019 | Price change | $659,900-1.5%$263/sqft |
Source: DIRECT EXPRESS REALTY #U8029287 Report a problem | ||
| 3/15/2019 | Price change | $669,900-1.5%$267/sqft |
Source: DIRECT EXPRESS REALTY #U8029287 Report a problem | ||
| 3/1/2019 | Price change | $679,900-1.4%$271/sqft |
Source: DIRECT EXPRESS REALTY #U8029287 Report a problem | ||
| 2/15/2019 | Price change | $689,900-1.4%$275/sqft |
Source: DIRECT EXPRESS REALTY #U8029287 Report a problem | ||
| 1/4/2019 | Listed for sale | $699,900+382.7%$279/sqft |
Source: DIRECT EXPRESS REALTY #U8029287 Report a problem | ||
| 11/13/2018 | Sold | $145,000+262.5%$58/sqft |
Source: Public Record Report a problem | ||
| 7/31/2015 | Sold | $40,000$16/sqft |
Source: Public Record Report a problem | ||
Public tax history
| Year | Property taxes | Tax assessment |
|---|---|---|
| 2025 | $20,951 +11.9% | $1,050,415 +10% |
| 2024 | $18,720 +8.6% | $954,923 +10% |
| 2023 | $17,240 +35.9% | $868,112 +28.5% |
| 2022 | $12,685 +6.4% | $675,772 +10.8% |
| 2021 | $11,926 +5.6% | $609,802 +15.4% |
| 2020 | $11,297 +211.4% | $528,238 +213.9% |
| 2019 | $3,628 | $168,300 +15.8% |
| 2018 | $3,628 +18.9% | $145,291 +10.3% |
| 2017 | $3,052 +19.5% | $131,744 +15.2% |
| 2016 | $2,553 +348.5% | $114,383 +128.9% |
| 2015 | $569 +1.2% | $49,981 +0.8% |
| 2014 | $562 +2% | $49,584 +1.5% |
| 2013 | $551 +3.6% | $48,851 +1.7% |
| 2012 | $532 | $48,034 +3% |
| 2011 | -- | $46,635 +1.5% |
| 2010 | -- | $45,946 +2.7% |
| 2009 | -- | $44,738 +0.1% |
| 2008 | $424 | $44,693 +3% |
| 2007 | -- | $43,391 -67.5% |
| 2005 | -- | $133,700 +40.9% |
| 2004 | $362 +4.4% | $94,900 +35.2% |
| 2003 | $347 +10.4% | $70,200 +5.9% |
| 2002 | $314 | $66,300 +34.2% |
| 2001 | $314 +9.3% | $49,400 +10.5% |
| 2000 | $287 | $44,700 |
Find assessor info on the county website
Neighborhood: Historic Kenwood
Nearby homes
- $416,800-- bd1 ba758 sqft2217 Burlington Ave N, Saint Petersburg, FL 33713Off Market
- $996,700-- bd4 ba2.6k sqft2201 Burlington Ave N, Saint Petersburg, FL 33713Off Market
- $1,084,1003 bd3 ba2.7k sqft2201 Burlington Ave N, St Petersburg, FL 33713Off Market
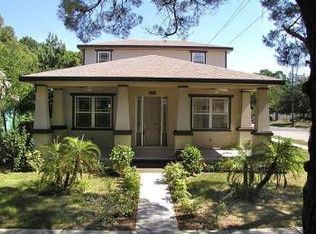
- $569,4003 bd1 ba1.3k sqft2227 Burlington Ave N, Saint Petersburg, FL 33713Off Market

- $335,0002 bd1 ba904 sqft2235 Burlington Ave N, Saint Petersburg, FL 33713Sold
- $339,9002 bd1 ba1k sqft2235 1/2 Burlington Ave N, Saint Petersburg, FL 33713Off Market
- $457,400-- bd1 ba1k sqft2210 3rd Ave N, Saint Petersburg, FL 33713Off Market
- $514,1003 bd2 ba1.2k sqft2220 3rd Ave N, Saint Petersburg, FL 33713Off Market
Nearby schools
GreatSchools rating
- 5/10Woodlawn Elementary SchoolGrades: PK-5Distance: 1.1 mi
- 5/10John Hopkins Middle SchoolGrades: 6-8Distance: 0.9 mi
- 6/10St. Petersburg High SchoolGrades: 9-12Distance: 0.4 mi
Schools provided by the listing agent
- Elementary: Woodlawn Elementary-PN
- Middle: John Hopkins Middle-PN
- High: St. Petersburg High-PN
Source: Stellar MLS. This data may not be complete. We recommend contacting the local school district to confirm school assignments for this home.
Get a cash offer in 3 minutes
Find out how much your home could sell for in as little as 3 minutes with a no-obligation cash offer.
Estimated market value
$1,137,900
Get a cash offer in 3 minutes
Find out how much your home could sell for in as little as 3 minutes with a no-obligation cash offer.
Estimated market value
$1,137,900
- Florida
- Pinellas County
- Saint Petersburg
- 33713
- Historic Kenwood
- 2211 BURLINGTON AVENUE N
Nearby cities
Nearby neighborhoods
Nearby zip codes
Other Saint Petersburg Topics
- Apartments for Rent in 33713
- Houses for Sale in 33713
- Houses for Rent in 33713
- 33713 Real Estate
- Saint Petersburg Condos
- Houses for Sale in Saint Petersburg
- Newest Listings in Saint Petersburg
- Saint Petersburg Home Values
- Saint Petersburg Real Estate Agents
- Saint Petersburg Refinance
- Saint Petersburg Mortgage Rates
