Rare Single-Story Beauty with Possible RV Access! This beautifully remodeled, highly upgraded 4-bedroom, 2.5-bath ranchette-style home sits on a desirable corner lot, next to a church, and is truly move-in ready. From the moment you arrive, fresh designer exterior paint and stunning new double entry doors create inviting curb appeal. Step into a light-filled interior featuring fresh paint complemented by tasteful designer laminate flooring throughout main living areas accented by new baseboards. Open floor plan blends comfort with functionality. The spacious kitchen offers abundant cabinetry including a built-in hutch, perfect for a coffee or wine bar. Newer appliances (approx. 6 months new) including a double oven, sink, disposal, and dishwasher are sure to delight any home chef. A charming breakfast nook by the window provides a perfect space to gather around the large table and just be together. The expansive great room is ideal for both relaxing and entertaining, showcasing custom bookcases that frame a cozy brick fireplace and create a beautiful focal point, all while offering picturesque views of the backyard. A separate wing of the home features an indoor laundry room and convenient half bath perfect for a mudroom or drop-zone setup. Generously sized bedrooms boast brand-new carpet, while the primary suite offers private backyard access and a state-of-the-art, fully remodeled bathroom complete with a walk-in shower and brand new cabinetry & walk in closet. The guest bathroom has also been tastefully remodeled. Recent upgrades add tremendous value and peace of mind, including newer windows, most doors (including the garage door), water heater, condenser unit, exterior fixtures, and updated all of the under-house plumbing, all new sprinkler system all completed within the past year. The roof is approximately 13 years old and has solar panels for energy efficiency. Step outside to enjoy a long covered patio perfect for BBQs, entertaining, or simply relaxing. Ideally located near schools, shopping, this classic home has the charm of years gone by with the look and feel of modern design! Home Sweet Home!
Closed
$596,000
2211 California St, Escalon, CA 95320
4beds
2,121sqft
Single Family Residence
Built in 1969
10,423 Square Feet Lot
$601,600 Zestimate®
$281/sqft
$2,926 Estimated rent
Home value
$601,600
$541,000 - $668,000
$2,926/mo
Zestimate® history
Owner options
List your home for rent
$2,926/mo
Rent Zestimate®
Find your next renter with Zillow Rental Manager. Plus, with online applications, you can quickly screen prospective tenants – for free.
$2,926/mo
Rent Zestimate®
Refinance and save
$3,957/mo
Est. payment
Refinancing to a lower rate could help reduce your monthly payments and save thousands over the life of the loan.
$3,957/mo
Est. payment
Explore your selling options
Work with a Zillow partner agent
Leverage their expertise and Zillow's premium Showcase listings to get your home seen by more buyers.
Get startedList with your own agent
Get your home in front of millions of buyers by listing it on Zillow.
Learn how to do itSell it yourself
Take full control of how buyers see your home on Zillow by listing For Sale by Owner (FSBO).
List your homeWhat's special
New baseboardsFresh paintFresh designer exterior paintOpen floor planDesirable corner lotNewer windowsExpansive great room
Zillow last checked:
Listing updated:
Listed by:
Lisa Steves DRE #01269308 209-404-5472,
PMZ Real Estate,
Ashley Etter DRE #02404461 408-499-1778,
PMZ Real Estate
Bought with:
Maria Rabine, DRE #02039427
HomeSmart PV & Associates
Source: MetroList Services of CA,MLS#: 226023165Originating MLS: MetroList Services, Inc.
Facts & features
Interior
Bedrooms & bathrooms
- Bedrooms: 4
- Bathrooms: 3
- Full bathrooms: 2
- Partial bathrooms: 1
Rooms
- Room types: Dining Room, Great Room, Laundry
Primary bathroom
- Features: Shower Stall(s)
Dining room
- Features: Breakfast Nook, Space in Kitchen
Kitchen
- Features: Tile Counters
Heating
- Central
Cooling
- Ceiling Fan(s), Central Air
Appliances
- Included: Gas Water Heater, Dishwasher, Disposal, Double Oven, Electric Cooktop
- Laundry: Laundry Room, Inside
Features
- Flooring: Carpet, Laminate, Tile
- Number of fireplaces: 1
- Fireplace features: Gas
Interior area
- Total structure area: 0
- Total interior livable area: 2,121 sqft
Property
Parking
- Total spaces: 2
- Parking features: Detached
- Garage spaces: 2
Features
- Has private pool: Yes
- Pool features: Above Ground
- Fencing: Back Yard
Lot
- Size: 10,423 Square Feet
- Features: Auto Sprinkler F&R, Corner Lot
Details
- Parcel number: 227280120000
- Zoning: Res
- Special conditions: Standard
Construction
Type & style
- Home type: SingleFamily
- Property subtype: Single Family Residence
Materials
- Frame
- Foundation: Raised
- Roof: Composition
Condition
- Year built: 1969
Utilities & green energy
- Electric: 220 Volts in Kitchen
- Sewer: Other
- Water: Water District
- Utilities for property: Public
Community & HOA
Location
- Region: Escalon
Financial & listing details
- Price per square foot: $281/sqft
- Tax assessed value: $293,886
- Price range: $596K - $596K
- Date on market: 9/20/2026
Price history
| Date | Event | Price |
|---|---|---|
| 6/4/2026 | Sold | $596,000-0.5%$281/sqft |
Source: MetroList Services of CA #226023165 Report a problem | ||
| 5/20/2026 | Pending sale | $599,000$282/sqft |
Source: MetroList Services of CA #226023165 Report a problem | ||
| 4/14/2026 | Listed for sale | $599,000+166.2%$282/sqft |
Source: MetroList Services of CA #226023165 Report a problem | ||
| 7/2/2010 | Sold | $225,000+0%$106/sqft |
Source: MetroList Services of CA #10020768 Report a problem | ||
| 5/10/2010 | Price change | $224,900-9.7%$106/sqft |
Source: Keller Williams - Brentwood #10020768 Report a problem | ||
| 4/25/2010 | Listed for sale | $249,000$117/sqft |
Source: Keller Williams - Brentwood #10020768 Report a problem | ||
Public tax history
| Year | Property taxes | Tax assessment |
|---|---|---|
| 2026 | -- | $293,886 +2% |
| 2025 | $3,283 +3.1% | $288,125 +2% |
| 2024 | $3,185 +1.7% | $282,477 +2% |
| 2023 | $3,130 +4% | $276,939 +2% |
| 2022 | $3,010 -1% | $271,509 +2% |
| 2021 | $3,042 +0.9% | $266,186 +1% |
| 2020 | $3,014 +1.5% | $263,458 +2% |
| 2019 | $2,970 +1.2% | $258,293 +2% |
| 2018 | $2,935 +2.6% | $253,229 +2% |
| 2017 | $2,859 +1.4% | $248,265 +2% |
| 2016 | $2,820 +3.6% | $243,398 +1.5% |
| 2015 | $2,721 | $239,743 +2% |
| 2014 | $2,721 | $235,048 +0.5% |
| 2013 | -- | $233,986 +2% |
| 2012 | -- | $229,398 +2% |
| 2011 | -- | $224,900 +163.5% |
| 2010 | -- | $85,366 -0.2% |
| 2009 | -- | $85,570 +2% |
| 2008 | -- | $83,892 +2% |
| 2007 | -- | $82,247 +2% |
| 2006 | -- | $80,634 +2% |
| 2005 | -- | $79,054 +2% |
| 2004 | -- | $77,504 +1.9% |
| 2003 | -- | $76,084 +4% |
| 2002 | -- | $73,130 |
| 2001 | -- | $73,130 |
Find assessor info on the county website
Neighborhood: 95320
Nearby homes
- $--1 bd1 ba400 sqft1509 Elisabeth Ave UNIT A, Escalon, CA 95320Off Market
- $453,4002 bd1 ba1.7k sqft2214 California St, Escalon, CA 95320Off Market
- $490,0003 bd2 ba1.4k sqft1515 Elisabeth Ave, Escalon, CA 95320Sold
- $538,5004 bd3 ba2.2k sqft2305 California St, Escalon, CA 95320Off Market
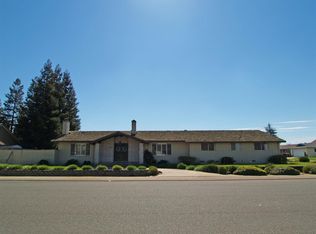
- $561,2004 bd3 ba1.7k sqft2204 California St, Escalon, CA 95320Off Market
- $490,0003 bd2 ba1.4k sqft1510 Elisabeth Ave, Escalon, CA 95320Off Market
- $442,3003 bd2 ba1.2k sqft1409 Elisabeth Ave, Escalon, CA 95320Off Market
- $474,3003 bd2 ba1.6k sqft1521 Elisabeth Ave, Escalon, CA 95320Off Market
Nearby schools
GreatSchools rating
- 3/10Dent Elementary SchoolGrades: K-5Distance: 0.3 mi
- 3/10El Portal Middle SchoolGrades: 6-8Distance: 0.9 mi
- 7/10Escalon High SchoolGrades: 9-12Distance: 0.5 mi
Get a cash offer in 3 minutes
Find out how much your home could sell for in as little as 3 minutes with a no-obligation cash offer.
Estimated market value
$601,600
Get a cash offer in 3 minutes
Find out how much your home could sell for in as little as 3 minutes with a no-obligation cash offer.
Estimated market value
$601,600
- California
- San Joaquin County
- Escalon
- 95320
- 2211 California St
