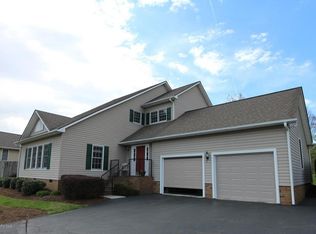
The Westminster is a 2 story single family new home floor plan with 4 bedrooms, 3.5 baths, and over 2,800 square feet of living space to personalize for your lifestyle. Walk in the front door and you'll find a foyer flanked by a formal Dining Room and Study. Enter your spacious Family Room and discover that it flows right into the Kitchen with a large island, perfect for cooking and entertaining. Tucked away you'll find your first floor primary bedroom suite which features a huge walk-in closet and a spacious primary bathroom. The second floor of the home features 3 additional bedrooms with walk-in closets, plus two full baths.
This property is not currently displayed as for sale or rent on Zillow. This may be different from what's on other websites or public sources.