Skip main navigation
Closed
  • Listing Provided by: Redfin Corporation
    Bought with: EXP Realty, LLC
    Price Unknown

    2211 Castlegate Dr, Imperial, MO 63052

    3beds
    1,476sqft
    Single Family Residence
    Built in 1997
    0.3 Acres Lot
    $322,700 Zestimate®
    $--/sqft
    $1,973 Estimated rent

    Home value

    $322,700

    $287,000 - $361,000

    $1,973/mo

    Zestimate® history
    Loading
    Loading...

    Owner options

    List your home for rent

    $1,973/mo

    Rent Zestimate®

    Find your next renter with Zillow Rental Manager. Plus, with online applications, you can quickly screen prospective tenants – for free.

    Learn more

    $1,973/mo

    Rent Zestimate®

    Refinance and save

    $300/mo

    Est. payment

    Refinancing to a lower rate could help reduce your monthly payments and save thousands over the life of the loan.

    See today's rates

    $300/mo

    Est. payment

    Explore your selling options

    Work with a Zillow partner agent

    Leverage their expertise and Zillow's premium Showcase listings to get your home seen by more buyers.

    Get started

    List with your own agent

    Get your home in front of millions of buyers by listing it on Zillow.

    Learn how to do it

    Sell it yourself

    Take full control of how buyers see your home on Zillow by listing For Sale by Owner (FSBO).

    List your home

    What's special

    Neutral decorWell-equipped kitchenRelaxing whirlpool tubWalk-in closetHardwood entryOpen and inviting feel
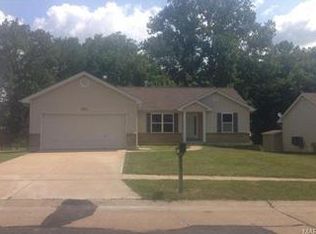
    Welcome home to this delightful, move-in ready ranch packed with all the amenities you’ve been looking for! From the hardwood entry to the soaring vaulted ceilings in the great room, this home offers an open and inviting feel the moment you step inside. Cozy up by the fireplace or enjoy natural light pouring through the charming bay windows in the dining room and breakfast area. The well-equipped kitchen flows effortlessly into the breakfast room, making everyday living and entertaining a breeze. The spacious primary suite feels like a private retreat, complete with a walk-in closet and a relaxing whirlpool tub. You’ll love the smart floor plan featuring convenient main floor laundry and a bright lower level just waiting for your finishing touches. The stunning sunroom is the perfect spot to unwind, and it opens to a new deck installed in 2025—ideal for summer BBQs and morning coffee alike. Step outside to a spectacular, large level backyard that backs to trees for added privacy—plenty of room to play, garden, or simply relax. With neutral decor and meticulous maintenance throughout, this cheerful ranch is ready to welcome you home!

    Zillow last checked:

    Listing updated:

    Listing Provided by:

    April D Sanders 314-791-9110,

    Redfin Corporation

    Bought with:

    Dawn Griffin, 2004010642

    EXP Realty, LLC

    Source: MARIS,MLS#: 26012521MLS LogoOriginating MLS: St. Louis Association of REALTORS

    Facts & features

    Interior

    Bedrooms & bathrooms
    • Bedrooms: 3
    • Bathrooms: 2
    • Full bathrooms: 2
    • Main level bathrooms: 2
    • Main level bedrooms: 3
    Heating
    • Forced Air, Natural Gas
    Cooling
    • Ceiling Fan(s), Central Air, Electric
    Appliances
    • Included: Cooktop, Dishwasher, Disposal, Dryer, Microwave, Gas Oven, Gas Range, Refrigerator, Washer, Gas Water Heater
    • Laundry: Main Level
    Features
    • Breakfast Bar, Breakfast Room, Dining/Living Room Combo, Double Vanity, Entrance Foyer, Open Floorplan, Pantry, Separate Dining, Separate Shower, Vaulted Ceiling(s), Walk-In Closet(s)
    • Flooring: Carpet, Hardwood
    • Doors: Panel Door(s)
    • Windows: Window Treatments
    • Basement: Full
    • Number of fireplaces: 1
    • Fireplace features: Electric
    Interior area
    • Total structure area: 1,476
    • Total interior livable area: 1,476 sqft
    • Finished area above ground: 1,476
    • Finished area below ground: 0

    Property

    Parking
    • Total spaces: 2
    • Parking features: Attached, Garage, Garage Door Opener, Off Street
    • Attached garage spaces: 2
    Features
    • Levels: One
    • Patio & porch: Deck
    Lot
    • Size: 0.30 Acres
    • Features: Adjoins Common Ground, Adjoins Open Ground, Adjoins Wooded Area, Back Yard, Level
    Details
    • Parcel number: 086.024.00000135
    • Special conditions: Standard

    Construction

    Type & style
    • Home type: SingleFamily
    • Architectural style: Ranch
    • Property subtype: Single Family Residence
    Materials
    • Brick Veneer, Stone Veneer, Vinyl Siding
    Condition
    • Year built: 1997

    Utilities & green energy

    • Electric: Ameren
    • Sewer: Public Sewer
    • Water: Public
    • Utilities for property: Electricity Connected, Natural Gas Connected, Sewer Connected, Water Connected

    Community & neighborhood

    Location
    • Region: Imperial
    • Subdivision: Castlegate Ph 01

    HOA & financial

    HOA
    • Has HOA: Yes
    • HOA fee: $300 annually
    • Amenities included: Common Ground
    • Services included: Common Area Maintenance, Trash
    • Association name: HOA

    Other

    Other facts
    • Listing terms: Cash,Conventional,FHA,VA Loan

    Price history

    DateEventPrice
    4/15/2026Sold--
    Source: MARIS #26012521 Report a problem
    3/10/2026Pending sale$320,000$217/sqft
    Source: MARIS #26012521 Report a problem
    3/6/2026Listed for sale$320,000$217/sqft
    Source: MARIS #26012521 Report a problem

    Public tax history

    YearProperty taxesTax assessment
    2025$2,942 +7.6%$40,000 +7.2%
    2024$2,733 0%$37,300
    2023$2,734 +12.2%$37,300 +12%
    2022$2,435 -0.1%$33,300
    2021$2,437 +8.4%$33,300 +11.7%
    2020$2,247 +0.1%$29,800
    2019$2,245 $29,800
    2018$2,245 +5.4%$29,800
    2017$2,130 $29,800 +8%
    2016$2,130 +8.5%$27,600
    2015$1,963 $27,600 +0.7%
    2013$1,963 $27,400 +8.3%
    2005-- $25,300 +11.9%
    2004-- $22,600
    2003-- $22,600 -0.4%
    2002-- $22,700 +0.9%
    2001-- $22,500

    Find assessor info on the county website

    Neighborhood: 63052

    Nearby schools

    GreatSchools rating
    Schools provided by the listing agent
    • Elementary: James E. Freer/Windsor Inter
    • Middle: Windsor Middle
    • High: Windsor High

    Source: MARIS. This data may not be complete. We recommend contacting the local school district to confirm school assignments for this home.

    Get a cash offer in 3 minutes
    Find out how much your home could sell for in as little as 3 minutes with a no-obligation cash offer.
    Estimated market value
    $322,700
    Get a cash offer in 3 minutes
    Find out how much your home could sell for in as little as 3 minutes with a no-obligation cash offer.
    Estimated market value
    $322,700