LAKE COMMUNITY HOME WITH GARAGE, PRIVATE OUTDOOR SPACE, APPROXIMATELY 2800 SQ FT OF MODERN LIVING SPACE! This contemporary floor plan features 3 levels, vaulted ceilings, walkout to outside space on every level. There are gorgeous hardwoods on the main level. The modern, updated kitchen has been designed to follow the contemporary style of the home. It has sleek solid wood cabinets, upgraded appliances and a modern backsplash. A row of sliding doors across the back of the home, brings the light and greenery of the gorgeous rear patio in. All windows and doors have recently been replaced. There are beautiful views from every window. The spacious and sunlight filled living room features one of two gas fireplaces. There is a front room off the foyer that can be used as a formal dining space or a home office. All bedrooms on the upper level are large with vaulted ceilings and built in alcoves. There is a private deck from the primary suite as well as a separate dressing room, double closets and a primary bath that has an updated vanity and has a soaking tub and separate walk in shower. The lower level has a large family room with a 2nd gas fireplace and door to the backyard. There is a 4th bedroom, updated full bath and storage/laundry room. Enjoy a beautiful front yard, and a private fenced backyard. This is a great home for someone that wants space and convenience! The prime location is conveniently located near the South Lakes Shopping Center shops and restaurants and less than 2 miles to Metro. The cluster dock right down the street for canoeing, kayaking, fishing and walking paths. Enjoy all Reston Association Amenities; pool, tennis, basketball, volleyball courts and tot lots. This home has been meticulously maintained over the years. There is new roof with a lifetime transferrable warranty and hvac replaced 2023. It is truly move in ready! Open House Saturday 3/22, 12:00-3:00.
Sold for $790,000
$790,000
2211 Cedar Cove Ct, Reston, VA 20191
4beds
2,808sqft
Townhouse
Built in 1987
2,681 Square Feet Lot
$801,200 Zestimate®
$281/sqft
$3,762 Estimated rent
Home value
$801,200
$745,000 - $857,000
$3,762/mo
Zestimate® history
Owner options
List your home for rent
$3,762/mo
Rent Zestimate®
Find your next renter with Zillow Rental Manager. Plus, with online applications, you can quickly screen prospective tenants – for free.
$3,762/mo
Rent Zestimate®
Refinance and save
$5,372/mo
Est. payment
Refinancing to a lower rate could help reduce your monthly payments and save thousands over the life of the loan.
$5,372/mo
Est. payment
Explore your selling options
Work with a Zillow partner agent
Leverage their expertise and Zillow's premium Showcase listings to get your home seen by more buyers.
Get startedList with your own agent
Get your home in front of millions of buyers by listing it on Zillow.
Learn how to do itSell it yourself
Take full control of how buyers see your home on Zillow by listing For Sale by Owner (FSBO).
List your homeWhat's special
Contemporary floor planPrivate deckGas fireplacesBeautiful viewsPrivate fenced backyardGorgeous hardwoodsVaulted ceilings
Zillow last checked:
Listing updated:
Listed by:
Suzanne Parisi 571-214-9934,
Century 21 Redwood Realty
Bought with:
Linda Cotton, 0225090196
Century 21 Redwood Realty
Source: Bright MLS,MLS#: VAFX2226766
Facts & features
Interior
Bedrooms & bathrooms
- Bedrooms: 4
- Bathrooms: 4
- Full bathrooms: 3
- 1/2 bathrooms: 1
- Main level bathrooms: 1
Rooms
- Room types: Living Room, Dining Room, Primary Bedroom, Bedroom 2, Bedroom 3, Bedroom 4, Kitchen, Foyer, Other, Office, Recreation Room, Utility Room, Bathroom 2, Bathroom 3, Primary Bathroom, Half Bath
Primary bedroom
- Level: Upper
- Area: 240 Square Feet
- Dimensions: 12 x 20
Primary bedroom
- Level: Upper
- Area: 63 Square Feet
- Dimensions: 9 x 7
Bedroom 2
- Level: Upper
- Area: 165 Square Feet
- Dimensions: 11 x 15
Bedroom 3
- Level: Upper
- Area: 169 Square Feet
- Dimensions: 13 x 13
Bedroom 4
- Level: Lower
- Area: 154 Square Feet
- Dimensions: 11 x 14
Primary bathroom
- Level: Upper
- Area: 77 Square Feet
- Dimensions: 7 x 11
Bathroom 2
- Level: Upper
- Area: 56 Square Feet
- Dimensions: 8 x 7
Bathroom 3
- Level: Lower
- Area: 32 Square Feet
- Dimensions: 8 x 4
Dining room
- Level: Main
- Area: 108 Square Feet
- Dimensions: 12 x 9
Foyer
- Level: Main
- Area: 48 Square Feet
- Dimensions: 8 x 6
Half bath
- Level: Main
- Area: 30 Square Feet
- Dimensions: 6 x 5
Kitchen
- Level: Main
- Area: 132 Square Feet
- Dimensions: 11 x 12
Living room
- Level: Main
- Area: 234 Square Feet
- Dimensions: 13 x 18
Office
- Level: Main
- Area: 108 Square Feet
- Dimensions: 9 x 12
Other
- Level: Upper
- Area: 60 Square Feet
- Dimensions: 4 x 15
Other
- Features: Walk-In Closet(s)
- Level: Lower
- Area: 32 Square Feet
- Dimensions: 8 x 4
Other
- Level: Lower
- Area: 57 Square Feet
- Dimensions: 3 x 19
Recreation room
- Level: Lower
- Area: 252 Square Feet
- Dimensions: 14 x 18
Utility room
- Level: Lower
- Area: 196 Square Feet
- Dimensions: 14 x 14
Heating
- Forced Air, Central, Natural Gas
Cooling
- Central Air, Electric
Appliances
- Included: Microwave, Dryer, Washer, Dishwasher, Disposal, Humidifier, Refrigerator, Ice Maker, Cooktop, Electric Water Heater
- Laundry: Lower Level
Features
- Ceiling Fan(s), Air Filter System, Cathedral Ceiling(s), Vaulted Ceiling(s)
- Flooring: Hardwood, Carpet
- Windows: Window Treatments
- Basement: Full
- Number of fireplaces: 2
- Fireplace features: Gas/Propane
Interior area
- Total structure area: 2,808
- Total interior livable area: 2,808 sqft
- Finished area above ground: 2,058
- Finished area below ground: 750
Property
Parking
- Total spaces: 1
- Parking features: Garage Door Opener, Driveway, Attached
- Attached garage spaces: 1
- Has uncovered spaces: Yes
- Details: Garage Sqft: 273
Accessibility
- Accessibility features: None
Features
- Levels: Three
- Stories: 3
- Patio & porch: Patio, Porch
- Exterior features: Balcony
- Pool features: Community
- Fencing: Wood
- Has view: Yes
- View description: Garden
Lot
- Size: 2,681 Square Feet
- Features: Front Yard, No Thru Street
Details
- Additional structures: Above Grade, Below Grade
- Parcel number: 0262 171C0012
- Zoning: 372
- Special conditions: Standard
Construction
Type & style
- Home type: Townhouse
- Architectural style: Contemporary
- Property subtype: Townhouse
Materials
- Wood Siding
- Foundation: Concrete Perimeter
- Roof: Shingle
Condition
- New construction: No
- Year built: 1987
Utilities & green energy
- Sewer: Public Sewer
- Water: Public
Community & HOA
Community
- Subdivision: Cedar Cove
HOA
- Has HOA: Yes
- Amenities included: Basketball Court, Bike Trail, Boat Ramp, Boat Dock/Slip, Clubhouse, Common Grounds, Community Center, Lake, Picnic Area, Pier/Dock, Pool, Tennis Court(s), Tot Lots/Playground, Volleyball Courts, Water/Lake Privileges
- Services included: Common Area Maintenance, Management, Pier/Dock Maintenance, Pool(s), Recreation Facility, Reserve Funds, Trash
- HOA fee: $340 quarterly
- HOA name: RESTON ASSOCIATION & CEDAR COVE CLUSTER
Location
- Region: Reston
Financial & listing details
- Price per square foot: $281/sqft
- Tax assessed value: $711,420
- Annual tax amount: $8,576
- Date on market: 3/19/2025
- Listing agreement: Exclusive Right To Sell
- Ownership: Fee Simple
Price history
| Date | Event | Price |
|---|---|---|
| 4/11/2025 | Sold | $790,000+1.9%$281/sqft |
Source:  Bright MLS #VAFX2226766 Report a problem Bright MLS #VAFX2226766 Report a problem | ||
| 3/23/2025 | Pending sale | $775,000$276/sqft |
Source: Bright MLS #VAFX2226766 Report a problem | ||
| 3/19/2025 | Listed for sale | $775,000+14.5%$276/sqft |
Source: Bright MLS #VAFX2226766 Report a problem | ||
| 8/6/2021 | Sold | $677,000+225.5%$241/sqft |
Source: Bright MLS #VAFX2007378 Report a problem | ||
| 8/15/1995 | Sold | $208,000+4.1%$74/sqft |
Source: Public Record Report a problem | ||
| 7/30/1992 | Sold | $199,900$71/sqft |
Source: Agent Provided Report a problem | ||
Public tax history
| Year | Property taxes | Tax assessment |
|---|---|---|
| 2025 | $9,104 +6.2% | $756,810 +6.4% |
| 2024 | $8,576 +14.6% | $711,420 +11.8% |
| 2023 | $7,481 +3.1% | $636,440 +4.4% |
| 2022 | $7,258 | $609,650 +7.7% |
| 2021 | -- | $565,960 +4% |
| 2020 | $6,698 +2.3% | $544,300 +2.3% |
| 2019 | $6,549 +2.9% | $532,190 +2.9% |
| 2018 | $6,364 +1.4% | $517,190 -0.4% |
| 2017 | $6,273 -1.2% | $519,320 -1.4% |
| 2016 | $6,353 +0.6% | $526,960 -2.9% |
| 2015 | $6,314 +11.4% | $542,870 +11.1% |
| 2014 | $5,668 | $488,440 +2.1% |
| 2013 | -- | $478,440 +5.7% |
| 2012 | -- | $452,770 +4.9% |
| 2011 | -- | $431,450 -0.8% |
| 2010 | -- | $434,750 -3.5% |
| 2009 | -- | $450,750 -8.7% |
| 2008 | -- | $493,630 -6.3% |
| 2007 | -- | $526,670 +80.2% |
| 2003 | -- | $292,200 +12% |
| 2002 | -- | $260,895 +15% |
| 2001 | -- | $226,865 |
Find assessor info on the county website
Neighborhood: South Lakes Dr - Soapstone Dr
Nearby homes
- $852,9004 bd4 ba2.6k sqft2209 Cedar Cove Ct, Reston, VA 20191Off Market
- $630,0003 bd4 ba2.1k sqft2213 Cedar Cove Ct, Reston, VA 20191Sold
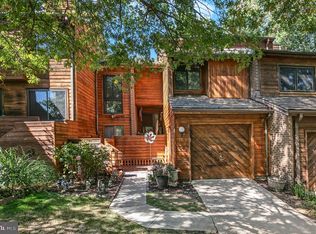
- $801,2003 bd3 ba2.1k sqft2207 Cedar Cove Ct, Reston, VA 20191Off Market
- $789,7003 bd3 ba2k sqft2215 Cedar Cove Ct, Reston, VA 20191Off Market
- $782,3003 bd4 ba2.6k sqft2205 Cedar Cove Ct, Reston, VA 20191Off Market
- $784,2004 bd3 ba2k sqft2203 Cedar Cove Ct, Reston, VA 20191Off Market
- $740,0003 bd4 ba2k sqft2217 Cedar Cove Ct, Reston, VA 20191Sold
- $818,0004 bd4 ba3k sqft2201 Cedar Cove Ct, Reston, VA 20191Sold
Nearby schools
GreatSchools rating
- 7/10Terraset Elementary SchoolGrades: PK-6Distance: 0.6 mi
- 7/10Hughes Middle SchoolGrades: 7-8Distance: 0.3 mi
- 4/10South Lakes High SchoolGrades: 9-12Distance: 0.3 mi
Schools provided by the listing agent
- Elementary: Terraset
- Middle: Hughes
- High: South Lakes
- District: Fairfax County Public Schools
Source: Bright MLS. This data may not be complete. We recommend contacting the local school district to confirm school assignments for this home.
Get a cash offer in 3 minutes
Find out how much your home could sell for in as little as 3 minutes with a no-obligation cash offer.
Estimated market value
$801,200
Get a cash offer in 3 minutes
Find out how much your home could sell for in as little as 3 minutes with a no-obligation cash offer.
Estimated market value
$801,200
- Virginia
- Fairfax County
- Reston
- 20191
- South Lakes Dr - Soapstone Dr
- 2211 Cedar Cove Ct
