Skip main navigation
Off market
  • $1,493,300

    2211 Champlain Dr, Boulder, CO 80301

    3beds
    2,729sqft
    SingleFamily
    Built in 1972
    0.74 Acres Lot
    $1,493,300 Zestimate®
    $547/sqft
    $4,568 Estimated rent

    Home value

    $1,493,300

    $1.37M - $1.64M

    $4,568/mo

    Zestimate® history
    Loading
    Loading...

    Owner options

    List your home for rent

    $4,568/mo

    Rent Zestimate®

    Find your next renter with Zillow Rental Manager. Plus, with online applications, you can quickly screen prospective tenants – for free.

    Learn more

    $4,568/mo

    Rent Zestimate®

    Refinance and save

    $8,720/mo

    Est. payment

    Refinancing to a lower rate could help reduce your monthly payments and save thousands over the life of the loan.

    See today's rates

    $8,720/mo

    Est. payment

    Explore your selling options

    Work with a Zillow partner agent

    Leverage their expertise and Zillow's premium Showcase listings to get your home seen by more buyers.

    Get started

    List with your own agent

    Get your home in front of millions of buyers by listing it on Zillow.

    Learn how to do it

    Sell it yourself

    Take full control of how buyers see your home on Zillow by listing For Sale by Owner (FSBO).

    List your home

    What's special

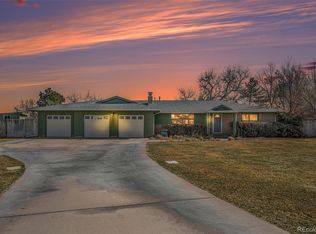
    Country life on a short acre with gorgeous mountain views, open floor plan, remodeled kitchen with granite counter tops, stainless steel appliances, large kitchen island, beautiful cherry cabinets. French doors lead out to a large side deck to enjoy Al Fresco dinners! 2 master bedrooms! main level master w/ updated full bath & views. The upper master bath w/ 5 piece bath w/ views! Loft office-study with amazing views. Main floor has radiant heat. Upstairs has forced air furnace. Evaporative cooler cools the entire house, newer double pane windows keep it warm in the Winter, cool in the Summer! 2 car attached garage, plus large, 1120sq ft Workshop, or Art Studio, or 6-car garage perfect for your RV or car enthusiasts, insulated, heated, painted floor. Huge 12' x 12' RV door! Additional concrete RV or boat pad. Easy access to Boulder or Denver. You could even attach the large workshop to the house as living space, professionally built

    This property is off market, which means it's not currently listed for sale or rent on Zillow. This may be different from what's available on other websites or public sources.

    Facts & features

    Interior

    Bedrooms & bathrooms
    • Bedrooms: 3
    • Bathrooms: 3
    • Full bathrooms: 3
    Heating
    • Forced air, Radiant, Electric, Gas
    Cooling
    • Evaporative
    Appliances
    • Included: Dishwasher, Garbage disposal, Refrigerator
    • Laundry: In Unit
    Features
    • Kitchen Island, Granite Counters, Breakfast Nook, Eat-in Kitchen, Built-in Features, Open Floorplan, Master Suite, Five Piece Bath, Smoke Free
    • Flooring: Tile, Carpet, Hardwood
    • Windows: Double Pane Windows
    • Basement: Crawl Space
    • Has fireplace: Yes
    • Fireplace features: Wood Burning, Family Room, Wood Burning Stove
    Interior area
    • Total interior livable area: 2,729 sqft
    • Finished area below ground: 0.00

    Property

    Parking
    • Parking features: Garage - Attached
    Features
    • Patio & porch: Deck, Front Porch
    • Exterior features: Wood, Brick
    • Fencing: Full
    • Has view: Yes
    • View description: Mountain
    Lot
    • Size: 0.74 Acres
    • Features: Level, Sprinklers In Front, Sprinklers In Rear
    Details
    • Parcel number: 146529002012
    • Zoning description: RR

    Construction

    Type & style
    • Home type: SingleFamily
    • Architectural style: Contemporary
    Materials
    • masonry
    • Roof: Composition
    Condition
    • Year built: 1972

    Utilities & green energy

    • Sewer: Septic Tank
    • Water: Public, Well

    Community & neighborhood

    Security
    • Security features: Smoke Detector(s)
    Location
    • Region: Boulder

    HOA & financial

    HOA
    • Has HOA: Yes
    • HOA fee: $16 monthly
    • Amenities included: Hot Water
    • Services included: Maintenance Grounds

    Other

    Other facts
    • Flooring: Wood, Carpet, Tile
    • ViewYN: true
    • WaterSource: Public, Well
    • Sewer: Septic Tank
    • Heating: Forced Air, Radiant, Electric, Natural Gas, Hot Water
    • RoadSurfaceType: Paved
    • Appliances: Dishwasher, Refrigerator, Disposal, Double Oven, Cooktop, Gas Water Heater, Self Cleaning Oven
    • AssociationYN: true
    • FireplaceYN: true
    • GarageYN: true
    • HeatingYN: true
    • PatioAndPorchFeatures: Deck, Front Porch
    • CoolingYN: true
    • FireplaceFeatures: Wood Burning, Family Room, Wood Burning Stove
    • RoomsTotal: 12
    • FireplacesTotal: 1
    • AssociationFeeIncludes: Maintenance Grounds
    • ConstructionMaterials: Frame, Wood Siding, Brick
    • Roof: Composition
    • WindowFeatures: Double Pane Windows
    • LotFeatures: Level, Sprinklers In Front, Sprinklers In Rear
    • ExteriorFeatures: Balcony, Garden
    • ArchitecturalStyle: Contemporary
    • InteriorFeatures: Kitchen Island, Granite Counters, Breakfast Nook, Eat-in Kitchen, Built-in Features, Open Floorplan, Master Suite, Five Piece Bath, Smoke Free
    • Basement: Crawl Space
    • RentIncludes: Water
    • PetsAllowed: Dogs OK, Cats OK
    • CoveredSpaces: 8
    • BelowGradeFinishedArea: 0.00
    • StructureType: House
    • SecurityFeatures: Smoke Detector(s)
    • Fencing: Full
    • ParkingFeatures: RV Access/Parking
    • View: Mountain(s)
    • Cooling: Evaporative Cooling
    • LaundryFeatures: In Unit
    • ZoningDescription: RR
    • AssociationAmenities: Hot Water
    • BuildingName: PARK LAKE
    • AttachedGarageYN: 1
    • MlsStatus: Pending
    • Road surface type: Paved

    Price history

    DateEventPrice
    1/22/2020Listing removed$975,000$357/sqft
    Source: Mock Realty Company #4158890 Report a problem
    1/22/2020Listed for sale$975,000$357/sqft
    Source: Mock Realty Company #4158890 Report a problem
    1/21/2020Sold$975,000$357/sqft
    Source: IRES as distributed by MLS GRID #895423 Report a problem
    12/19/2019Pending sale$975,000$357/sqft
    Source: Mock Realty Company #895423 Report a problem
    12/10/2019Price change$975,000-2.4%$357/sqft
    Source: Mock Realty Company #895423 Report a problem
    11/7/2019Price change$999,000-2.5%$366/sqft
    Source: Mock Realty Company #895423 Report a problem
    10/23/2019Price change$1,025,000-6.4%$376/sqft
    Source: Mock Realty Company #895423 Report a problem
    10/10/2019Price change$1,095,000-4.8%$401/sqft
    Source: Mock Realty Company #895423 Report a problem
    9/27/2019Listed for sale$1,150,000+74.2%$421/sqft
    Source: Mock Realty Company #895423 Report a problem
    4/2/2007Sold$660,000+3.9%$242/sqft
    Source: Public Record Report a problem
    3/28/2006Sold$635,000+101.6%$233/sqft
    Source: Public Record Report a problem
    2/2/1998Sold$315,000$115/sqft
    Source: Public Record Report a problem

    Public tax history

    YearProperty taxesTax assessment
    2025$9,307 +1.5%$100,306 -2.5%
    2024$9,166 +23.6%$102,879 -1%
    2023$7,413 +4.7%$103,876 +38.9%
    2022$7,078 -2%$74,795 -2.8%
    2021$7,221 $76,949 +2.4%
    2020$7,221 +17.5%$75,161
    2019$6,145 $75,161 +17%
    2018$6,145 $64,260 -9.5%
    2017$6,145 +5.3%$71,043 +17.5%
    2016$5,837 +6.1%$60,456 +21.8%
    2015$5,498 +8.7%$49,630
    2014$5,058 +21%$49,630
    2013$4,178 +5.6%$49,630 +6.8%
    2012$3,955 +2%$46,486
    2011$3,877 +6%--
    2010$3,659 -1.6%$46,130
    2009$3,717 +2.5%$46,130 -18.5%
    2008$3,625 +12.7%$56,600
    2007$3,215 +3.2%$56,600 +15.5%
    2006$3,116 +9.3%$49,010
    2005$2,850 +0.5%$49,010 +3.6%
    2004$2,835 +9.5%$47,310
    2003$2,589 +10.3%$47,310 +22.6%
    2002$2,347 $38,580 -90.8%
    2001-- $421,600

    Find assessor info on the county website

    Neighborhood: 80301

    Nearby schools

    GreatSchools rating
    Schools provided by the listing agent
    • Elementary: Douglass
    • Middle: Platt
    • High: Centaurus
    • District: Boulder Valley RE 2

    Source: The MLS. This data may not be complete. We recommend contacting the local school district to confirm school assignments for this home.

    Get a cash offer in 3 minutes
    Find out how much your home could sell for in as little as 3 minutes with a no-obligation cash offer.
    Estimated market value
    $1,493,300
    Get a cash offer in 3 minutes
    Find out how much your home could sell for in as little as 3 minutes with a no-obligation cash offer.
    Estimated market value
    $1,493,300