Welcome to 2211 Chapel Valley Lane!....OPEN HOUSE Sat 6/29-12-2pm & Sun. 6/30-2-3:30pm....You will fall in love with this updated townhome that backs to a picturesque, wooded setting. 3BD/2/2BA home w/over 2000 sq ft on 3 Levels! The Impressive Kitchen will amaze you with its custom cabinetry. Gourmet Kitchen is a Cook’s Delight with spacious Quartz counters, built-in desk - opens to Dining Room for entertaining! You are greeted by a charming Living Room that opens to back deck! Gracious primary bedroom: the remodeled Bath ensuite. There are 2 other Bedrooms on this level with second Full Hallway BA. Lower Level Media/Recreation Room features Decorative Fireplace Mantel/Pellet Stove & Built-Ins, BA, abundant storage and Laundry facilities. Outside, you will find a lovely patio and back yard for gathering around the firepit. Recently landscaped with a privacy fence too. Close in time to Enjoy this Summer 2024 & register for Baltimore County's TOP RATED Schools!- Pinewood ES, Ridgely MS, Dulaney HS- just minutes to I-83 /Downtown for a convenient commute. A peaceful retreat at the end of your day- Welcome Home!
Sold for $466,150
$466,150
2211 Chapel Valley Ln, Lutherville Timonium, MD 21093
3beds
2,066sqft
Townhouse
Built in 1982
2,524 Square Feet Lot
$474,000 Zestimate®
$226/sqft
$2,899 Estimated rent
Home value
$474,000
$450,000 - $498,000
$2,899/mo
Zestimate® history
Owner options
List your home for rent
$2,899/mo
Rent Zestimate®
Find your next renter with Zillow Rental Manager. Plus, with online applications, you can quickly screen prospective tenants – for free.
$2,899/mo
Rent Zestimate®
Refinance and save
$3,034/mo
Est. payment
Refinancing to a lower rate could help reduce your monthly payments and save thousands over the life of the loan.
$3,034/mo
Est. payment
Explore your selling options
Work with a Zillow partner agent
Leverage their expertise and Zillow's premium Showcase listings to get your home seen by more buyers.
Get startedList with your own agent
Get your home in front of millions of buyers by listing it on Zillow.
Learn how to do itSell it yourself
Take full control of how buyers see your home on Zillow by listing For Sale by Owner (FSBO).
List your homeWhat's special
Zillow last checked:
Listing updated:
Listed by:
Mary Fitzgerald 410-960-8103,
Cummings & Co. Realtors
Bought with:
Alex Vincent, 679928
Next Step Realty
Source: Bright MLS,MLS#: MDBC2100208
Facts & features
Interior
Bedrooms & bathrooms
- Bedrooms: 3
- Bathrooms: 4
- Full bathrooms: 2
- 1/2 bathrooms: 2
- Main level bathrooms: 1
Rooms
- Room types: Living Room, Dining Room, Bedroom 2, Bedroom 3, Kitchen, Game Room, Family Room, Foyer, Storage Room, Utility Room
Basement
- Area: 880
Heating
- Forced Air, Electric
Cooling
- Ceiling Fan(s), Central Air, Electric
Appliances
- Included: Dishwasher, Disposal, Dryer, Exhaust Fan, Ice Maker, Microwave, Self Cleaning Oven, Oven/Range - Electric, Range Hood, Refrigerator, Washer, Electric Water Heater
- Laundry: Laundry Chute
Features
- Kitchen - Country, Kitchen - Table Space, Dining Area, Built-in Features, Crown Molding, Upgraded Countertops, Primary Bath(s), 2 Story Ceilings
- Flooring: Wood
- Doors: French Doors, Six Panel, Storm Door(s)
- Windows: Double Pane Windows, Screens, Window Treatments
- Basement: Connecting Stairway,Rear Entrance,Full,Improved,Walk-Out Access
- Number of fireplaces: 1
- Fireplace features: Mantel(s)
Interior area
- Total structure area: 2,640
- Total interior livable area: 2,066 sqft
- Finished area above ground: 1,760
- Finished area below ground: 306
Property
Parking
- Parking features: On Street
- Has uncovered spaces: Yes
Accessibility
- Accessibility features: None
Features
- Levels: Three
- Stories: 3
- Patio & porch: Deck, Patio
- Pool features: None
- Fencing: Back Yard
- Has view: Yes
- View description: Garden, Trees/Woods
Lot
- Size: 2,524 Square Feet
- Features: Backs to Trees, Landscaped
Details
- Additional structures: Above Grade, Below Grade
- Parcel number: 04081800006593
- Zoning: RS
- Special conditions: Standard
Construction
Type & style
- Home type: Townhouse
- Architectural style: Colonial
- Property subtype: Townhouse
Materials
- Combination
- Foundation: Other
- Roof: Asphalt
Condition
- New construction: No
- Year built: 1982
Utilities & green energy
- Sewer: Public Sewer
- Water: Public
- Utilities for property: Cable Available, Underground Utilities
Community & HOA
Community
- Subdivision: Valleywood At Five Farms
HOA
- Has HOA: Yes
- Services included: Common Area Maintenance, Management, Insurance, Reserve Funds, Water
- HOA fee: $73 monthly
Location
- Region: Lutherville Timonium
Financial & listing details
- Price per square foot: $226/sqft
- Tax assessed value: $313,300
- Annual tax amount: $3,678
- Date on market: 6/27/2024
- Listing agreement: Exclusive Right To Sell
- Ownership: Fee Simple
Price history
| Date | Event | Price |
|---|---|---|
| 7/26/2024 | Sold | $466,150+7.2%$226/sqft |
Source:  Bright MLS #MDBC2100208 Report a problem Bright MLS #MDBC2100208 Report a problem | ||
| 6/30/2024 | Contingent | $435,000$211/sqft |
Source: Bright MLS #MDBC2100208 Report a problem | ||
| 6/27/2024 | Listed for sale | $435,000+184.3%$211/sqft |
Source: Bright MLS #MDBC2100208 Report a problem | ||
| 1/1/2015 | Sold | $153,000-56.9%$74/sqft |
Source:  Long & Foster Broker Feed #MDBC279482_100 Report a problem Long & Foster Broker Feed #MDBC279482_100 Report a problem | ||
| 4/25/2008 | Sold | $354,900$172/sqft |
Source: Public Record Report a problem | ||
| 2/22/2008 | Listed for sale | $354,900+132%$172/sqft |
Source: NCI #BC6650843 Report a problem | ||
| 4/16/1998 | Sold | $153,000+3.7%$74/sqft |
Source: Public Record Report a problem | ||
| 7/8/1994 | Sold | $147,500$71/sqft |
Source: Public Record Report a problem | ||
Public tax history
| Year | Property taxes | Tax assessment |
|---|---|---|
| 2025 | $4,925 +31.8% | $313,300 +1.6% |
| 2024 | $3,737 +1.6% | $308,367 +1.6% |
| 2023 | $3,678 +1.7% | $303,433 +1.7% |
| 2022 | $3,618 +2.6% | $298,500 +2.6% |
| 2021 | $3,526 +2.7% | $290,900 +2.7% |
| 2020 | $3,434 +2.8% | $283,300 +2.8% |
| 2019 | $3,341 +0.8% | $275,700 +0.8% |
| 2018 | $3,314 +0.8% | $273,433 +0.8% |
| 2017 | $3,287 -16.1% | $271,167 +0.8% |
| 2016 | $3,916 | $268,900 |
| 2015 | $3,916 | $268,900 |
| 2014 | $3,916 | $268,900 -2.1% |
| 2013 | -- | $274,700 |
| 2012 | -- | $274,700 |
| 2011 | -- | $274,700 -11.1% |
| 2010 | -- | $309,170 +7% |
| 2009 | -- | $288,956 +7.5% |
| 2008 | -- | $268,743 +8.1% |
| 2007 | -- | $248,530 +13.3% |
| 2006 | -- | $219,386 +15.3% |
| 2005 | -- | $190,243 +18.1% |
| 2004 | -- | $161,100 +5.2% |
| 2003 | -- | $153,086 +5.5% |
| 2002 | -- | $145,073 +5.8% |
| 2001 | -- | $137,060 |
Find assessor info on the county website
Neighborhood: 21093
Nearby homes
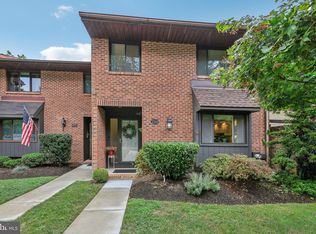
- $455,0003 bd4 ba2.1k sqft2209 Chapel Valley Ln, Lutherville Timonium, MD 21093Sold
- $461,8003 bd4 ba2k sqft2207 Chapel Valley Ln, Lutherville Timonium, MD 21093Off Market
- $466,7003 bd4 ba2k sqft2205 Chapel Valley Ln, Lutherville Timonium, MD 21093Off Market
- $392,300-- bd2 ba1.7k sqft2203 Chapel Valley Ln, Lutherville Timonium, MD 21093Off Market
- $498,7003 bd3 ba1.7k sqft2213 Chapel Valley Ln, Lutherville Timonium, MD 21093Off Market
- $---- bd-- ba-- sqftTimonium Rd, Lutherville, MD 21093Off Market
- $518,0004 bd4 ba2k sqft2201 Chapel Valley Ln, Lutherville Timonium, MD 21093Off Market
- $458,0003 bd4 ba1.7k sqft2219 Chapel Valley Ln, Lutherville Timonium, MD 21093Off Market
Nearby schools
GreatSchools rating
- 9/10Pinewood Elementary SchoolGrades: PK-5Distance: 0.6 mi
- 7/10Ridgely Middle SchoolGrades: 6-8Distance: 1.8 mi
- 8/10Dulaney High SchoolGrades: 9-12Distance: 2.5 mi
Schools provided by the listing agent
- Elementary: Pinewood
- Middle: Ridgely
- High: Dulaney
- District: Baltimore County Public Schools
Source: Bright MLS. This data may not be complete. We recommend contacting the local school district to confirm school assignments for this home.
Get a cash offer in 3 minutes
Find out how much your home could sell for in as little as 3 minutes with a no-obligation cash offer.
Estimated market value
$474,000
Get a cash offer in 3 minutes
Find out how much your home could sell for in as little as 3 minutes with a no-obligation cash offer.
Estimated market value
$474,000
- Maryland
- Baltimore County
- Lutherville Timonium
- 21093
- 2211 Chapel Valley Ln
Nearby cities
Nearby zip codes
Other Lutherville Timonium Topics
- Apartments for Rent in 21093
- Houses for Sale in 21093
- Houses for Rent in 21093
- 21093 Real Estate
- Lutherville Timonium Condos
- Houses for Sale in Lutherville Timonium
- Newest Listings in Lutherville Timonium
- Lutherville Timonium Home Values
- Lutherville Timonium Real Estate Agents
- Lutherville Timonium Refinance
- Lutherville Timonium Mortgage Rates
