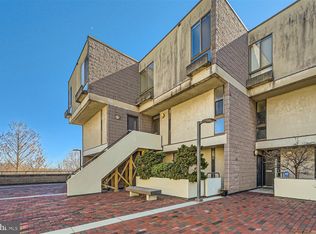
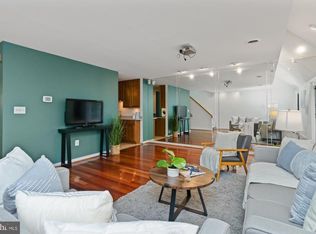
Contemporary floor plan from main entry with powder room, kitchen w/washer and dryer and dining area to 2nd level with living room and access to sliders to deck, All with beautiful laminate wood floors. Take a few stairs more to upper level with full hall bath and primary and 2nd bedroom. So bright with vaulted ceilings and a flair for the artistic . Walls designed for your display of your creative pieces. Seller may need a few weeks for continuing occupancy. Sold "as is".
For sale
$105,000
2211 Clove Ter, Baltimore, MD 21209
2beds
992sqft
Condominium
Built in 1978
-- sqft lot
$-- Zestimate®
$106/sqft
$505/mo HOA
What's special
Powder roomBeautiful laminate wood floorsBright with vaulted ceilingsContemporary floor planDining area
- 8 hours
- 45
- 0
Zillow last checked:
Listing updated:
Listed by:
Pat Davis 410-730-6100,
RE/MAX Realty Group 410-730-6100
Source: Bright MLS,MLS#: MDBA2229058
Facts & features
Interior
Bedrooms & bathrooms
- Bedrooms: 2
- Bathrooms: 2
- Full bathrooms: 1
- 1/2 bathrooms: 1
- Main level bathrooms: 1
Rooms
- Room types: Living Room, Dining Room, Kitchen
Dining room
- Features: Flooring - Laminated
- Level: Main
Kitchen
- Features: Flooring - Ceramic Tile
- Level: Main
Living room
- Features: Cathedral/Vaulted Ceiling, Flooring - Laminated
- Level: Upper
Heating
- Heat Pump, Electric
Cooling
- Central Air, Electric
Appliances
- Included: Dishwasher, Disposal, Dryer, Oven/Range - Electric, Refrigerator, Cooktop, Electric Water Heater
- Laundry: Dryer In Unit, Washer In Unit, In Unit
Features
- Bathroom - Tub Shower, Dining Area, Open Floorplan, Kitchen - Country, Walk-In Closet(s), Vaulted Ceiling(s)
- Flooring: Carpet, Hardwood, Laminate, Wood
- Doors: Sliding Glass
- Windows: Window Treatments
- Has basement: No
- Has fireplace: No
Interior area
- Total structure area: 992
- Total interior livable area: 992 sqft
- Finished area above ground: 992
Property
Parking
- Total spaces: 2
- Parking features: Garage Faces Front, Assigned, Garage, On Street
- Garage spaces: 2
- Has uncovered spaces: Yes
- Details: Assigned Parking
Accessibility
- Accessibility features: None
Features
- Levels: Multi/Split,Two and One Half
- Stories: 2.5
- Patio & porch: Deck
- Exterior features: Street Lights
- Pool features: Community
Details
- Additional structures: Above Grade
- Parcel number: 0327694759 209
- Zoning: RES
- Special conditions: Standard
Construction
Type & style
- Home type: Condo
- Property subtype: Condominium
- Attached to another structure: Yes
Materials
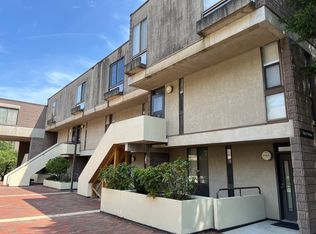
- Brick Front
- Roof: Unknown
Condition
- Very Good
- New construction: No
- Year built: 1978
Utilities & green energy
- Electric: 200+ Amp Service
- Sewer: Public Sewer
- Water: Public
- Utilities for property: Cable Connected, Electricity Available, Sewer Available, Water Available, Cable
Community & HOA
Community
- Security: Electric Alarm, Smoke Detector(s)
- Condo and coop fee: $461 monthly
- Subdivision: Cold Spring Newtown
HOA
- Has HOA: Yes
- Amenities included: Common Grounds, Other
- Services included: Maintenance Structure, Insurance, Management, Reserve Funds, Trash, Water, Common Area Maintenance, Snow Removal
- HOA fee: $525 annually
- HOA name: THORNHILL
- Second HOA name: Thornhill Property Management
Location
- Region: Baltimore
Financial & listing details
- Price per square foot: $106/sqft
- Tax assessed value: $104,467
- Annual tax amount: $2,356
- Date on market: 9/5/2026
- Listing agreement: Exclusive Right To Sell
- Listing terms: Cash,Conventional
- Inclusions: Refrigerator, Dishwasher, Disposal, Washer, Dryer, Stove
- Ownership: Condominium
Estimated market value
Not available
Estimated sales range
Not available
Not available
Price history
| Date | Event | Price |
|---|---|---|
| 9/5/2026 | Listed for sale | $105,000+38.2%$106/sqft |
Source:  Bright MLS #MDBA2229058 Report a problem Bright MLS #MDBA2229058 Report a problem | ||
| 1/5/1994 | Sold | $75,990$77/sqft |
Source: Public Record Report a problem | ||
Public tax history
| Year | Property taxes | Tax assessment |
|---|---|---|
| 2025 | $2,356 +4.9% | $99,833 +4.9% |
| 2024 | $2,247 | $95,200 |
| 2023 | $2,247 | $95,200 |
| 2022 | $2,247 -1% | $95,200 -1% |
| 2021 | $2,270 | $96,200 |
| 2020 | $2,270 | $96,200 |
| 2019 | $2,270 -3.8% | $96,200 -3.8% |
| 2018 | $2,360 +13.8% | $100,000 +13.8% |
| 2017 | $2,074 +6.5% | $87,900 +16% |
| 2016 | $1,948 | $75,800 +19% |
| 2015 | $1,948 | $63,700 |
| 2014 | $1,948 | $63,700 |
| 2013 | -- | $63,700 -25.1% |
| 2012 | -- | $85,000 |
| 2011 | -- | $85,000 |
| 2010 | -- | $85,000 -5.6% |
| 2009 | -- | $90,000 +3.8% |
| 2008 | -- | $86,666 +4% |
| 2007 | -- | $83,333 +4.2% |
| 2006 | -- | $80,000 +9.1% |
| 2005 | -- | $73,332 +10% |
| 2004 | -- | $66,666 +11.1% |
| 2003 | -- | $60,000 +2.9% |
| 2002 | -- | $58,332 +2.9% |
| 2001 | -- | $56,666 |
Find assessor info on the county website
Monthly payment
Est. payment
Payment breakdown
Explore the cost of this home by adjusting the details. Changes won't be saved.Climate risks
Neighborhood: Coldspring
Nearby schools
Schools provided by the listing agent
- District: Baltimore City Public Schools
Source: Bright MLS. This data may not be complete. We recommend contacting the local school district to confirm school assignments for this home.

Similar homes
- $99,5001 bd1 ba550 sqft4414 Falls Bridge Dr Unit J, Baltimore, MD 21211For Sale

 MLS ID #MDBA2230166, Daniel Demers, Sell Your Home Services. Bright MLS
 - $70,0002 bd2 ba1.2k sqft3601 Clarks Ln Unit 506, Baltimore, MD 21215For Sale
 MLS ID #MDBA2230128, Manal Idrissi, Long & Foster Real Estate, Inc.. Bright MLS
 - $109,0002 bd2 ba976 sqft747 E 36th St, Baltimore, MD 21218For Sale
 MLS ID #MDBA2220670, Jack Leary, Cummings & Co. Realtors. Bright MLS
 - $148,3042 bd1 ba1.1k sqft2353 Flax Ter, Baltimore, MD 21209Auction
 MLS ID #MDBA2217664, Dana Rowell, RealHome Services and Solutions, Inc.. Bright MLS
 - $109,9902 bd2 ba1.1k sqft6711 Park Heights Ave Unit 404, Baltimore, MD 21215For SaleMLS ID #MDBA2212818, Debbie Finkelstein, RE/MAX Premier Associates. Bright MLS
- $100,0002 bd2 ba1.2k sqft3601 Greenway Unit 409, Baltimore, MD 21218For SaleMLS ID #MDBA2216368, Michelle A Godfrey, Kencot Realty, LLC.. Bright MLS
- $100,0003 bd1 ba1.1k sqft4108 Park Heights Ave, Baltimore, MD 21215For SaleMLS ID #MDBA2228628, Bernard Ralph, Hyatt & Company Real Estate, LLC. Bright MLS
- $139,9002 bd1 ba1.1k sqft13 Suntop Ct Unit 101, Baltimore, MD 21209For SaleMLS ID #MDBC2170972, Gene Gekht, EXP Realty, LLC. Bright MLS
- $145,0002 bd2 ba1.3k sqft6909 Jones View Dr APT 2B, Baltimore, MD 21209For SaleMLS ID #MDBC2172280, Norine Thomas, RE/MAX Realty Group. Bright MLS
- $75,0003 bd2 ba1.2k sqft2934 Greenmount Ave, Baltimore, MD 21218For SaleMLS ID #MDBA2230120, Justin Jackson, LPT Realty, LLC. Bright MLS
- $109,9903 bd1 ba1.1k sqft4227 Ivanhoe Ave, Baltimore, MD 21212For SaleMLS ID #MDBA2229540, William Dickman, Northrop Realty. Bright MLS
- $115,0003 bd2 ba1.2k sqft426 E 28th St, Baltimore, MD 21218For SaleMLS ID #MDBA2229086, Terry Brennan, Long & Foster Real Estate, Inc.. Bright MLS
- $109,0002 bd2 ba1.2k sqft4110 Newton Ave, Baltimore, MD 21215For SaleMLS ID #MDBA2213142, Chris Kouimanis, Century 21 Downtown. Bright MLS
- $89,9001 bd1 ba1.1k sqft2525 Barclay St, Baltimore, MD 21218For SaleMLS ID #MDBA2225716, Dancie Fetty, RE/MAX Components. Bright MLS
- $87,9002 bd2 ba1.2k sqftThe Clubhouse, Baltimore, MD 21215For SaleMLS ID #MDBA2220620, Iris Miller, Long & Foster Real Estate, Inc.. Bright MLS
- $65,0003 bd1 ba1.2k sqft3404 Hilldale Pl, Baltimore, MD 21215For SaleMLS ID #MDBA2230382, Andrea Mann, Iron Valley Real Estate Charm City. Bright MLS
- $105,0001 bd1 ba829 sqft1 E University Pkwy Unit 908, Baltimore, MD 21218For SaleMLS ID #MDBA2217776, Trina Fernandez, EXP Realty, LLC. Bright MLS
