Discover that 'Welcome Home' feeling at this beautifully maintained home, tucked into one of the area’s more sought-after neighborhoods. With a prime location near Lewisville Lake, popular shopping, dining, and major commuter routes, this property offers amenities that any homeowner will appreciate. As you drive up to the home, take notice of the mature trees, natural privacy, and curb appeal that make this home standout. Gorgeous landscaping surrounds the house, and you will certainly love the benefit of having a 3 Car Garage. Inside, you’ll find a flexible floor plan designed for comfort and modern living - featuring a dedicated home office, and plenty of space that is ideal for relaxing, entertaining, or working from home. Each room has been carefully maintained and offers a warm, inviting atmosphere. Plus, wait until you discover the room upstairs that provides the ultimate, multi-functional space. This room can be used as a secondary office, podcast area, hobby room, or whatever else that fits your needs. From both the inside and out, this home offers so many features and benefits to take advantage of. Schedule a Tour, and come see for yourself!
Sold
Price Unknown
2211 Creek Crossing Dr, Corinth, TX 76210
4beds
2,755sqft
Single Family Residence
Built in 1999
0.26 Acres Lot
$541,300 Zestimate®
$--/sqft
$2,955 Estimated rent
Home value
$541,300
$509,000 - $579,000
$2,955/mo
Zestimate® history
Owner options
List your home for rent
$2,955/mo
Rent Zestimate®
Find your next renter with Zillow Rental Manager. Plus, with online applications, you can quickly screen prospective tenants – for free.
$2,955/mo
Rent Zestimate®
Refinance and save
$520/mo
Est. payment
Refinancing to a lower rate could help reduce your monthly payments and save thousands over the life of the loan.
$520/mo
Est. payment
Explore your selling options
Work with a Zillow partner agent
Leverage their expertise and Zillow's premium Showcase listings to get your home seen by more buyers.
Get startedList with your own agent
Get your home in front of millions of buyers by listing it on Zillow.
Learn how to do itSell it yourself
Take full control of how buyers see your home on Zillow by listing For Sale by Owner (FSBO).
List your homeWhat's special
Modern livingDedicated home officeUltimate multi-functional spaceFlexible floor planCurb appealMature treesNatural privacy
Zillow last checked:
Listing updated:
Listed by:
Michael Dobbs 0680934 940-384-7355,
Post Oak Realty, LLC 940-384-7355
Bought with:
Ben Tackett
Monument Realty
Source: NTREIS,MLS#: 20957796
Facts & features
Interior
Bedrooms & bathrooms
- Bedrooms: 4
- Bathrooms: 4
- Full bathrooms: 3
- 1/2 bathrooms: 1
Primary bedroom
- Features: Closet Cabinetry, Jetted Tub
- Level: First
- Dimensions: 15 x 18
Bedroom
- Features: Walk-In Closet(s)
- Level: Second
- Dimensions: 12 x 11
Bedroom
- Features: Walk-In Closet(s)
- Level: Second
- Dimensions: 14 x 11
Bedroom
- Features: Walk-In Closet(s)
- Level: Second
- Dimensions: 11 x 10
Breakfast room nook
- Level: First
- Dimensions: 10 x 9
Dining room
- Level: First
- Dimensions: 11 x 15
Family room
- Level: Second
- Dimensions: 16 x 14
Kitchen
- Features: Built-in Features, Kitchen Island, Walk-In Pantry
- Level: First
- Dimensions: 13 x 17
Living room
- Features: Fireplace
- Level: First
- Dimensions: 24 x 14
Office
- Level: First
- Dimensions: 11 x 11
Heating
- Central, Fireplace(s)
Cooling
- Central Air, Ceiling Fan(s)
Appliances
- Included: Double Oven, Gas Cooktop
Features
- Built-in Features, Decorative/Designer Lighting Fixtures, Double Vanity, Eat-in Kitchen, High Speed Internet, Kitchen Island, Pantry, Cable TV, Walk-In Closet(s)
- Flooring: Carpet, Laminate
- Windows: Bay Window(s), Shutters, Window Coverings
- Has basement: No
- Number of fireplaces: 1
- Fireplace features: Gas Starter, Stone
Interior area
- Total interior livable area: 2,755 sqft
Property
Parking
- Total spaces: 3
- Parking features: Door-Multi, Door-Single, Garage, Garage Door Opener
- Attached garage spaces: 3
Features
- Levels: Two
- Stories: 2
- Patio & porch: Rear Porch, Patio, Covered
- Exterior features: Awning(s), Private Yard, Rain Gutters, Storage
- Pool features: None
- Fencing: Wood
Lot
- Size: 0.26 Acres
- Features: Back Yard, Interior Lot, Lawn, Landscaped, Sprinkler System, Few Trees
Details
- Additional structures: Shed(s), Storage
- Parcel number: R201374
Construction
Type & style
- Home type: SingleFamily
- Architectural style: Traditional,Detached
- Property subtype: Single Family Residence
Materials
- Brick, Stone Veneer
- Foundation: Slab
- Roof: Composition
Condition
- Year built: 1999
Utilities & green energy
- Sewer: Public Sewer
- Water: Public
- Utilities for property: Sewer Available, Water Available, Cable Available
Community & HOA
Community
- Features: Curbs, Sidewalks
- Subdivision: Lake Bluff Estates Ph 1
HOA
- Has HOA: Yes
- Services included: Association Management
- HOA fee: $520 annually
- HOA name: Secured Management
- HOA phone: 940-497-7328
Location
- Region: Corinth
Financial & listing details
- Tax assessed value: $490,574
- Annual tax amount: $9,061
- Date on market: 6/5/2025
- Cumulative days on market: 2 days
- Listing terms: Cash,Conventional,FHA,VA Loan
- Road surface type: Asphalt
Price history
| Date | Event | Price |
|---|---|---|
| 7/10/2025 | Sold | -- |
Source: NTREIS #20957796 Report a problem | ||
| 6/16/2025 | Pending sale | $559,900$203/sqft |
Source: NTREIS #20957796 Report a problem | ||
| 6/8/2025 | Contingent | $559,900$203/sqft |
Source: NTREIS #20957796 Report a problem | ||
| 6/5/2025 | Listed for sale | $559,900+43.9%$203/sqft |
Source: NTREIS #20957796 Report a problem | ||
| 7/3/2019 | Listing removed | $389,000$141/sqft |
Source: Keller Williams Realty-FM #14112910 Report a problem | ||
| 7/1/2019 | Pending sale | $389,000$141/sqft |
Source: Keller Williams Realty Dallas Metro North #14112910 Report a problem | ||
| 6/15/2019 | Listed for sale | $389,000+8.1%$141/sqft |
Source: Keller Williams Realty-FM #14112910 Report a problem | ||
| 9/4/2018 | Listing removed | $359,900$131/sqft |
Source: Keller Williams Realty Dallas Metro North #13912938 Report a problem | ||
| 8/16/2018 | Listed for sale | $359,900+50%$131/sqft |
Source: Keller Williams Realty-FM #13912938 Report a problem | ||
| 6/12/2010 | Listing removed | $239,900$87/sqft |
Source: Visual Tour #11070314 Report a problem | ||
| 3/16/2010 | Listed for sale | $239,900$87/sqft |
Source: Visual Tour #11070314 Report a problem | ||
| 7/16/2009 | Sold | -- |
Source: Agent Provided Report a problem | ||
| 6/12/2009 | Price change | $239,900-2%$87/sqft |
Source: RE/MAX North Associates #11070314 Report a problem | ||
| 3/29/2009 | Price change | $244,900-2%$89/sqft |
Source: iHOUSEWeb Solutions, Inc #11070314 Report a problem | ||
| 2/1/2009 | Price change | $249,900-3.8%$91/sqft |
Source: TourFactory #11070314 Report a problem | ||
| 1/20/2009 | Price change | $259,900+8.3%$94/sqft |
Source: TourFactory #11070314 Report a problem | ||
| 1/13/2009 | Price change | $239,900-7.7%$87/sqft |
Source: TourFactory #11070314 Report a problem | ||
| 10/15/2008 | Price change | $259,900-1.9%$94/sqft |
Source: TourFactory #11070314 Report a problem | ||
| 9/20/2008 | Price change | $264,900-3.6%$96/sqft |
Source: TourFactory #11070314 Report a problem | ||
| 6/24/2008 | Price change | $274,900-3.5%$100/sqft |
Source: NRT Dallas #10987696 Report a problem | ||
| 6/11/2008 | Price change | $284,900-3.4%$103/sqft |
Source: NRT Dallas #10987696 Report a problem | ||
| 4/23/2008 | Listed for sale | $294,900$107/sqft |
Source: Visual Tour #10987696 Report a problem | ||
Public tax history
| Year | Property taxes | Tax assessment |
|---|---|---|
| 2025 | $7,938 +1.8% | $490,574 +6% |
| 2024 | $7,797 +2.3% | $463,000 +2.4% |
| 2023 | $7,624 -10.3% | $452,000 +9.4% |
| 2022 | $8,504 +3% | $413,181 +10% |
| 2021 | $8,254 +1.6% | $375,619 +3.8% |
| 2020 | $8,121 -1.7% | $362,000 -2.2% |
| 2019 | $8,265 +2.2% | $370,194 +5.6% |
| 2018 | $8,089 +12.4% | $350,697 +10% |
| 2017 | $7,198 | $318,815 +4.7% |
| 2016 | $7,198 +10.3% | $304,560 +5.6% |
| 2015 | $6,526 | $288,495 +8% |
| 2014 | $6,526 | $267,085 +4.1% |
| 2013 | $6,526 | $256,573 +10% |
| 2012 | -- | $233,248 -2.6% |
| 2011 | -- | $239,459 +10% |
| 2010 | -- | $217,690 -5.4% |
| 2009 | -- | $230,217 -7.2% |
| 2007 | $6,133 +1.1% | $248,209 +4.2% |
| 2006 | $6,066 +6.1% | $238,217 +3.9% |
| 2005 | $5,715 | $229,231 -1% |
| 2004 | -- | $231,515 +3.7% |
| 2003 | -- | $223,173 -2.1% |
| 2002 | -- | $227,896 -17.6% |
| 2001 | -- | $276,688 |
Find assessor info on the county website
Neighborhood: 76210
Nearby homes
- $576,9004 bd3 ba3k sqft2209 Creek Crossing Dr, Corinth, TX 76210Off Market
- $507,4004 bd3 ba2.6k sqft2213 Creek Crossing Dr, Corinth, TX 76210Off Market
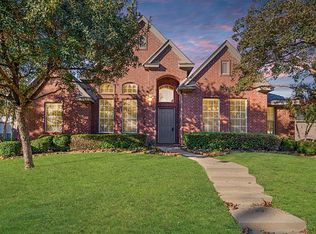
- $503,9004 bd3 ba2.6k sqft2210 High Pointe Dr, Corinth, TX 76210Off Market
- $577,7004 bd4 ba3.3k sqft2207 Creek Crossing Dr, Corinth, TX 76210Off Market
- $640,7005 bd3 ba3.4k sqft2215 Creek Crossing Dr, Corinth, TX 76210Off Market
- $497,7004 bd3 ba2.8k sqft2212 High Pointe Dr, Corinth, TX 76210Off Market
- $565,4004 bd3 ba2.7k sqft2208 High Pointe Dr, Corinth, TX 76210Off Market
- $--4 bd3 ba3.1k sqft2206 High Pointe Dr, Corinth, TX 76210Sold
Nearby schools
GreatSchools rating
- 5/10Corinth Elementary SchoolGrades: PK-5Distance: 1.4 mi
- 6/10Lake Dallas Middle SchoolGrades: 6-8Distance: 3 mi
- 6/10Lake Dallas High SchoolGrades: 9-12Distance: 0.9 mi
Schools provided by the listing agent
- Elementary: Corinth
- Middle: Lake Dallas
- High: Lake Dallas
- District: Lake Dallas ISD
Source: NTREIS. This data may not be complete. We recommend contacting the local school district to confirm school assignments for this home.
Get a cash offer in 3 minutes
Find out how much your home could sell for in as little as 3 minutes with a no-obligation cash offer.
Estimated market value
$541,300
Get a cash offer in 3 minutes
Find out how much your home could sell for in as little as 3 minutes with a no-obligation cash offer.
Estimated market value
$541,300
- Texas
- Denton County
- Corinth
- 76210
- 2211 Creek Crossing Dr
Nearby cities
Nearby neighborhoods
Nearby zip codes
Other Corinth Topics
