Welcome to this beautifully updated and lovingly maintained home, where comfort meets thoughtful upgrades in all the right places. Offering 3 bedrooms, 2.5 bathrooms, and a 2-car garage, this home provides a functional layout with inviting spaces perfect for both everyday living and entertaining. Step inside to discover updated flooring throughout the main living areas, creating a clean, modern feel that flows seamlessly from room to room. The heart of the home is the stunning, fully updated kitchen—designed to impress with stylish finishes, stainless steel appliances, and a layout that makes cooking and gathering effortless. Upstairs, you’ll find spacious bedrooms, including a well-appointed primary suite featuring updated tile in the bathroom. This home has been thoughtfully improved with major upgrades that bring both peace of mind and value, including a new garage door, upgraded electrical panel, refreshed paint throughout, updated light fixtures and bathroom faucets, window repairs, and a new front door—giving the home both curb appeal and modern functionality. And here’s the standout feature buyers are going to love, solar panels that will be paid for meaning the new owners will enjoy the benefits of energy efficiency and lower utility costs with no added expense. That’s long-term savings from day one. Step outside to a large backyard with plenty of room to play, relax, or entertain under the Texas sky. Located within walking distance to the neighborhood park and scenic trails, this home offers the perfect blend of convenience and community. If you’ve been searching for a move-in ready home with meaningful updates, built-in savings, and a warm, welcoming feel—this one checks all the boxes.
Sold
Price Unknown
2211 Cromwell Dr, Arlington, TX 76018
3beds
2,020sqft
Single Family Residence
Built in 1989
8,319 Square Feet Lot
$329,900 Zestimate®
$--/sqft
$2,619 Estimated rent
Home value
$329,900
$310,000 - $353,000
$2,619/mo
Zestimate® history
Owner options
List your home for rent
$2,619/mo
Rent Zestimate®
Find your next renter with Zillow Rental Manager. Plus, with online applications, you can quickly screen prospective tenants – for free.
$2,619/mo
Rent Zestimate®
Refinance and save
Refinancing to a lower rate could help reduce your monthly payments and save thousands over the life of the loan.
Explore your selling options
Work with a Zillow partner agent
Leverage their expertise and Zillow's premium Showcase listings to get your home seen by more buyers.
Get startedList with your own agent
Get your home in front of millions of buyers by listing it on Zillow.
Learn how to do itSell it yourself
Take full control of how buyers see your home on Zillow by listing For Sale by Owner (FSBO).
List your homeWhat's special
Stylish finishesRefreshed paint throughoutNew garage doorStainless steel appliancesSpacious bedroomsSolar panelsStunning fully updated kitchen
Zillow last checked:
Listing updated:
Listed by:
Beth Brake 0637251,
Keller Williams Realty-FM 972-874-1905
Bought with:
Mark Bowlin, 0639210
Mindset Real Estate
Source: NTREIS,MLS#: 21230056
Facts & features
Interior
Bedrooms & bathrooms
- Bedrooms: 3
- Bathrooms: 3
- Full bathrooms: 2
- 1/2 bathrooms: 1
Primary bedroom
- Features: Built-in Features, Ceiling Fan(s), Dual Sinks, En Suite Bathroom, Garden Tub/Roman Tub, Linen Closet, Separate Shower, Walk-In Closet(s)
- Level: Second
- Dimensions: 14 x 13
Bedroom
- Level: Second
- Dimensions: 12 x 12
Bedroom
- Level: Second
- Dimensions: 12 x 10
Breakfast room nook
- Features: Built-in Features
- Level: First
- Dimensions: 10 x 8
Dining room
- Level: First
- Dimensions: 10 x 9
Kitchen
- Level: First
- Dimensions: 9 x 7
Living room
- Features: Ceiling Fan(s)
- Level: First
- Dimensions: 15 x 10
Living room
- Features: Ceiling Fan(s), Fireplace
- Level: First
- Dimensions: 18 x 14
Utility room
- Features: Utility Room
- Level: First
- Dimensions: 6 x 6
Heating
- Central, Electric
Cooling
- Central Air, Ceiling Fan(s), Electric
Appliances
- Included: Dishwasher, Electric Range, Disposal, Microwave, Vented Exhaust Fan
- Laundry: Washer Hookup, Dryer Hookup, ElectricDryer Hookup
Features
- Cable TV
- Has basement: No
- Number of fireplaces: 1
- Fireplace features: Masonry, Wood Burning
Interior area
- Total interior livable area: 2,020 sqft
Property
Parking
- Total spaces: 2
- Parking features: Concrete, Door-Single, Driveway, Garage Faces Front, Garage, Garage Door Opener, Inside Entrance, Kitchen Level
- Attached garage spaces: 2
Features
- Levels: Two
- Stories: 2
- Pool features: None
- Fencing: Wood
Lot
- Size: 8,319 Square Feet
- Features: Interior Lot, Few Trees
Details
- Parcel number: 05794390
Construction
Type & style
- Home type: SingleFamily
- Architectural style: Traditional,Detached
- Property subtype: Single Family Residence
Materials
- Brick
- Foundation: Slab
- Roof: Composition,Shingle
Condition
- Year built: 1989
Utilities & green energy
- Sewer: Public Sewer
- Water: Public
- Utilities for property: Electricity Available, Electricity Connected, Sewer Available, Separate Meters, Water Available, Cable Available
Community & HOA
Community
- Features: Curbs
- Security: Carbon Monoxide Detector(s), Smoke Detector(s)
- Subdivision: Webb-Britton Estates
HOA
- Has HOA: No
Location
- Region: Arlington
Financial & listing details
- Tax assessed value: $354,392
- Annual tax amount: $7,748
- Date on market: 4/9/2026
- Cumulative days on market: 20 days
- Listing terms: Cash,Conventional,FHA,VA Loan
Price history
| Date | Event | Price |
|---|---|---|
| 6/1/2026 | Sold | -- |
Source: NTREIS #21230056 Report a problem | ||
| 5/8/2026 | Pending sale | $329,900$163/sqft |
Source: NTREIS #21230056 Report a problem | ||
| 4/29/2026 | Listing removed | $329,900$163/sqft |
Source: NTREIS #21230056 Report a problem | ||
| 4/22/2026 | Price change | $329,900-2.7%$163/sqft |
Source: NTREIS #21230056 Report a problem | ||
| 4/9/2026 | Listed for sale | $339,000+65.4%$168/sqft |
Source: NTREIS #21230056 Report a problem | ||
| 12/27/2018 | Sold | -- |
Source: Agent Provided Report a problem | ||
| 12/9/2018 | Pending sale | $205,000$101/sqft |
Source: RE/MAX DFW Associates #13972494 Report a problem | ||
| 11/13/2018 | Listed for sale | $205,000+52%$101/sqft |
Source: RE/MAX DFW Associates #13972494 Report a problem | ||
| 2/24/2014 | Listing removed | $134,900$67/sqft |
Source: Still Brothers & ASSOC. #12094119 Report a problem | ||
| 2/23/2014 | Listed for sale | $134,900+17.3%$67/sqft |
Source: Still Brothers & ASSOC. #12094119 Report a problem | ||
| 3/2/2011 | Listing removed | $115,000$57/sqft |
Source: Redmon Properties of DFW #11473497 Report a problem | ||
| 2/5/2011 | Price change | $115,000-4.1%$57/sqft |
Source: Redmon Properties of DFW #11473497 Report a problem | ||
| 12/7/2010 | Price change | $119,900-4%$59/sqft |
Source: Redmon Properties of DFW #11473497 Report a problem | ||
| 11/5/2010 | Price change | $124,900-3.8%$62/sqft |
Source: Redmon Properties of DFW #11473497 Report a problem | ||
| 9/14/2010 | Price change | $129,900+6%$64/sqft |
Source: Redmon Properties of DFW #11473497 Report a problem | ||
| 8/21/2010 | Price change | $122,500-8.2%$61/sqft |
Source: Keller Williams Realty #11393165 Report a problem | ||
| 5/29/2010 | Price change | $133,500-2.2%$66/sqft |
Source: Keller Williams Realty DFW Metro South #11393165 Report a problem | ||
| 4/29/2010 | Listed for sale | $136,500$68/sqft |
Source: Keller Williams Realty #11393165 Report a problem | ||
Public tax history
| Year | Property taxes | Tax assessment |
|---|---|---|
| 2025 | $5,517 +3.4% | $354,392 |
| 2024 | $5,336 +8.7% | $354,392 +6.5% |
| 2023 | $4,909 -15.5% | $332,833 +13.4% |
| 2022 | $5,807 +3.8% | $293,442 +20.7% |
| 2021 | $5,593 -5.1% | $243,134 +7.2% |
| 2020 | $5,893 +8.2% | $226,814 +4.6% |
| 2019 | $5,446 +44% | $216,849 +29.9% |
| 2018 | $3,782 +10.1% | $166,907 +0.4% |
| 2017 | $3,434 +9.2% | $166,171 +7% |
| 2016 | $3,146 -4.9% | $155,253 +23.8% |
| 2015 | $3,307 | $125,400 |
| 2014 | $3,307 | $125,400 +13.5% |
| 2013 | -- | $110,500 +0.7% |
| 2012 | -- | $109,700 -6.7% |
| 2011 | -- | $117,600 -2.7% |
| 2010 | -- | $120,900 -5.5% |
| 2009 | -- | $127,900 |
| 2008 | -- | $127,900 |
| 2007 | -- | $127,900 +3.5% |
| 2006 | -- | $123,600 |
| 2005 | -- | $123,600 |
| 2004 | -- | $123,600 +1.7% |
| 2003 | -- | $121,500 +3.9% |
| 2002 | -- | $116,900 +13.1% |
| 2001 | -- | $103,400 |
| 2000 | -- | $103,400 |
Find assessor info on the county website
Neighborhood: Southeast
Nearby homes
- $285,8003 bd2 ba1.6k sqft2223 Cromwell Dr, Arlington, TX 76018Off Market

- $257,6002 bd2 ba1.4k sqft2215 Cromwell Dr, Arlington, TX 76018Off Market

- $317,4003 bd2 ba1.8k sqft2209 Cromwell Dr, Arlington, TX 76018Off Market
- $--5 bd3 ba2.8k sqft2210 Belton Dr, Arlington, TX 76018Sold
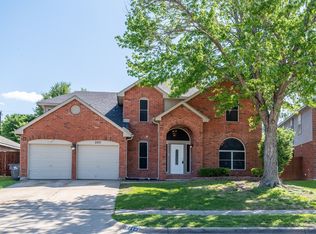
- $95,0725 bd3 ba1.3k sqft2210 Belton Dr, Arlington, TX 76018Off Market
- $--3 bd2 ba1.6k sqft2217 Cromwell Dr, Arlington, TX 76018Sold
- $374,6005 bd2 ba2.8k sqft2210 Belton Dr, Arlington, TX 76018Off Market
- $379,8005 bd2 ba2.8k sqft2210 Belton Dr, Arlington, TX 76018Off Market
Nearby schools
GreatSchools rating
- 7/10Bryant Elementary SchoolGrades: PK-6Distance: 0.2 mi
- 4/10Barnett Junior High SchoolGrades: 7-8Distance: 3.9 mi
- 3/10Bowie High SchoolGrades: 9-12Distance: 0.9 mi
Schools provided by the listing agent
- Elementary: Bryant
- Middle: Barnett
- High: Bowie
- District: Arlington ISD
Source: NTREIS. This data may not be complete. We recommend contacting the local school district to confirm school assignments for this home.
Get a cash offer in 3 minutes
Find out how much your home could sell for in as little as 3 minutes with a no-obligation cash offer.
Estimated market value
$329,900
Get a cash offer in 3 minutes
Find out how much your home could sell for in as little as 3 minutes with a no-obligation cash offer.
Estimated market value
$329,900
- Texas
- Tarrant County
- Arlington
- 76018
- Southeast
- 2211 Cromwell Dr
Nearby cities
Nearby neighborhoods
Nearby zip codes
Other Arlington Topics
