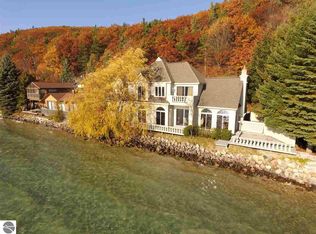
Your future lakefront dream home awaits you with 106 feet of pristine direct and private water frontage along a beautiful stretch of Crystal Lake's North shore. This 5 bedroom/3 bath home with an attached 2 car garage has been thoughtfully designed and you will be amazed by the views and calming waterfront sounds from nearly every room of this open and airy home. Sitting on 5.54 acres the property connects with Sleeping Bear National Lakeshore Park and includes a set of stairs for you to explore the wooded acreage. Step inside and enjoy breathtaking panoramic lake views from the living and dining room featuring beautiful redwood cathedral ceilings, windows on every side of the room and gas log fireplace to cozy up to create the perfect space for entertaining. The kitchen is uniquely designed to blend into your living space and boasts clean and modern solid cherry wood custom cabinetry, solid surface countertops, a built-in breakfast nook, large pantry and high-end efficient appliances including a subzero refrigerator. The master bedroom suite is complete with lakeviews, redwood accents throughout the walls and ceiling, private bathroom updated with solid surface countertop and tile step in shower, an additional bonus room and office all of which can be accessed by a second set of stairs from the garage. The family room located just off the living room has a private deck and could easily be converted into an additional bedroom. The main floor bedrooms and hot tub room welcome your guests to enjoy access to the expansive composite board deck to catch both sunrises, sunsets and step down to the stunning sandy beach. With this direct frontage there are no roads to cross to access the water and the property is flanked by mature landscaping that offer a cozy feeling of privacy while you enjoy the lake. Below the deck you will find access to additional storage perfect for all of your summertime toys. Start your new chapter of lakefront living on beautiful Crystal Lake!
Sold for $1,340,000
$1,340,000
2211 Crystal Dr, Frankfort, MI 49635
5beds
2,900sqft
Single Family Residence
Built in 1976
5.54 Acres Lot
$1,744,800 Zestimate®
$462/sqft
$4,573 Estimated rent
Home value
$1,744,800
$1.57M - $1.97M
$4,573/mo
Zestimate® history
Owner options
List your home for rent
$4,573/mo
Rent Zestimate®
Find your next renter with Zillow Rental Manager. Plus, with online applications, you can quickly screen prospective tenants – for free.
$4,573/mo
Rent Zestimate®
Refinance and save
$8,238/mo
Est. payment
Refinancing to a lower rate could help reduce your monthly payments and save thousands over the life of the loan.
$8,238/mo
Est. payment
Explore your selling options
Work with a Zillow partner agent
Leverage their expertise and Zillow's premium Showcase listings to get your home seen by more buyers.
Get startedList with your own agent
Get your home in front of millions of buyers by listing it on Zillow.
Learn how to do itSell it yourself
Take full control of how buyers see your home on Zillow by listing For Sale by Owner (FSBO).
List your homeWhat's special
Gas log fireplaceCrystal lakeHot tub roomBeautiful redwood cathedral ceilingsLarge pantryPrivate deckMaster bedroom suite
Zillow last checked:
Listing updated:
Listed by:
Kari King Cell:231-651-0923,
Century 21 Northland-Frankfort 231-352-7123
Bought with:
Kari King, 6501404677
Century 21 Northland-Frankfort
Source: NGLRMLS,MLS#: 1911359
Facts & features
Interior
Bedrooms & bathrooms
- Bedrooms: 5
- Bathrooms: 3
- 3/4 bathrooms: 3
- Main level bathrooms: 2
- Main level bedrooms: 3
Primary bedroom
- Level: Upper
- Dimensions: 13.5 x 16.83
Bedroom 2
- Level: Main
- Dimensions: 11.75 x 10.92
Bedroom 3
- Level: Main
- Area: 118.26
- Dimensions: 10.83 x 10.92
Bedroom 4
- Level: Main
- Dimensions: 11.08 x 17.42
Primary bathroom
- Features: Private
Dining room
- Level: Upper
- Dimensions: 9.83 x 15.92
Family room
- Level: Upper
- Dimensions: 11.08 x 17.42
Kitchen
- Level: Upper
- Dimensions: 25.92 x 7.75
Living room
- Level: Upper
- Dimensions: 25.83 x 23.75
Heating
- Baseboard, Natural Gas, Fireplace(s)
Cooling
- Zoned
Appliances
- Included: Refrigerator, Oven/Range, Dishwasher, Microwave, Washer, Dryer, Other, Exhaust Fan, Gas Water Heater
- Laundry: Main Level
Features
- Cathedral Ceiling(s), Entrance Foyer, Pantry, Solarium/Sun Room, Other, Solid Surface Counters, Den/Study, Beamed Ceilings, Drywall, Ceiling Fan(s), Cable TV, High Speed Internet
- Flooring: Carpet, Tile
- Windows: Blinds
- Basement: Crawl Space
- Has fireplace: Yes
- Fireplace features: Gas
Interior area
- Total structure area: 2,900
- Total interior livable area: 2,900 sqft
- Finished area above ground: 2,900
- Finished area below ground: 0
Property
Parking
- Total spaces: 2
- Parking features: Attached, Concrete Floors, Asphalt, Private
- Attached garage spaces: 2
Accessibility
- Accessibility features: None
Features
- Levels: Two
- Stories: 2
- Patio & porch: Deck, Porch
- Exterior features: Sprinkler System
- Has spa: Yes
- Spa features: Hot Tub
- Has view: Yes
- View description: Water
- Water view: Water
- Waterfront features: Inland Lake, All Sports, Lake, Sandy Shoreline
- Body of water: Crystal Lake
- Frontage type: Waterfront
- Frontage length: 105
Lot
- Size: 5.54 Acres
- Features: Level, Steep Slope, Landscaped, Metes and Bounds, Joins State/Federal Land
Details
- Additional structures: Shed(s), Other
- Parcel number: 1002802400/01810
- Zoning description: Residential
Construction
Type & style
- Home type: SingleFamily
- Property subtype: Single Family Residence
Materials
- Frame, Wood Siding
- Foundation: Block
- Roof: Asphalt
Condition
- New construction: No
- Year built: 1976
Utilities & green energy
- Sewer: Private Sewer
- Water: Private
Community & HOA
Community
- Features: None
- Security: Smoke Detector(s)
- Subdivision: None
HOA
- Services included: None
Location
- Region: Frankfort
Financial & listing details
- Price per square foot: $462/sqft
- Tax assessed value: $1,449,400
- Annual tax amount: $20,758
- Price range: $1.3M - $1.3M
- Date on market: 5/24/2023
- Cumulative days on market: 114 days
- Listing agreement: Exclusive Right Sell
- Listing terms: Conventional,Cash
- Ownership type: Private Owner
- Road surface type: Asphalt
Price history
| Date | Event | Price |
|---|---|---|
| 9/15/2023 | Sold | $1,340,000-2.5%$462/sqft |
Source:  NGLRMLS #1911359 Report a problem NGLRMLS #1911359 Report a problem | ||
| 7/6/2023 | Price change | $1,375,000-6.8%$474/sqft |
Source: NGLRMLS #1911359 Report a problem | ||
| 5/24/2023 | Listed for sale | $1,475,000$509/sqft |
Source: NGLRMLS #1911359 Report a problem | ||
Public tax history
| Year | Property taxes | Tax assessment |
|---|---|---|
| 2025 | $20,758 +136.8% | $724,700 +35% |
| 2024 | $8,765 +91.4% | $536,900 +9.1% |
| 2023 | $4,578 | $492,100 -3.5% |
| 2022 | -- | $509,800 +2.9% |
| 2021 | -- | $495,600 +23.4% |
| 2020 | -- | $401,600 -0.3% |
| 2019 | -- | $403,000 +4.9% |
| 2018 | -- | $384,000 -0.4% |
| 2017 | -- | $385,400 |
| 2016 | -- | $385,400 +119.6% |
| 2011 | -- | $175,492 -49.4% |
| 2010 | -- | $346,700 |
Find assessor info on the county website
Neighborhood: 49635
Nearby homes
- $1,076,100-- bd-- ba-- sqft2224 Crystal Dr, Frankfort, MI 49635Off Market
- $955,3003 bd2 ba1.2k sqft2251 Crystal Dr, Frankfort, MI 49635Off Market
- $1,323,100-- bd-- ba-- sqft2169 Crystal Dr, Frankfort, MI 49635Off Market
- $1,420,4003 bd2 ba2.2k sqft2271 Crystal Dr, Frankfort, MI 49635Off Market
- $913,6003 bd2 ba1.6k sqft2150 Crystal Dr, Frankfort, MI 49635Off Market
- $2,028,0004 bd3 ba2.4k sqft2145 Crystal Dr, Frankfort, MI 49635Off Market
- $1,040,5003 bd3 ba2k sqft2185 Crystal Dr, Frankfort, MI 49635Off Market
- $1,368,1004 bd3 ba2.2k sqft2104 Crystal Dr, Frankfort, MI 49635Off Market
Nearby schools
GreatSchools rating
- 8/10Frankfort Elementary SchoolGrades: PK-5Distance: 4.1 mi
- 7/10Frankfort High SchoolGrades: 6-12Distance: 3.7 mi
Schools provided by the listing agent
- Elementary: Frankfort Elementary School
- Middle: Frankfort High School
- High: Frankfort High School
- District: Frankfort-Elberta Area Schools
Source: NGLRMLS. This data may not be complete. We recommend contacting the local school district to confirm school assignments for this home.


Get pre-qualified for a loan
At Zillow Home Loans, we can pre-qualify you in as little as 5 minutes with no impact to your credit score.An equal housing lender. NMLS #10287.
- Michigan
- Benzie County
- Frankfort
- 49635
- 2211 Crystal Dr
Nearby cities
Nearby zip codes
Other Frankfort Topics
