Welcome to this cozy country home in Emerson! The kitchen features a gas stove, island with breakfast bar, coffee bar, and tons of cabinet space. The bathroom has a jetted tub and dual sinks. Main floor laundry with tons of storage. The kitchen is open to the dining room. Spacious living room. Upstairs, you'll find two bedrooms along with a versatile bonus area. Outside, enjoy the spacious fenced-in yard, complete with a separate fenced garden area. Nice 16' x 18' deck. An adorable front porch welcomes you home, while a separate screened-in porch offers a comfortable spot to enjoy the outdoors. The property also includes a detached, heated two-car garage. TVs are negotiable!
Contingent
$124,900
2211 Deets Rd, Sterling, IL 61081
2beds
1,183sqft
Single Family Residence
Built in 1920
0.36 Acres Lot
$-- Zestimate®
$106/sqft
$-- HOA
What's special
Island with breakfast barSeparate fenced garden areaSpacious fenced-in yardDetached heated two-car garageSeparate screened-in porchTons of cabinet spaceCoffee bar
- 4 days
- 240
- 19
Zillow last checked:
Listing updated:
Listed by:
Chandra Howard 815-632-7909,
28 Real Estate LLC,
Ryne Howard 815-915-6022,
28 Real Estate LLC
Source: MRED as distributed by MLS GRID,MLS#: 12761539
Facts & features
Interior
Bedrooms & bathrooms
- Bedrooms: 2
- Bathrooms: 1
- Full bathrooms: 1
Rooms
- Room types: Enclosed Porch Heated, Screened Porch, Bonus Room
Primary bedroom
- Level: Second
- Area: 154 Square Feet
- Dimensions: 14X11
Bedroom 2
- Level: Second
- Area: 132 Square Feet
- Dimensions: 12X11
Bonus room
- Level: Second
- Area: 88 Square Feet
- Dimensions: 11X8
Dining room
- Level: Main
- Area: 168 Square Feet
- Dimensions: 12X14
Other
- Level: Main
- Area: 104 Square Feet
- Dimensions: 13X8
Kitchen
- Level: Main
- Area: 210 Square Feet
- Dimensions: 15X14
Living room
- Level: Main
- Area: 209 Square Feet
- Dimensions: 19X11
Screened porch
- Level: Main
- Area: 55 Square Feet
- Dimensions: 11X5
Heating
- Natural Gas, Forced Air
Cooling
- Window Unit(s)
Appliances
- Laundry: Main Level
Features
- 1st Floor Full Bath
- Basement: Unfinished,Partial
Interior area
- Total structure area: 0
- Total interior livable area: 1,183 sqft
Property
Parking
- Total spaces: 4
- Parking features: Heated Garage, Yes, Garage Owned, Detached, Owned, Garage
- Garage spaces: 2
Accessibility
- Accessibility features: No Disability Access
Features
- Stories: 1.5
- Patio & porch: Deck, Screened
- Fencing: Fenced
Lot
- Size: 0.36 Acres
- Dimensions: 184x89
Details
- Additional parcels included: 10133030060000
- Parcel number: 10133030090000
- Special conditions: None
Construction
Type & style
- Home type: SingleFamily
- Property subtype: Single Family Residence
Materials
- Aluminum Siding
Condition
- New construction: No
- Year built: 1920
Utilities & green energy
- Sewer: Septic Tank
- Water: Well
Community & HOA
Community
- Features: Street Paved
HOA
- Services included: None
Location
- Region: Sterling
Financial & listing details
- Price per square foot: $106/sqft
- Tax assessed value: $29,245
- Annual tax amount: $1,762
- Date on market: 9/16/2026
- Ownership: Fee Simple
Estimated market value
Not available
Estimated sales range
Not available
Not available
Price history
| Date | Event | Price |
|---|---|---|
| 9/16/2026 | Contingent | $124,900$106/sqft |
Source:  MRED as distributed by MLS GRID #12761539 Report a problem MRED as distributed by MLS GRID #12761539 Report a problem | ||
| 9/16/2026 | Listed for sale | $124,900+56.3%$106/sqft |
Source: MRED as distributed by MLS GRID #12761539 Report a problem | ||
| 12/1/2015 | Listing removed | $79,900$68/sqft |
Source: RE/MAX Sauk Valley #09026013 Report a problem | ||
| 12/1/2015 | Pending sale | $79,900+5.1%$68/sqft |
Source: RE/MAX Sauk Valley #09026013 Report a problem | ||
| 11/30/2015 | Sold | $76,000-4.9%$64/sqft |
Source: MRED as distributed by MLS GRID #09026013 Report a problem | ||
| 10/20/2015 | Price change | $79,900-5.9%$68/sqft |
Source: RE/MAX Sauk Valley #09026013 Report a problem | ||
| 8/31/2015 | Listed for sale | $84,900+60.2%$72/sqft |
Source: Re/Max Sauk Valley #09026013 Report a problem | ||
| 3/27/2009 | Sold | $53,000$45/sqft |
Source: MRED as distributed by MLS GRID #07347613 Report a problem | ||
Public tax history
| Year | Property taxes | Tax assessment |
|---|---|---|
| 2024 | $1,579 +9.6% | $29,245 +7.4% |
| 2023 | $1,440 +10.5% | $27,235 +9.5% |
| 2022 | $1,303 +2% | $24,863 +2.7% |
| 2021 | $1,278 +7.8% | $24,205 +6.1% |
| 2020 | $1,185 +9.6% | $22,814 +8.1% |
| 2019 | $1,082 +2.7% | $21,102 +1.4% |
| 2018 | $1,054 +1.6% | $20,814 +3.1% |
| 2017 | $1,037 -8.3% | $20,180 -5.8% |
| 2016 | $1,131 +5.7% | $21,420 +5.3% |
| 2015 | $1,071 -4.9% | $20,346 -3.2% |
| 2014 | $1,126 +5.1% | $21,025 +3.3% |
| 2013 | $1,071 -0.9% | $20,346 |
| 2012 | $1,080 -0.2% | $20,346 -1.8% |
| 2011 | $1,083 -5.2% | $20,717 -4.1% |
| 2010 | $1,142 -10.5% | $21,603 -7.5% |
| 2009 | $1,276 +10.8% | $23,362 +9% |
| 2008 | $1,152 +6.4% | $21,437 +9.7% |
| 2007 | $1,082 | $19,539 -1.5% |
| 2005 | -- | $19,833 |
Find assessor info on the county website
Monthly payment
Est. payment
Payment breakdown
Explore the cost of this home by adjusting the details. Changes won't be saved.Climate risks
Neighborhood: 61081
Nearby schools
Schools provided by the listing agent
- District: 5
Source: MRED as distributed by MLS GRID. This data may not be complete. We recommend contacting the local school district to confirm school assignments for this home.
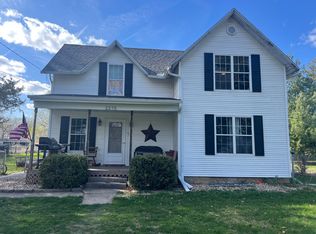
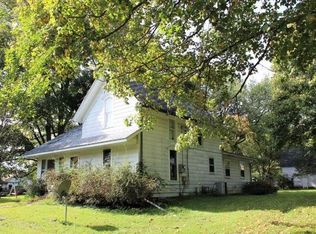
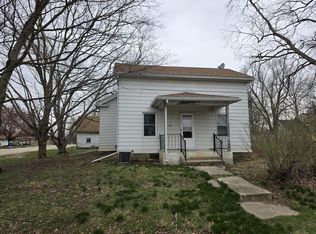
Similar homes
- $120,0004 bd2 ba1.4k sqft505 E 4th St, Sterling, IL 61081Active
 MLS ID #12760598, Stefanie Burmahl, eXp Realty. MRED as distributed by MLS GRID
 - $139,0004 bd1 ba1.2k sqft1808 20th Ave, Sterling, IL 61081New
 MLS ID #12564284, Ron Donavon, Keller Williams Inspire - Geneva. MRED as distributed by MLS GRID
 - $124,9003 bd1 ba1.2k sqft602 14th Ave, Sterling, IL 61081Active
 MLS ID #12753743, Jennifer Dace, Judy Powell Realty. MRED as distributed by MLS GRID
 - $129,9003 bd1 ba1k sqft2102 Chestnut Ave, Sterling, IL 61081Active
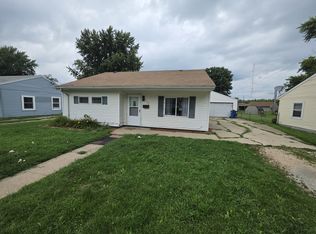 MLS ID #12727313, Tim McCaslin, RE/MAX Sauk Valley. MRED as distributed by MLS GRID
