Skip main navigation
Off market
  • $775,500

    2211 Dreer St, Philadelphia, PA 19125

    3beds
    2baths
    2,600sqft
    SingleFamily
    Built in 2020
    879 Square Feet Lot
    $775,500 Zestimate®
    $298/sqft
    $3,204 Estimated rent

    Home value

    $775,500

    $721,000 - $830,000

    $3,204/mo

    Zestimate® history
    Loading
    Loading...

    Owner options

    List your home for rent

    $3,204/mo

    Rent Zestimate®

    Find your next renter with Zillow Rental Manager. Plus, with online applications, you can quickly screen prospective tenants – for free.

    Learn more

    $3,204/mo

    Rent Zestimate®

    Refinance and save

    $4,843/mo

    Est. payment

    Refinancing to a lower rate could help reduce your monthly payments and save thousands over the life of the loan.

    See today's rates

    $4,843/mo

    Est. payment

    Explore your selling options

    Work with a Zillow partner agent

    Leverage their expertise and Zillow's premium Showcase listings to get your home seen by more buyers.

    Get started

    List with your own agent

    Get your home in front of millions of buyers by listing it on Zillow.

    Learn how to do it

    Sell it yourself

    Take full control of how buyers see your home on Zillow by listing For Sale by Owner (FSBO).

    List your home

    What's special

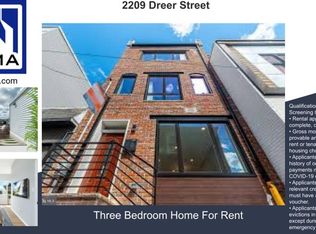
    Available February 1. Spectacular brand new home with private garage, roof top terrace, and private master balcony in the heart of Fishtown. This is an extra wide 18 foot unit with 2,600+ square feet on the 2200 block of Dreer Street, along Tulip Street & E Susquehanna Avenue.The home is located on a small traffic free alley. Enter a dynamic space filled to the brim with the high end amenities. The home places an emphasis on space for living and gathering. Approach a beautifully designed modern front facade with gorgeous windows installed throughout! Enter and you will immediately take notice of the 10 foot high ceilings, the wide plank oak floors, and floating staircases! The layout of the first floor consists of an expansive living space, dining area, and ultra modern kitchen! Explore a beautifully sculpted kitchen showcasing a prominent island with bar stool seating and a lustrous granite waterfall counter. White shaker cabinetry, subway tiling, and high-end Kitchen-Aid stainless steel appliances, pot filler over range, and designer hood/range complete the chef?s kitchen! The granite countertops make for a vibrant combination. A powder room and coat closet complete this first level of the home. Downstairs in the lower level of the property is a quaint study/den and access to the garage - YES - private, off street rear facing parking is included! Venture upstairs to the second landing and tour two bedrooms and one full hall bathroom with custom, modern vanities and amenities. The bedrooms are well sized with ample closet space and offer tons of natural lighting! The hall bathroom has rustic, slate toned tile and white shaker cabinetry with a granite vanity. A spacious laundry room awaits with front loading washer and dryer and includes sink and plenty of room for storage. Continue to the third floor of the home - the grand master suite! Enjoy an expansive bedroom with a huge walk-in closet, master bath showcasing custom quartz and tile finishes, a shower stall with glass encasing, and a double vanity with the same luxurious finishes! Finishing the master suite is a private balcony for morning coffee or tea! Take your tour further upstairs to the panoramic views of center city from the full roof top deck. With such a prime location, this homes is a short walk to all the local shops and eateries including St. Ones beer garden, Suraya, Loco Pez, Frankford Beer Hall, La Colombe, Wm. Mulherins, Hiroki, Martha's, Frank's chicken, and numerous other corner pubs eateries, and coffee shops. Renter responsible for utilities (water, gas, electric). Owner pays HOA. Pets allowed for an extra monthly fee. No smoking allowed in the home. Application and credit report required, first month, last month, and security deposit required. Available February 1. Shorter terms potentially available, rate TBD

    This property is off market, which means it's not currently listed for sale or rent on Zillow. This may be different from what's available on other websites or public sources.

    Facts & features

    Interior

    Bedrooms & bathrooms
    • Bedrooms: 3
    • Bathrooms: 2.5
    Heating
    • Forced air
    Cooling
    • Other
    Appliances
    • Included: Dryer, Washer
    • Laundry: In Unit
    Features
    • Flooring: Hardwood
    Interior area
    • Total interior livable area: 2,600 sqft

    Property

    Parking
    • Total spaces: 2
    • Parking features: Garage - Detached, Off-street
    Features
    • Exterior features: Brick
    • Has view: Yes
    • View description: Water
    • Has water view: Yes
    • Water view: Water
    Lot
    • Size: 879 Square Feet

    Construction

    Type & style
    • Home type: SingleFamily
    Condition
    • New construction: No
    • Year built: 2020

    Community & HOA

    HOA
    • Has HOA: Yes
    • HOA fee: $85 monthly
    Location
    • Region: Philadelphia

    Financial & listing details

    • Price per square foot: $298/sqft

    Price history

    DateEventPrice
    3/9/2024Listing removed--
    Source: Zillow Rentals Report a problem
    2/27/2024Listed for rent$3,940+3.7%$2/sqft
    Source: Zillow Rentals Report a problem
    1/8/2022Listing removed--
    Source: Zillow Rental Manager Report a problem
    1/5/2022Listed for rent$3,800+5.6%$1/sqft
    Source: Zillow Rental Manager Report a problem
    4/12/2021Listing removed--
    Source: Zillow Rental Manager Report a problem
    4/3/2021Listed for rent$3,600$1/sqft
    Source: Zillow Rental Manager Report a problem
    3/8/2021Sold$679,900$262/sqft
    Source: Agent Provided Report a problem
    12/22/2020Listed for sale$679,900$262/sqft
    Source: Bright MLS #PAPH945754 Report a problem
    11/12/2020Listing removed$679,900$262/sqft
    Source: 20/20 Real Estate #PAPH945754 Report a problem
    11/6/2020Price change$679,900-4.1%$262/sqft
    Source: 20/20 Real Estate #PAPH945754 Report a problem
    10/16/2020Listed for sale$709,000+6.6%$273/sqft
    Source: 20/20 Real Estate #PAPH945754 Report a problem
    8/7/2019Listing removed$664,900$256/sqft
    Source: RE/MAX Access #PAPH805642 Report a problem
    6/10/2019Listed for sale$664,900$256/sqft
    Source: RE/MAX Access #PAPH805642 Report a problem

    Public tax history

    Tax history is unavailable.

    Neighborhood: Fishtown

    Nearby schools

    GreatSchools rating
    Schools provided by the listing agent
    • District: THE SCHOOL DISTRICT OF PHILADELPHIA

    Source: The MLS. This data may not be complete. We recommend contacting the local school district to confirm school assignments for this home.

    Get a cash offer in 3 minutes
    Find out how much your home could sell for in as little as 3 minutes with a no-obligation cash offer.
    Estimated market value
    $775,500
    Get a cash offer in 3 minutes
    Find out how much your home could sell for in as little as 3 minutes with a no-obligation cash offer.
    Estimated market value
    $775,500