PRICE REDUCTION!! PRICE REDUCTION!! Motivated Seller, Bring your Offers. Don't miss the opportunity to own this beautiful and spacious home. This new construction home sits on a corner lot and offers a perfect blend of modern design, exquisite details, and impeccable finishes, both inside and out, featuring an open floor plan that seamlessly connects the living, dining, and kitchen areas, paired with 9’4 high ceilings, custom cabinetry, luxury vinyl flooring and hurricane-resistant high-impact windows and doors creating a bright and inviting atmosphere. Spanning over 2,400 square feet of living space, this 4-bedroom, 2.5-bathroom residence is designed to impress. From the moment you step inside, you’ll be welcomed by an open-concept layout with natural light. The home features stunning granite countertops in both the kitchen and bathrooms, exquisite porcelain tile, and luxurious finishes in every room. The heart of the home is an entertainer’s dream, featuring a spacious living room and dining room that flows effortlessly into the gourmet kitchen on the main floor. Custom-designed with the chef in mind, the kitchen boasts granite countertops, custom cabinetry, and stainless-steel appliances. The entertainment continues outdoors with a good sized patio, perfect for enjoying the Florida sunshine or hosting a private gathering in your fenced backyard, perfect for barbecues and relaxation. The private spaces of the home are equally impressive. Additional features like epoxy flooring in the two-car garage, and spacious laundry room. Upstairs, four bedrooms with spacious walk-in closets and two bathrooms, offering both comfort and privacy. Escape to the master bedroom with spacious walk-in closet, tray ceilings and a master bath with spa like oasis featuring his and hers vanity and a waterfall shower with built in niche. This home is within close proximity to Historic Ybor City, Water Street, Channel side, Tampa Armature Works, downtown Tampa, and I-275/I-4 ensuring effortless connectivity to Tampa. No HOA, no deed restrictions, no CDD and no flood insurance required. One year builder warranty.
Sold for $569,900
$569,900
2211 E 28TH AVENUE, TAMPA, FL 33605
4beds
2,416sqft
Single Family Residence
Built in 2025
5,049 Square Feet Lot
$557,600 Zestimate®
$236/sqft
$3,758 Estimated rent
Home value
$557,600
$513,000 - $608,000
$3,758/mo
Zestimate® history
Owner options
List your home for rent
$3,758/mo
Rent Zestimate®
Find your next renter with Zillow Rental Manager. Plus, with online applications, you can quickly screen prospective tenants – for free.
$3,758/mo
Rent Zestimate®
Refinance and save
$3,945/mo
Est. payment
Refinancing to a lower rate could help reduce your monthly payments and save thousands over the life of the loan.
$3,945/mo
Est. payment
Explore your selling options
Work with a Zillow partner agent
Leverage their expertise and Zillow's premium Showcase listings to get your home seen by more buyers.
Get startedList with your own agent
Get your home in front of millions of buyers by listing it on Zillow.
Learn how to do itSell it yourself
Take full control of how buyers see your home on Zillow by listing For Sale by Owner (FSBO).
List your homeWhat's special
Impeccable finishesLuxurious finishesModern designStunning granite countertopsHigh ceilingsOpen floor planPrivate gathering
Zillow last checked:
Listing updated:
Listed by:
Arys Sanchez 813-770-8485,
FIRST HOUSING REALTY GROUP 813-443-4775,
Daniel Echevarria 813-451-8221,
FIRST HOUSING REALTY GROUP
Bought with:
Alex LeClair, 3524361
COLDWELL BANKER SUNSTAR REALTY
Source: Stellar MLS,MLS#: TB8367065 Originating MLS: Suncoast Tampa
Originating MLS: Suncoast Tampa
Facts & features
Interior
Bedrooms & bathrooms
- Bedrooms: 4
- Bathrooms: 3
- Full bathrooms: 2
- 1/2 bathrooms: 1
Primary bedroom
- Features: Ceiling Fan(s), Walk-In Closet(s)
- Level: Second
- Area: 285.52 Square Feet
- Dimensions: 17.2x16.6
Bedroom 2
- Features: Ceiling Fan(s), Built-in Closet
- Level: Second
- Area: 147.56 Square Feet
- Dimensions: 11.9x12.4
Bedroom 3
- Features: Ceiling Fan(s), Built-in Closet
- Level: Second
- Area: 187.92 Square Feet
- Dimensions: 16.2x11.6
Bedroom 4
- Features: Ceiling Fan(s), Built-in Closet
- Level: Second
- Area: 206.72 Square Feet
- Dimensions: 13.6x15.2
Primary bathroom
- Features: En Suite Bathroom, Built-in Closet
- Level: Second
- Area: 61.06 Square Feet
- Dimensions: 8.6x7.1
Bathroom 2
- Features: Rain Shower Head, Built-in Closet
- Level: Second
- Area: 50.76 Square Feet
- Dimensions: 9.4x5.4
Dining room
- Level: First
- Area: 164 Square Feet
- Dimensions: 16.4x10
Kitchen
- Features: Granite Counters, Built-in Closet
- Level: First
- Area: 136.08 Square Feet
- Dimensions: 12.6x10.8
Living room
- Features: Ceiling Fan(s)
- Level: First
- Area: 185.32 Square Feet
- Dimensions: 16.4x11.3
Heating
- Electric
Cooling
- Central Air
Appliances
- Included: Dishwasher, Disposal, Electric Water Heater, Microwave, Range, Refrigerator
- Laundry: Electric Dryer Hookup, Inside, Laundry Room, Washer Hookup
Features
- Ceiling Fan(s), Eating Space In Kitchen, High Ceilings, Living Room/Dining Room Combo, Open Floorplan, PrimaryBedroom Upstairs, Solid Wood Cabinets, Stone Counters, Thermostat, Tray Ceiling(s), Walk-In Closet(s)
- Flooring: Epoxy, Luxury Vinyl, Porcelain Tile
- Windows: Storm Window(s)
- Has fireplace: No
- Common walls with other units/homes: Corner Unit
Interior area
- Total structure area: 2,963
- Total interior livable area: 2,416 sqft
Property
Parking
- Total spaces: 2
- Parking features: Driveway, Garage Door Opener, Off Street
- Attached garage spaces: 2
- Has uncovered spaces: Yes
- Details: Garage Dimensions: 20x20
Features
- Levels: Two
- Stories: 2
- Patio & porch: Covered, Front Porch, Porch
- Exterior features: Lighting, Rain Gutters
- Fencing: Vinyl
- Has view: Yes
- View description: City
Lot
- Size: 5,049 Square Feet
- Dimensions: 51 x 99
- Features: Corner Lot
- Residential vegetation: Trees/Landscaped
Details
- Parcel number: A0829194NFI0000000004.0
- Zoning: RM-16
- Special conditions: None
Construction
Type & style
- Home type: SingleFamily
- Architectural style: Custom
- Property subtype: Single Family Residence
- Attached to another structure: Yes
Materials
- Block, Stucco
- Foundation: Block, Stem Wall
- Roof: Shingle
Condition
- Completed
- New construction: Yes
- Year built: 2025
Details
- Builder name: LMLA Construction Services LLC
- Warranty included: Yes
Utilities & green energy
- Sewer: Public Sewer
- Water: Public
- Utilities for property: Cable Available, Electricity Available, Public, Sewer Available, Water Available
Community & HOA
Community
- Security: Smoke Detector(s)
- Pet fee: $0 monthly
- Subdivision: RANDALLS SUB 2 COL
HOA
- Has HOA: No
Location
- Region: Tampa
Financial & listing details
- Price per square foot: $236/sqft
- Tax assessed value: $63,112
- Annual tax amount: $611
- Date on market: 3/27/2025
- Cumulative days on market: 65 days
- Ownership: Fee Simple
- Total actual rent: 0
- Electric utility on property: Yes
- Road surface type: Paved, Asphalt
Price history
| Date | Event | Price |
|---|---|---|
| 7/3/2025 | Sold | $569,900$236/sqft |
Source:  Stellar MLS #TB8367065 Report a problem Stellar MLS #TB8367065 Report a problem | ||
| 6/6/2025 | Pending sale | $569,900$236/sqft |
Source: Stellar MLS #TB8367065 Report a problem | ||
| 5/14/2025 | Price change | $569,900-0.9%$236/sqft |
Source: Stellar MLS #TB8367065 Report a problem | ||
| 4/30/2025 | Price change | $574,900-3.4%$238/sqft |
Source: Stellar MLS #TB8367065 Report a problem | ||
| 4/17/2025 | Price change | $594,900-8.5%$246/sqft |
Source: Stellar MLS #TB8367065 Report a problem | ||
| 3/27/2025 | Listed for sale | $649,900+858.6%$269/sqft |
Source: Stellar MLS #TB8367065 Report a problem | ||
| 1/18/2024 | Sold | $67,800-35.4%$28/sqft |
Source: Public Record Report a problem | ||
| 4/8/2014 | Listing removed | $750 |
Source: Green Light Realty, LLC Report a problem | ||
| 10/12/2013 | Listed for rent | $750 |
Source: Green Light Realty, LLC Report a problem | ||
| 2/25/2008 | Sold | $105,000$43/sqft |
Source: Public Record Report a problem | ||
Public tax history
| Year | Property taxes | Tax assessment |
|---|---|---|
| 2025 | $1,252 +104.6% | $63,112 |
| 2024 | $612 +8.6% | $63,112 +248.6% |
| 2023 | $563 +8.7% | $18,104 +10% |
| 2022 | $518 +25.2% | $16,458 +10% |
| 2021 | $414 +27.7% | $14,962 +10% |
| 2020 | $324 +4.3% | $13,602 +10% |
| 2019 | $311 | $12,365 -78.9% |
| 2018 | $311 -69.6% | $58,682 +43.8% |
| 2017 | $1,024 +18.8% | $40,815 +22.8% |
| 2016 | $861 +13.9% | $33,225 +5.6% |
| 2015 | $756 +21.9% | $31,449 +10% |
| 2014 | $620 | $28,590 +6.6% |
| 2013 | $620 +10.3% | $26,811 +6.8% |
| 2012 | $563 -19.4% | $25,093 -19.8% |
| 2011 | $698 -16.7% | $31,303 -17.6% |
| 2010 | $837 -43.4% | $38,001 -43.7% |
| 2009 | $1,479 -28.2% | $67,536 -28.1% |
| 2008 | $2,059 +21.7% | $93,954 +12.1% |
| 2007 | $1,691 +4.5% | $83,811 +13.4% |
| 2006 | $1,619 +20.9% | $73,875 +22.8% |
| 2005 | $1,340 | $60,140 +25.4% |
| 2004 | -- | $47,964 +13% |
| 2003 | -- | $42,437 -2.3% |
| 2002 | -- | $43,414 +17.4% |
| 2001 | -- | $36,976 +28.9% |
| 2000 | $640 | $28,677 |
Find assessor info on the county website
Neighborhood: College Hill
Nearby homes
- $224,5003 bd1 ba854 sqft2207 E 28th Ave, Tampa, FL 33605Off Market
- $268,1003 bd2 ba1.1k sqft3508 N 23rd St, Tampa, FL 33605Off Market

- $297,6003 bd2 ba1.3k sqft2205 E 28th Ave, Tampa, FL 33605Off Market

- $293,1004 bd2 ba1.3k sqft2305 E 28th Ave, Tampa, FL 33605Off Market
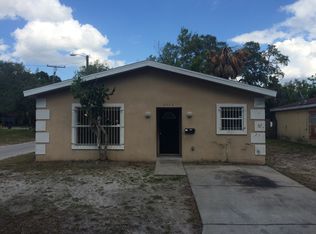
- $332,8004 bd2 ba4.9k sqft3507 N 23rd St, Tampa, FL 33605Off Market
- $160,1002 bd1 ba727 sqft2210 E Chipco St, Tampa, FL 33605Off Market
- $--2 bd1 ba1.1k sqft2206 Chipco St #C, Tampa, FL 33605Off Market
- $550,0003 bd3 ba2.4k sqft3513 23rd St, Tampa, FL 33605Sold
Nearby schools
GreatSchools rating
- 1/10Potter Elementary SchoolGrades: PK-5Distance: 1 mi
- 3/10Sligh Middle SchoolGrades: 6-8Distance: 2.4 mi
- 4/10Middleton High SchoolGrades: 9-12Distance: 1 mi
Schools provided by the listing agent
- Elementary: Potter-HB
- Middle: Sligh-HB
- High: Middleton-HB
Source: Stellar MLS. This data may not be complete. We recommend contacting the local school district to confirm school assignments for this home.
Get a cash offer in 3 minutes
Find out how much your home could sell for in as little as 3 minutes with a no-obligation cash offer.
Estimated market value
$557,600
Get a cash offer in 3 minutes
Find out how much your home could sell for in as little as 3 minutes with a no-obligation cash offer.
Estimated market value
$557,600
- Florida
- Hillsborough County
- Tampa
- 33605
- College Hill
- 2211 E 28TH AVENUE
Nearby cities
Nearby neighborhoods
Nearby zip codes
Other Tampa Topics
