Welcome to 2211 E 68th Terrace in Kansas City, Missouri. This charming residence offers a wonderful opportunity to add your personal touches while enjoying a convenient location close to schools, parks, shopping, dining, and major commuter routes. The home features a functional floor plan with comfortable living spaces, generously sized bedrooms, and plenty of natural light throughout. The kitchen provides ample cabinet and counter space, creating a great setting for everyday living and entertaining. Outside, the property features a spacious yard for outdoor activities, gardening, or future improvements. With its established neighborhood setting and easy access to local amenities, this property offers a solid foundation for creating the home you've envisioned.
Pending
$114,900
2211 E 68th Ter, Kansas City, MO 64132
3beds
1,156sqft
Single Family Residence
Built in 1924
6,534 Square Feet Lot
$-- Zestimate®
$99/sqft
$-- HOA
What's special
Functional floor planGenerously sized bedroomsComfortable living spaces
- 76 days
- 89
- 7
Zillow last checked:
Listing updated:
Listed by:
Christopher Stjernholm 855-806-6400,
Trelora Realty
Source: Heartland MLS as distributed by MLS GRID,MLS#: 2626473
Facts & features
Interior
Bedrooms & bathrooms
- Bedrooms: 3
- Bathrooms: 1
- Full bathrooms: 1
Primary bedroom
- Level: First
Bedroom 2
- Level: First
Bedroom 3
- Level: Second
Bathroom 1
- Level: First
Dining room
- Level: First
Kitchen
- Level: First
Living room
- Level: First
Heating
- Forced Air
Cooling
- Electric
Appliances
- Included: Refrigerator, Electric Range
- Laundry: In Basement
Features
- Flooring: Wood
- Basement: Stone/Rock
- Number of fireplaces: 1
- Fireplace features: Living Room
Interior area
- Total structure area: 1,156
- Total interior livable area: 1,156 sqft
- Finished area above ground: 1,156
- Finished area below ground: 0
Property
Parking
- Parking features: Attached
- Has attached garage: Yes
Features
- Patio & porch: Deck
- Fencing: Metal
Lot
- Size: 6,534 Square Feet
- Dimensions: 50 x 128
- Features: City Lot
Details
- Parcel number: 47610110800000000
- Special conditions: Standard
Construction
Type & style
- Home type: SingleFamily
- Architectural style: Traditional
- Property subtype: Single Family Residence
Materials
- Frame
- Roof: Composition
Condition
- Year built: 1924
Utilities & green energy
- Sewer: Public Sewer
- Water: Public
Community & HOA
Community
- Subdivision: Blenheim
HOA
- Has HOA: No
Location
- Region: Kansas City
Financial & listing details
- Price per square foot: $99/sqft
- Tax assessed value: $40,990
- Annual tax amount: $653
- Date on market: 7/16/2026
- Listing terms: Cash,Conventional,FHA,VA Loan
- Ownership: Estate/Trust
Estimated market value
Not available
Estimated sales range
Not available
Not available
Price history
| Date | Event | Price |
|---|---|---|
| 9/4/2026 | Pending sale | $114,900$99/sqft |
Source:  Heartland MLS as distributed by MLS GRID #2626473 Report a problem Heartland MLS as distributed by MLS GRID #2626473 Report a problem | ||
| 7/16/2026 | Listed for sale | $114,900+1191%$99/sqft |
Source: Heartland MLS as distributed by MLS GRID #2626473 Report a problem | ||
| 5/20/2020 | Listing removed | $850$1/sqft |
Source: Vinebrook Homes Report a problem | ||
| 5/15/2020 | Listed for rent | $850+13.3%$1/sqft |
Source: Vinebrook Homes Report a problem | ||
| 12/2/2019 | Sold | -- |
Source: Public Record Report a problem | ||
| 12/28/2015 | Listing removed | $750$1/sqft |
Source: Go Section8 Report a problem | ||
| 10/31/2015 | Listed for rent | $750$1/sqft |
Source: Raineth IV Kansas City, LLC Report a problem | ||
| 12/17/2010 | Sold | -- |
Source: Public Record Report a problem | ||
| 10/29/2010 | Price change | $8,900$8/sqft |
Source: foreclosure.com Report a problem | ||
| 10/20/2010 | Listed for sale | -- |
Source: foreclosure.com Report a problem | ||
| 10/14/2010 | Sold | -- |
Source: Public Record Report a problem | ||
Public tax history
| Year | Property taxes | Tax assessment |
|---|---|---|
| 2025 | $653 -35.1% | $7,788 -38.9% |
| 2024 | $1,006 +1% | $12,746 |
| 2023 | $996 +105.7% | $12,746 +116.4% |
| 2022 | $484 +0.3% | $5,890 |
| 2021 | $483 -1.8% | $5,890 -0.5% |
| 2020 | $492 +2.1% | $5,921 |
| 2019 | $481 | $5,921 +39.8% |
| 2018 | $481 +37% | $4,234 |
| 2017 | $351 +19.5% | $4,234 +15% |
| 2016 | $294 +1.4% | $3,683 +2% |
| 2014 | $290 +15.5% | $3,610 |
| 2013 | $251 +0.5% | $3,610 +18.8% |
| 2012 | $250 -56.7% | $3,040 -57.5% |
| 2011 | $577 +0.9% | $7,145 |
| 2010 | $573 -25.6% | $7,145 |
| 2009 | $770 +0.5% | $7,145 -26% |
| 2008 | $766 +11% | $9,655 |
| 2007 | $691 +0% | $9,655 +12% |
| 2006 | $690 +11.7% | $8,621 |
| 2005 | $618 +0.1% | $8,621 +10% |
| 2004 | $618 -0.6% | $7,837 |
| 2003 | $622 +0.3% | $7,837 |
| 2002 | $620 -0.3% | $7,837 |
| 2001 | $622 | $7,837 |
Find assessor info on the county website
Monthly payment
Est. payment
Payment breakdown
Explore the cost of this home by adjusting the details. Changes won't be saved.Climate risks
Neighborhood: Bleheim Square - Research Hospital
Nearby schools
Schools provided by the listing agent
- Elementary: Banneker
- Middle: Central
- High: Southeast
Source: Heartland MLS as distributed by MLS GRID. This data may not be complete. We recommend contacting the local school district to confirm school assignments for this home.

Similar homes
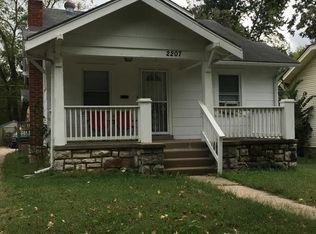
- $110,0003 bd1 ba910 sqft7004 Jackson Ave, Kansas City, MO 64132For Sale
 MLS ID #2564472, Elevated Home Team, Keller Williams Realty Partners Inc.. Heartland MLS as distributed by MLS GRID
 - $110,0003 bd1 ba949 sqft1434 E 80th St, Kansas City, MO 64131For Sale
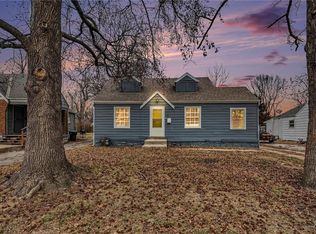 MLS ID #2631219, We Heart Homes Team, KW KANSAS CITY METRO. Heartland MLS as distributed by MLS GRID
 - $147,0003 bd2 ba1.3k sqft6821 Monroe Ave, Kansas City, MO 64132For Sale
 MLS ID #2627397, Pamela Heman, Real Broker, LLC. Heartland MLS as distributed by MLS GRID
 - $119,9003 bd1 ba975 sqft1420 E 82nd St, Kansas City, MO 64131For Sale
 MLS ID #2635692, Terry Jackson, Trelora Realty. Heartland MLS as distributed by MLS GRID
