Tucked away in the desirable Fieldstone subdivision, this standout luxury home 'wows' the moment you step inside. Tastefully remodeled with meticulous attention to detail, it feels brand new.
Updates include top quality LVP flooring, modern light fixtures, and fresh paint. Entertain effortlessly with a private pool, hot tub, firepit, and custom pergola for extra shade outside. The 4 car garage and RV parking ensure space for all of your toys.
Inside, enjoy an open floorplan with high ceilings, large windows, and a cozy fireplace. The chef's kitchen is complete with a large island, hidden pantry, and separate dining nook. The spacious primary bedroom is a personal sanctuary, while the ensuite bathroom features dual vanities, a separate tub, and plenty of room to unwind.
The location is truly unbeatable -- near schools, parks, golf, shopping and much more. Come and see it while it lasts!
Sold
Price Unknown
2211 E Pasture Dr, St George, UT 84790
5beds
3baths
2,853sqft
Single Family Residence
Built in 2016
10,454 Square Feet Lot
$847,600 Zestimate®
$--/sqft
$3,545 Estimated rent
Home value
$847,600
$788,000 - $907,000
$3,545/mo
Zestimate® history
Owner options
List your home for rent
$3,545/mo
Rent Zestimate®
Find your next renter with Zillow Rental Manager. Plus, with online applications, you can quickly screen prospective tenants – for free.
$3,545/mo
Rent Zestimate®
Refinance and save
Refinancing to a lower rate could help reduce your monthly payments and save thousands over the life of the loan.
Explore your selling options
Work with a Zillow partner agent
Leverage their expertise and Zillow's premium Showcase listings to get your home seen by more buyers.
Get startedList with your own agent
Get your home in front of millions of buyers by listing it on Zillow.
Learn how to do itSell it yourself
Take full control of how buyers see your home on Zillow by listing For Sale by Owner (FSBO).
List your homeWhat's special
Rv parkingHot tubSeparate tubOpen floorplanPrivate poolEnsuite bathroomLarge island
Zillow last checked:
Listing updated:
Listed by:
AUSTIN G HUNT 623-512-6928,
THE AGENCY ST GEORGE
Bought with:
Amy L Kelly, 14250943-SA
EXP REALTY LLC (So Utah)
Source: WCBR,MLS#: 26-274313
Facts & features
Interior
Bedrooms & bathrooms
- Bedrooms: 5
- Bathrooms: 3
Primary bedroom
- Level: Main
Bedroom 2
- Level: Main
Bedroom 3
- Level: Second
Bedroom 4
- Level: Second
Bedroom 5
- Level: Second
Bathroom
- Level: Main
Bathroom
- Level: Second
Bathroom
- Level: Main
Kitchen
- Level: Main
Laundry
- Level: Main
Living room
- Level: Main
Heating
- Natural Gas
Cooling
- Central Air
Features
- Number of fireplaces: 1
Interior area
- Total structure area: 2,853
- Total interior livable area: 2,853 sqft
- Finished area above ground: 1,731
Property
Parking
- Total spaces: 4
- Parking features: Attached, RV Access/Parking
- Attached garage spaces: 4
Features
- Stories: 2
- Has private pool: Yes
- Pool features: In Ground
- Has view: Yes
- View description: Mountain(s)
Lot
- Size: 10,454 Square Feet
- Features: Curbs & Gutters, Level
Details
- Parcel number: SGFLDS344
- Zoning description: Residential
Construction
Type & style
- Home type: SingleFamily
- Property subtype: Single Family Residence
Materials
- Rock, Stucco
- Foundation: Slab
- Roof: Tile
Condition
- Built & Standing
- Year built: 2016
Utilities & green energy
- Water: Culinary
- Utilities for property: Dixie Power, Electricity Connected, Natural Gas Connected
Community & HOA
Community
- Features: Sidewalks
- Subdivision: FIELDSTONE
HOA
- Has HOA: No
Location
- Region: St George
Financial & listing details
- Tax assessed value: $835,800
- Annual tax amount: $2,921
- Date on market: 7/31/2026
- Cumulative days on market: 12 days
- Listing terms: FHA,Conventional,Cash,1031 Exchange
- Inclusions: Washer, Walk-in Closet(s), Sprinkler, Full, Sprinkler, Auto, Refrigerator, Range Hood, Patio, Covered, Oven/Range, Freestnd, Outdoor Lighting, Microwave, Landscaped, Full, Fenced, Full, Dryer, Disposal, Dishwasher, Ceiling Fan(s), Bath, Sep Tub/Shwr, Awnings
- Electric utility on property: Yes
- Road surface type: Paved
Price history
| Date | Event | Price |
|---|---|---|
| 9/15/2026 | Sold | -- |
Source: WCBR #26-274313 Report a problem | ||
| 8/4/2026 | Pending sale | $875,000$307/sqft |
Source: WCBR #26-274313 Report a problem | ||
| 7/31/2026 | Listed for sale | $875,000$307/sqft |
Source: WCBR #26-274313 Report a problem | ||
| 7/29/2026 | Pending sale | $875,000$307/sqft |
Source: WCBR #26-274313 Report a problem | ||
| 7/21/2026 | Listed for sale | $875,000+9.4%$307/sqft |
Source: WCBR #26-274313 Report a problem | ||
| 12/10/2024 | Sold | -- |
Source: WCBR #24-254494 Report a problem | ||
| 11/13/2024 | Pending sale | $800,000$280/sqft |
Source: WCBR #24-254494 Report a problem | ||
| 11/6/2024 | Price change | $800,000-4.2%$280/sqft |
Source: WCBR #24-254494 Report a problem | ||
| 10/4/2024 | Price change | $835,000-1.8%$293/sqft |
Source: WCBR #24-254494 Report a problem | ||
| 9/13/2024 | Listed for sale | $850,000$298/sqft |
Source: WCBR #24-254494 Report a problem | ||
| 12/21/2016 | Sold | -- |
Source: Agent Provided Report a problem | ||
Public tax history
| Year | Property taxes | Tax assessment |
|---|---|---|
| 2025 | $3,027 -3% | $459,690 +0.1% |
| 2024 | $3,121 -2.7% | $459,250 -4.2% |
| 2023 | $3,208 +0.4% | $479,325 +6.7% |
| 2022 | $3,196 +21.8% | $449,020 +48.5% |
| 2021 | $2,624 +17.7% | $302,390 +25% |
| 2020 | $2,230 +2.8% | $242,000 +5.2% |
| 2019 | $2,169 +2.8% | $229,955 +9.5% |
| 2018 | $2,110 +7.7% | $209,990 +10.9% |
| 2017 | $1,959 | $189,310 +110.3% |
| 2016 | -- | $90,000 |
Find assessor info on the county website
Neighborhood: 84790
Nearby homes
- $960,6006 bd3 ba3.3k sqft2189 E Pasture Dr, St George, UT 84790Off Market
- $841,4005 bd3 ba3.1k sqft2227 E Pasture Dr, St George, UT 84790Off Market
- $696,9005 bd2 ba2.8k sqft2214 E 3480 S, St George, UT 84790Off Market
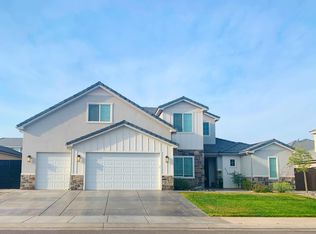
- $--6 bd4 ba4.3k sqft2196 E 3480 S, Saint George, UT 84790Sold
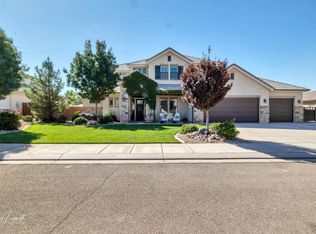
- $1,039,9006 bd4 ba3.8k sqft2208 E Pasture Dr, St George, UT 84790Off Market
- $666,7003 bd2 ba2k sqft2222 E 3480 S, St George, UT 84790Off Market
- $907,7005 bd3 ba4k sqft2190 E Pasture Dr, St George, UT 84790Off Market
- $1,150,7005 bd3 ba4.1k sqft2230 E Pasture Dr, St George, UT 84790Off Market
Nearby schools
GreatSchools rating
- 7/10Little Valley SchoolGrades: PK-5Distance: 0.3 mi
- 8/10Sunrise Ridge Intermediate SchoolGrades: 6-7Distance: 0.5 mi
- 9/10Desert Hills High SchoolGrades: 10-12Distance: 1.6 mi
Schools provided by the listing agent
- Elementary: Little Valley Elementary
- Middle: Desert Hills Middle
- High: Desert Hills High
Source: WCBR. This data may not be complete. We recommend contacting the local school district to confirm school assignments for this home.
Sell for more on Zillow
Get a Zillow Showcase℠ listing at no additional cost and you could sell for .
$847,600
2% more
+$16,952
With Zillow Showcase(estimated)
$864,552
Sell for more on Zillow
Get a Zillow Showcase℠ listing at no additional cost and you could sell for .
$847,600
2% more
+$16,952
With Zillow Showcase(estimated)
$864,552
- Utah
- Washington County
- Saint George
- 84790
- 2211 E Pasture Dr
