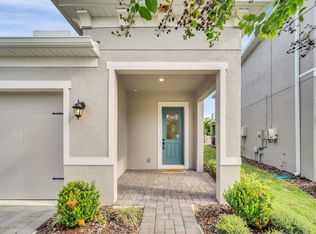
Discover modern Florida living in this beautifully designed 3-bed, 3-bath residence located in the sought-after San Sebastian Reserve community of Apopka. Built in 2023, this stunning Lucena Loft home offers nearly 2,000 sq. ft. of thoughtfully laid-out living space that blends style, comfort, and everyday functionality. Zillow Step inside to an open-concept floor plan ideal for entertaining and daily living. The gourmet kitchen boasts 42? cabinets, granite countertops, a spacious island and stainless-steel appliances — perfect for casual meals and culinary gatherings alike. Natural light pours into the great room and kitchen, creating a bright, inviting atmosphere. Zillow The first floor features the primary suite with a private bath and generous closet, plus an additional bedroom and full bath. Upstairs you’ll find a large loft — perfect for a home office, media area or play space — along with a third bedroom and full bath. Zillow Outdoor living is a delight with your own covered lanai — ideal for relaxing or hosting guests. The community enhances your lifestyle with resort-style amenities, including a gated entrance, pool and cabana, tot lot, and dedicated dog parks for both small and large breeds. Zillow Convenience meets connectivity with easy access to FL-414, FL-429, and the Turnpike, making commutes and weekend getaways a breeze. Whether you’re unwinding at home or exploring all Central Florida has to offer, this property delivers a perfect blend of comfort and convenience. Homepie Don’t miss your chance to call this exceptional property home — where modern design, community amenities, and prime location come together!
Sold for $419,000
$419,000
2211 EMERALD SPRINGS DRIVE #101, APOPKA, FL 32712
3beds
1,992sqft
Single Family Residence
Built in 2023
4,418 Square Feet Lot
$420,500 Zestimate®
$210/sqft
$2,480 Estimated rent
Home value
$420,500
$387,000 - $458,000
$2,480/mo
Zestimate® history
Owner options
List your home for rent
$2,480/mo
Rent Zestimate®
Find your next renter with Zillow Rental Manager. Plus, with online applications, you can quickly screen prospective tenants – for free.
$2,480/mo
Rent Zestimate®
Refinance and save
$3,279/mo
Est. payment
Refinancing to a lower rate could help reduce your monthly payments and save thousands over the life of the loan.
$3,279/mo
Est. payment
Explore your selling options
Work with a Zillow partner agent
Leverage their expertise and Zillow's premium Showcase listings to get your home seen by more buyers.
Get startedList with your own agent
Get your home in front of millions of buyers by listing it on Zillow.
Learn how to do itSell it yourself
Take full control of how buyers see your home on Zillow by listing For Sale by Owner (FSBO).
List your homeWhat's special
Gated entranceSpacious islandTot lotGranite countertopsBright inviting atmosphereGourmet kitchenStainless-steel appliances
Zillow last checked:
Listing updated:
Listed by:
Corey Smith 407-927-0599,
THE C SMITH REAL ESTATE GROUP LLC 407-705-7797,
Rick Coles 321-299-4981,
THE C SMITH REAL ESTATE GROUP LLC
Bought with:
Todd Schroth, PA, 697048
EXP REALTY LLC
Source: Stellar MLS,MLS#: O6371457 Originating MLS: Orlando Regional
Originating MLS: Orlando Regional
Facts & features
Interior
Bedrooms & bathrooms
- Bedrooms: 3
- Bathrooms: 3
- Full bathrooms: 3
Rooms
- Room types: Great Room, Loft
Primary bedroom
- Features: Walk-In Closet(s)
- Level: First
- Area: 182 Square Feet
- Dimensions: 13x14
Bedroom 1
- Features: Built-in Closet
- Level: First
- Area: 120 Square Feet
- Dimensions: 10x12
Bedroom 2
- Features: Built-in Closet
- Level: Second
- Area: 121 Square Feet
- Dimensions: 11x11
Dinette
- Level: First
- Area: 126 Square Feet
- Dimensions: 14x9
Great room
- Level: First
- Area: 182 Square Feet
- Dimensions: 14x13
Kitchen
- Features: Kitchen Island
- Level: First
- Area: 182 Square Feet
- Dimensions: 14x13
Loft
- Level: Second
- Area: 170 Square Feet
- Dimensions: 10x17
Heating
- Central
Cooling
- Central Air
Appliances
- Included: Convection Oven, Dishwasher, Microwave, Range Hood
- Laundry: Inside, Laundry Room
Features
- High Ceilings, Living Room/Dining Room Combo, Primary Bedroom Main Floor, Open Floorplan, Solid Surface Counters, Walk-In Closet(s)
- Flooring: Carpet, Ceramic Tile
- Doors: Sliding Doors
- Windows: Blinds
- Has fireplace: No
Interior area
- Total structure area: 2,640
- Total interior livable area: 1,992 sqft
Property
Parking
- Total spaces: 2
- Parking features: Covered, Driveway, Garage Door Opener
- Attached garage spaces: 2
- Has uncovered spaces: Yes
- Details: Garage Dimensions: 18x20
Features
- Levels: Two
- Stories: 2
- Patio & porch: Rear Porch
- Exterior features: Irrigation System, Sidewalk
Lot
- Size: 4,418 Square Feet
Details
- Parcel number: 282028782601010
- Zoning: PUD
- Special conditions: None
Construction
Type & style
- Home type: SingleFamily
- Property subtype: Single Family Residence
Materials
- Block, Stucco
- Foundation: Slab
- Roof: Shingle
Condition
- Completed
- New construction: No
- Year built: 2023
Details
- Builder model: Lucena Loft
- Builder name: K. Hovnanian Homes
Utilities & green energy
- Sewer: Public Sewer
- Water: Public
- Utilities for property: Electricity Connected, Natural Gas Connected, Sewer Connected, Street Lights, Underground Utilities, Water Connected
Community & HOA
Community
- Features: Playground, Pool, Sidewalks
- Pet fee: $0 monthly
- Subdivision: SAN SEBASTIAN RESERVE
HOA
- Has HOA: Yes
- Services included: Maintenance Grounds, Pool Maintenance
- HOA fee: $250 monthly
- HOA name: Access Property Management Company
Location
- Region: Apopka
Financial & listing details
- Price per square foot: $210/sqft
- Annual tax amount: $1,056
- Date on market: 1/6/2026
- Cumulative days on market: 88 days
- Listing terms: Cash,Conventional,VA Loan
- Ownership: Fee Simple
- Total actual rent: 0
- Electric utility on property: Yes
- Road surface type: Paved
Price history
| Date | Event | Price |
|---|---|---|
| 4/23/2026 | Sold | $419,000-2.3%$210/sqft |
Source:  Stellar MLS #O6371457 Report a problem Stellar MLS #O6371457 Report a problem | ||
| 4/5/2026 | Pending sale | $429,000$215/sqft |
Source: Stellar MLS #O6371457 Report a problem | ||
| 2/21/2026 | Price change | $429,000-2.3%$215/sqft |
Source: Stellar MLS #O6371457 Report a problem | ||
| 2/3/2026 | Price change | $439,000-2.2%$220/sqft |
Source: Stellar MLS #O6371457 Report a problem | ||
| 1/23/2026 | Price change | $449,000-2.2%$225/sqft |
Source: Stellar MLS #O6371457 Report a problem | ||
| 1/6/2026 | Listed for sale | $459,000-4.4%$230/sqft |
Source: Stellar MLS #O6371457 Report a problem | ||
| 12/5/2024 | Listing removed | -- |
Source: Owner Report a problem | ||
| 11/24/2024 | Price change | $479,999+7.1%$241/sqft |
Source: Owner Report a problem | ||
| 3/20/2023 | Pending sale | $447,990$225/sqft |
Source: Stellar MLS #O6085948 Report a problem | ||
| 2/16/2023 | Price change | $447,990-6.3%$225/sqft |
Source: Stellar MLS #O6085948 Report a problem | ||
| 1/25/2023 | Listed for sale | $477,990$240/sqft |
Source: Stellar MLS #O6085948 Report a problem | ||
Public tax history
Tax history is unavailable.
Neighborhood: 32712
Nearby homes
- $419,0003 bd3 ba2k sqft2211 Emerald Springs Dr, Apopka, FL 32712Sold
- $448,0004,400 Square Feet2217 Emerald Springs Dr, Apopka, FL 32712Off Market
- $478,0006,688 Square Feet2205 Emerald Springs Dr, Apopka, FL 32712Off Market
- $424,9004,400 Square Feet2223 Emerald Springs Dr, Apopka, FL 32712Off Market
- $471,2004,400 Square Feet2229 Emerald Springs Dr, Apopka, FL 32712Off Market
- $2,5003 bd3 ba1.9k sqft2199 Emerald Springs Dr, Apopka, FL 32712For Rent
- $467,2003 bd3 ba2.5k sqft2188 Emerald Springs Dr, Apopka, FL 32712Off Market
- $496,6004 bd4 ba2.5k sqft2193 Emerald Springs Dr, Apopka, FL 32712Off Market
Nearby schools
GreatSchools rating
- 3/10Rock Springs Elementary SchoolGrades: PK-5Distance: 0.2 mi
- 5/10Apopka Middle SchoolGrades: 6-8Distance: 2.2 mi
- 4/10Apopka High SchoolGrades: 9-12Distance: 1.7 mi
Schools provided by the listing agent
- Elementary: Rock Springs Elem
- Middle: Apopka Middle
- High: Apopka High
Source: Stellar MLS. This data may not be complete. We recommend contacting the local school district to confirm school assignments for this home.
Get a cash offer in 3 minutes
Find out how much your home could sell for in as little as 3 minutes with a no-obligation cash offer.
Estimated market value
$420,500
Get a cash offer in 3 minutes
Find out how much your home could sell for in as little as 3 minutes with a no-obligation cash offer.
Estimated market value
$420,500
- Florida
- Orange County
- Apopka
- 32712
- 2211 EMERALD SPRINGS DRIVE Unit 101
Nearby cities
Nearby neighborhoods
Nearby zip codes
Other Apopka Topics
