Completely remodeled modern Cape Cod in the heart of Ann Arbor!
Every inch of this Move-In-Ready 2,644 sq ft home has been thoughtfully renovated, blending fresh high-end finishes with functional and flexible living, all within walking distance to restaurants, coffee shops, schools and greenspace. Located in one of Ann Arbor's most desirable areas ? walking distance to local restaurants, coffee shops, a Pilates studio, schools, and nearby worship centers, and only 1.5 miles from the Big House.
FIRST FLOOR: Step into the show-stopping kitchen, featuring quartz countertops, full-height tile backsplash, custom trim and molding details, induction range, and a charming coffee /wine bar. The large adjacent mudroom & laundry areas add convenience and style with built-in storage and warm walnut accents. The first-floor primary suite is a serene retreat with two large walk-in closets and a spa-inspired bath boasting custom tile work, quartz-top vanities, a soaking tub, and a walk-in shower. A nearby flex room makes the perfect office, nursery, or guest bedroom. A stylish powder room completes the main floor.
SECOND FLOOR: Upstairs, you'll find two oversized bedrooms, a bright loft/flex space, and a brand-new bathroom showcasing designer tile and fixtures.
Additional flexible space awaits! A huge 1800 SQFT basement with egress and 9? ceilings awaits your vision and is rough plumbed for a full bathroom. Outside, enjoy a large deck and fenced backyard that overlooks expansive public green space, a rare, open view in this coveted neighborhood.
Sold for $815,000
$815,000
2211 Ferdon Rd, Ann Arbor, MI 48104
4beds
2,644sqft
Single Family Residence
Built in 1999
0.43 Acres Lot
$817,500 Zestimate®
$308/sqft
$4,415 Estimated rent
Home value
$817,500
$728,000 - $916,000
$4,415/mo
Zestimate® history
Owner options
List your home for rent
$4,415/mo
Rent Zestimate®
Find your next renter with Zillow Rental Manager. Plus, with online applications, you can quickly screen prospective tenants – for free.
$4,415/mo
Rent Zestimate®
Refinance and save
$5,431/mo
Est. payment
Refinancing to a lower rate could help reduce your monthly payments and save thousands over the life of the loan.
$5,431/mo
Est. payment
Explore your selling options
Work with a Zillow partner agent
Leverage their expertise and Zillow's premium Showcase listings to get your home seen by more buyers.
Get startedList with your own agent
Get your home in front of millions of buyers by listing it on Zillow.
Learn how to do itSell it yourself
Take full control of how buyers see your home on Zillow by listing For Sale by Owner (FSBO).
List your homeWhat's special
Fenced backyardFresh high-end finishesFull-height tile backsplashFunctional and flexible livingFirst-floor primary suiteLarge deckBuilt-in storage
Zillow last checked:
Listing updated:
Listed by:
Michael J Krausman 248-342-6516,
Luxury Living Real Estate
Bought with:
Michael J Krausman, 6504204251
Luxury Living Real Estate
Source: Realcomp II,MLS#: 20251054734
Facts & features
Interior
Bedrooms & bathrooms
- Bedrooms: 4
- Bathrooms: 3
- Full bathrooms: 2
- 1/2 bathrooms: 1
Primary bedroom
- Level: Entry
- Area: 255
- Dimensions: 15 X 17
Bedroom
- Level: Entry
- Area: 132
- Dimensions: 11 X 12
Bedroom
- Level: Second
- Area: 216
- Dimensions: 12 X 18
Bedroom
- Level: Second
- Area: 330
- Dimensions: 15 X 22
Primary bathroom
- Level: Entry
- Area: 153
- Dimensions: 9 X 17
Other
- Level: Second
- Area: 54
- Dimensions: 6 X 9
Other
- Level: Entry
- Area: 25
- Dimensions: 5 X 5
Dining room
- Level: Entry
- Area: 154
- Dimensions: 11 X 14
Kitchen
- Level: Entry
- Area: 210
- Dimensions: 14 X 15
Laundry
- Level: Entry
- Area: 64
- Dimensions: 8 X 8
Living room
- Level: Entry
- Area: 294
- Dimensions: 14 X 21
Loft
- Level: Second
- Area: 225
- Dimensions: 15 X 15
Mud room
- Level: Entry
- Area: 40
- Dimensions: 5 X 8
Heating
- Forced Air, Natural Gas
Cooling
- Ceiling Fans, Central Air
Appliances
- Included: Dishwasher, Disposal, Dryer, Free Standing Electric Range, Ice Maker, Induction Cooktop, Microwave, Range Hood, Stainless Steel Appliances, Vented Exhaust Fan, Washer
Features
- Basement: Unfinished,Walk Out Access
- Has fireplace: Yes
- Fireplace features: Family Room, Gas
Interior area
- Total interior livable area: 2,644 sqft
- Finished area above ground: 2,644
Property
Parking
- Total spaces: 2
- Parking features: Two Car Garage, Attached, Electricityin Garage, Garage Door Opener, Garage Faces Side
- Attached garage spaces: 2
Features
- Levels: Two
- Stories: 2
- Entry location: GroundLevelwSteps
- Patio & porch: Deck
- Pool features: None
- Fencing: Back Yard
Lot
- Size: 0.43 Acres
- Dimensions: 132 x 142.3
Details
- Parcel number: 091204111145
- Special conditions: Short Sale No,Standard
Construction
Type & style
- Home type: SingleFamily
- Architectural style: Cape Cod
- Property subtype: Single Family Residence
Materials
- Brick, Vinyl Siding
- Foundation: Basement, Poured, Sump Pump
- Roof: Asphalt
Condition
- New construction: No
- Year built: 1999
- Major remodel year: 2025
Utilities & green energy
- Electric: Volts 220, Circuit Breakers
- Sewer: Public Sewer
- Water: Public
- Utilities for property: Underground Utilities
Community & HOA
Community
- Security: Carbon Monoxide Detectors, Smoke Detectors
- Subdivision: EASTOVER HILLSNO 1
HOA
- Has HOA: No
Location
- Region: Ann Arbor
Financial & listing details
- Price per square foot: $308/sqft
- Tax assessed value: $554,300
- Annual tax amount: $11,300
- Date on market: 11/17/2025
- Cumulative days on market: 11 days
- Listing agreement: Exclusive Right To Sell
- Listing terms: Cash,Conventional
Price history
| Date | Event | Price |
|---|---|---|
| 12/18/2025 | Sold | $815,000-4%$308/sqft |
Source:  Realcomp II #20251054734 Report a problem Realcomp II #20251054734 Report a problem | ||
| 12/18/2025 | Pending sale | $849,000$321/sqft |
Source: Realcomp II #20251054734 Report a problem | ||
| 11/17/2025 | Listed for sale | $849,000+47.7%$321/sqft |
Source: Realcomp II #20251054734 Report a problem | ||
| 6/17/2024 | Sold | $575,000+1.6%$217/sqft |
Source:  MichRIC #24023924 Report a problem MichRIC #24023924 Report a problem | ||
| 5/28/2024 | Pending sale | $565,800$214/sqft |
Source: MichRIC #24023924 Report a problem | ||
| 5/23/2024 | Price change | $565,800-18%$214/sqft |
Source: MichRIC #24023924 Report a problem | ||
| 5/17/2024 | Listed for sale | $689,900$261/sqft |
Source: MichRIC #24023924 Report a problem | ||
Public tax history
| Year | Property taxes | Tax assessment |
|---|---|---|
| 2025 | $11,484 | $554,300 +11.4% |
| 2024 | -- | $497,700 +21.4% |
| 2023 | -- | $410,000 -1.3% |
| 2022 | -- | $415,600 +3.5% |
| 2021 | -- | $401,600 +3.2% |
| 2020 | $9,462 | $389,200 +13.3% |
| 2019 | -- | $343,500 +14.9% |
| 2018 | -- | $299,000 +3.1% |
| 2017 | $10,686 | $289,900 +67.9% |
| 2016 | $10,686 +4.3% | $172,704 +0.3% |
| 2015 | $10,247 | $172,188 +3.2% |
| 2014 | $10,247 | $166,809 |
| 2013 | $10,247 | $166,809 +2.4% |
| 2012 | -- | $162,900 -5.7% |
| 2011 | -- | $172,756 +1.7% |
| 2010 | -- | $169,869 -0.3% |
| 2009 | -- | $170,381 +4.4% |
| 2008 | -- | $163,201 +2.3% |
| 2007 | -- | $159,532 -30.2% |
| 2005 | -- | $228,600 -9.6% |
| 2004 | -- | $252,900 +7.5% |
| 2003 | -- | $235,200 +50.7% |
| 2002 | $7,846 +79.3% | $156,100 +6.6% |
| 2001 | $4,376 | $146,400 +31.8% |
| 2000 | -- | $111,100 |
Find assessor info on the county website
Neighborhood: Pattengill
Nearby homes
- $691,7003 bd3 ba1.8k sqft2209 Ferdon Rd, Ann Arbor, MI 48104Off Market

- $629,7004 bd3 ba1.7k sqft1814 Crestland Dr, Ann Arbor, MI 48104Off Market
- $517,2003 bd2 ba1.3k sqft2207 Ferdon Rd, Ann Arbor, MI 48104Off Market
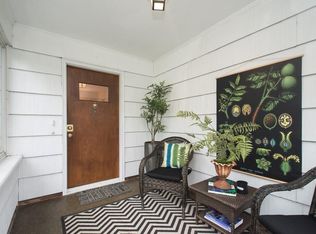
- $508,5004 bd2 ba1.6k sqft1810 Crestland Dr, Ann Arbor, MI 48104Off Market
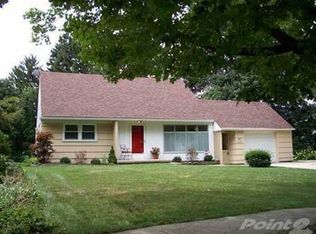
- $561,4003 bd2 ba1.9k sqft1820 Crestland Dr, Ann Arbor, MI 48104Off Market
- $620,1003 bd4 ba2k sqft2206 Ferdon Rd, Ann Arbor, MI 48104Off Market
- $429,8002 bd2 ba1k sqft1800 Crestland Dr, Ann Arbor, MI 48104Off Market
- $531,5004 bd2 ba2.5k sqft1824 Crestland Dr, Ann Arbor, MI 48104Sold
Nearby schools
GreatSchools rating
- 8/10Pattengill SchoolGrades: 3-5Distance: 0.1 mi
- 8/10Tappan Middle SchoolGrades: 6-8Distance: 0.6 mi
- 9/10Pioneer High SchoolGrades: 9-12Distance: 1.6 mi
Get a cash offer in 3 minutes
Find out how much your home could sell for in as little as 3 minutes with a no-obligation cash offer.
Estimated market value
$817,500
Get a cash offer in 3 minutes
Find out how much your home could sell for in as little as 3 minutes with a no-obligation cash offer.
Estimated market value
$817,500
- Michigan
- Washtenaw County
- Ann Arbor
- 48104
- Pattengill
- 2211 Ferdon Rd
Nearby cities
Nearby neighborhoods
Nearby zip codes
Other Ann Arbor Topics
