Welcome to your dream home—a stunning one-story townhouse that blends comfort, style, and practicality in a serene, cul-de-sac setting. This charming residence boasts a full, finished walk-out basement, providing ample space for relaxation, entertainment, or even a home office. With three spacious bedrooms and three well-appointed bathrooms, including a private, primary full bath with separate tub and shower, there’s plenty of room for family, guests, or that creative hobby you’ve always wanted to explore.
As you step inside, you’ll see a home office, immediately adjacent to the front entrance. If you prefer, you can use it as a main floor bedroom, thus having 2 bedrooms on the main floor, as well as two more downstairs. Enjoy the warm ambiance created by the gas fireplace in the living room, as well as the lower-level family room, perfect for cozy evenings spent with loved ones. Note too, the built-ins as you tour the property. The heart of this home lies in the $20,000 upgraded kitchen, where culinary dreams come to life. Featuring high-end appliances, stunning, Cambria countertops, and innovative storage solutions, this kitchen is as functional as it is beautiful. Note too, the waterfall countertop on the center island, which includes seating for three people. Imagine hosting dinner parties, complete with a seamless flow from the kitchen to the inviting sunroom and out to the deck, where you can savor the tranquility of your backyard oasis.
Step outside and discover a private patio or deck that beckons for al fresco dining, morning coffee, or simply enjoying the peaceful surroundings. The meticulously maintained outdoor space is complemented by an underground sprinkling system, ensuring that your greenery remains lush and vibrant with minimal effort. The newly, Polyurea-coated garage floor shines brightly, making it not just a space for your vehicles, but an extension of your pristine living environment.
This townhouse is equipped with modern conveniences, including a newer air conditioning system, furnace and roof, providing peace of mind for years to come. The main floor laundry saves many trips up and down the stairs. The strategically installed drain tile system with a sump pump adds an extra layer of protection, ensuring that your home stays dry and comfortable, no matter the weather. Finally, for those who like to "tinker" in their own workshop, there's a nice area in the lower level, complete with a workbench.
Located in a quiet area, this home offers the perfect balance between privacy and community. You’ll relish the tranquility of the cul-de-sac, while still being conveniently close to shopping, dining, and recreational opportunities. Don’t miss your chance to make this beautifully appointed townhouse your own—where every detail has been considered for a lifestyle of comfort and elegance. Schedule your viewing today and step into a space where you can truly live your best life!
Closed
$420,000
2211 Glacier Way, Hastings, MN 55033
4beds
2,678sqft
Townhouse Side x Side
Built in 2004
4,106 Square Feet Lot
$426,100 Zestimate®
$157/sqft
$2,655 Estimated rent
Home value
$426,100
$396,000 - $456,000
$2,655/mo
Zestimate® history
Owner options
List your home for rent
$2,655/mo
Rent Zestimate®
Find your next renter with Zillow Rental Manager. Plus, with online applications, you can quickly screen prospective tenants – for free.
$2,655/mo
Rent Zestimate®
Refinance and save
$3,117/mo
Est. payment
Refinancing to a lower rate could help reduce your monthly payments and save thousands over the life of the loan.
$3,117/mo
Est. payment
Explore your selling options
Work with a Zillow partner agent
Leverage their expertise and Zillow's premium Showcase listings to get your home seen by more buyers.
Get startedList with your own agent
Get your home in front of millions of buyers by listing it on Zillow.
Learn how to do itSell it yourself
Take full control of how buyers see your home on Zillow by listing For Sale by Owner (FSBO).
List your homeWhat's special
Gas fireplacePolyurea-coated garage floorUnderground sprinkling systemFull finished walk-out basementHigh-end appliancesCambria countertopsWaterfall countertop
Zillow last checked:
Listing updated:
Listed by:
Ron S. Knutsen 651-398-1484,
Homes Plus Realty
Bought with:
Marlee Schlief
LPT Realty, LLC
Source: NorthstarMLS as distributed by MLS GRID,MLS#: 6792363
Facts & features
Interior
Bedrooms & bathrooms
- Bedrooms: 4
- Bathrooms: 3
- Full bathrooms: 1
- 3/4 bathrooms: 1
- 1/2 bathrooms: 1
Bedroom
- Level: Main
- Area: 195 Square Feet
- Dimensions: 15x13
Bedroom 2
- Level: Main
- Area: 100 Square Feet
- Dimensions: 10x10
Bedroom 3
- Level: Lower
- Area: 180 Square Feet
- Dimensions: 18x10
Bedroom 4
- Level: Lower
- Area: 143 Square Feet
- Dimensions: 13x11
Primary bathroom
- Level: Main
- Area: 100 Square Feet
- Dimensions: 10x10
Dining room
- Level: Main
- Area: 90 Square Feet
- Dimensions: 10x09
Family room
- Level: Lower
- Area: 374 Square Feet
- Dimensions: 22x17
Kitchen
- Level: Main
- Area: 190 Square Feet
- Dimensions: 19x10
Laundry
- Level: Main
- Area: 72 Square Feet
- Dimensions: 09x08
Living room
- Level: Main
- Area: 228 Square Feet
- Dimensions: 19x12
Sun room
- Level: Main
- Area: 121 Square Feet
- Dimensions: 11x11
Heating
- Forced Air
Cooling
- Central Air
Appliances
- Included: Dishwasher, Dryer, Exhaust Fan, Gas Water Heater, Microwave, Range, Refrigerator, Stainless Steel Appliance(s), Washer, Water Softener Owned
- Laundry: Electric Dryer Hookup, Laundry Room, Main Level, Washer Hookup
Features
- Basement: Block,Daylight,Drain Tiled,Finished,Full,Storage Space,Sump Pump,Walk-Out Access
- Number of fireplaces: 2
- Fireplace features: Family Room, Gas, Living Room
Interior area
- Total structure area: 2,678
- Total interior livable area: 2,678 sqft
- Finished area above ground: 1,691
- Finished area below ground: 987
Property
Parking
- Total spaces: 2
- Parking features: Attached, Asphalt, Garage Door Opener, Guest, Insulated Garage
- Attached garage spaces: 2
- Has uncovered spaces: Yes
- Details: Garage Dimensions (22x21), Garage Door Height (7), Garage Door Width (16)
Accessibility
- Accessibility features: None
Features
- Levels: One
- Stories: 1
- Patio & porch: Composite Decking, Patio
Lot
- Size: 4,106 Square Feet
- Dimensions: 100 x 42 x 81 x 22 x 32
- Features: Tree Coverage - Light
Details
- Foundation area: 1691
- Parcel number: 192970101100
- Zoning description: Residential-Single Family
Construction
Type & style
- Home type: Townhouse
- Property subtype: Townhouse Side x Side
- Attached to another structure: Yes
Materials
- Block, Frame
- Roof: Age 8 Years or Less,Architectural Shingle
Condition
- New construction: No
- Year built: 2004
Utilities & green energy
- Electric: Circuit Breakers, Power Company: Xcel Energy
- Gas: Natural Gas
- Sewer: City Sewer/Connected
- Water: City Water/Connected
Community & HOA
Community
- Subdivision: Glendale Heights 2nd Add
HOA
- Has HOA: Yes
- Services included: Maintenance Structure, Hazard Insurance, Lawn Care, Maintenance Grounds, Professional Mgmt, Sanitation, Snow Removal
- HOA fee: $520 monthly
- HOA name: Row
- HOA phone: 651-677-3432
Location
- Region: Hastings
Financial & listing details
- Price per square foot: $157/sqft
- Tax assessed value: $428,600
- Annual tax amount: $5,052
- Date on market: 9/24/2025
- Cumulative days on market: 89 days
- Road surface type: Paved
Price history
| Date | Event | Price |
|---|---|---|
| 2/2/2026 | Sold | $420,000-1.2%$157/sqft |
Source:  NorthstarMLS as distributed by MLS GRID #6792363 Report a problem NorthstarMLS as distributed by MLS GRID #6792363 Report a problem | ||
| 12/22/2025 | Pending sale | $424,900$159/sqft |
Source: NorthstarMLS as distributed by MLS GRID #6792363 Report a problem | ||
| 10/5/2025 | Price change | $424,900-1.4%$159/sqft |
Source: NorthstarMLS as distributed by MLS GRID #6792363 Report a problem | ||
| 9/24/2025 | Listed for sale | $431,000+12%$161/sqft |
Source: NorthstarMLS as distributed by MLS GRID #6792363 Report a problem | ||
| 6/26/2024 | Listing removed | $384,9000%$144/sqft |
Source:  WIREX MLS #5748992 Report a problem WIREX MLS #5748992 Report a problem | ||
| 6/26/2022 | Listing removed | -- |
Source: WIREX MLS #5748992 Report a problem | ||
| 6/25/2021 | Sold | $385,000+0%$144/sqft |
Source: NorthstarMLS as distributed by MLS GRID #5748992 Report a problem | ||
| 5/17/2021 | Pending sale | $384,900$144/sqft |
Source: NorthstarMLS as distributed by MLS GRID #5748992 Report a problem | ||
| 4/30/2021 | Listed for sale | $384,900+23.1%$144/sqft |
Source: NorthstarMLS as distributed by MLS GRID #5748992 Report a problem | ||
| 6/15/2005 | Sold | $312,630$117/sqft |
Source: Public Record Report a problem | ||
Public tax history
| Year | Property taxes | Tax assessment |
|---|---|---|
| 2024 | $5,052 +5.7% | $428,600 +3.6% |
| 2023 | $4,780 +4.9% | $413,900 +1.8% |
| 2022 | $4,558 +4.3% | $406,600 +13.3% |
| 2021 | $4,372 +8.2% | $359,000 +10.6% |
| 2020 | $4,042 +0.8% | $324,531 +1.6% |
| 2019 | $4,010 | $319,300 +5.6% |
| 2018 | $4,010 +0.8% | $302,300 -1.3% |
| 2017 | $3,979 -4.7% | $306,200 +12.2% |
| 2016 | $4,178 +13.1% | $272,900 +23.5% |
| 2015 | $3,693 +14.2% | $220,981 +7% |
| 2014 | $3,233 +7.5% | $206,484 +20.8% |
| 2013 | $3,009 +4.5% | $170,950 |
| 2012 | $2,880 -3.1% | -- |
| 2011 | $2,972 +5.9% | -- |
| 2010 | $2,806 +0.2% | -- |
| 2009 | $2,801 -4.4% | -- |
| 2008 | $2,930 -1.3% | -- |
| 2007 | $2,969 +80.8% | -- |
| 2006 | $1,642 | -- |
Find assessor info on the county website
Neighborhood: 55033
Nearby homes
- $408,8002 bd2 ba1.6k sqft2213 Glacier Way, Hastings, MN 55033Off Market
- $380,0002 bd2 ba1.8k sqft2207 Glacier Way, Hastings, MN 55033Sold
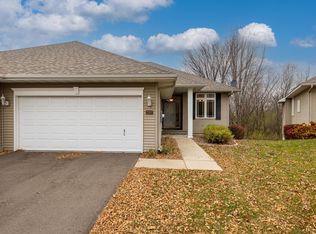
- $437,4003 bd2 ba1.6k sqft2217 Glacier Way, Hastings, MN 55033Off Market
- $432,7004 bd3 ba1.6k sqft2205 Glacier Way, Hastings, MN 55033Off Market
- $433,9002 bd3 ba2.7k sqft2201 Glacier Way, Hastings, MN 55033Off Market
- $381,0002 bd1 ba1.6k sqft2223 Glacier Way, Hastings, MN 55033Off Market
- $446,5004 bd3 ba2.7k sqft2225 Glacier Way, Hastings, MN 55033Off Market
- $435,6004 bd3 ba2.7k sqft2199 Glacier Way, Hastings, MN 55033Off Market
Nearby schools
GreatSchools rating
- 7/10Kennedy Elementary SchoolGrades: K-4Distance: 1.5 mi
- 5/10Hastings Middle SchoolGrades: 5-8Distance: 2.3 mi
- 9/10Hastings High SchoolGrades: 9-12Distance: 3.6 mi
Get a cash offer in 3 minutes
Find out how much your home could sell for in as little as 3 minutes with a no-obligation cash offer.
Estimated market value
$426,100
Get a cash offer in 3 minutes
Find out how much your home could sell for in as little as 3 minutes with a no-obligation cash offer.
Estimated market value
$426,100
- Minnesota
- Dakota County
- Hastings
- 55033
- 2211 Glacier Way
Nearby cities
Nearby zip codes
Other Hastings Topics
