Skip main navigation
Sold for $310,000
  • $310,000

    2211 Gordon Ave, Richmond, VA 23224

    4beds
    1,679sqft
    Single Family Residence
    Built in 1938
    5,575 Square Feet Lot
    $317,800 Zestimate®
    $185/sqft
    $2,211 Estimated rent

    Home value

    $317,800

    $286,000 - $356,000

    $2,211/mo

    Zestimate® history
    Loading
    Loading...

    Owner options

    List your home for rent

    $2,211/mo

    Rent Zestimate®

    Find your next renter with Zillow Rental Manager. Plus, with online applications, you can quickly screen prospective tenants – for free.

    Learn more

    $2,211/mo

    Rent Zestimate®

    Refinance and save

    $1,946/mo

    Est. payment

    Refinancing to a lower rate could help reduce your monthly payments and save thousands over the life of the loan.

    See today's rates

    $1,946/mo

    Est. payment

    Explore your selling options

    Work with a Zillow partner agent

    Leverage their expertise and Zillow's premium Showcase listings to get your home seen by more buyers.

    Get started

    List with your own agent

    Get your home in front of millions of buyers by listing it on Zillow.

    Learn how to do it

    Sell it yourself

    Take full control of how buyers see your home on Zillow by listing For Sale by Owner (FSBO).

    List your home

    What's special

    Fenced backyardOff-street parkingNewer granite countertopsTimeless detailsWalk-in pantryPark and playgroundNatural light
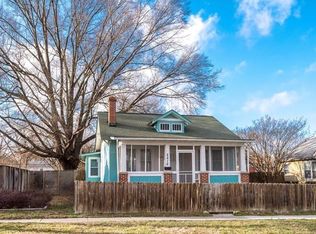
    Welcome to this beautifully updated Cape Cod-style home in Richmond’s Southside! This 4-bedroom, 2-bath home offers approximately 1,679 sq ft of living space and blends classic charm with modern comfort. Step inside to find a spacious layout featuring newer granite countertops, stainless steel appliances, and a walk-in pantry—perfect for anyone who loves to cook and entertain. The living areas are filled with natural light and timeless details, while the bedrooms provide flexible space for family, guests, or a home office. Recent updates include a newer roof, vinyl replacement windows, and a two-zone heat pump for year-round comfort and energy efficiency. Outside, enjoy a fenced backyard ideal for relaxing or hosting gatherings, plus off-street parking for convenience. The home sits directly across from a park and playground—an ideal spot for morning walks, kids, or pets. This move-in-ready home combines historic charm, modern upgrades, and a great location in one of Richmond’s established neighborhoods. Don’t miss your chance to make it yours—schedule your showing today!

    Zillow last checked:

    Listing updated:

    Listed by:

    Deirdre Jones 804-389-2983,

    United Real Estate Richmond,

    Riggolette Leeper 804-677-3339,

    United Real Estate Richmond

    Bought with:

    Victoria LaRocca, 0225270784

    Keller Williams Realty

    Source: CVRMLS,MLS#: 2530888MLS LogoOriginating MLS: Central Virginia Regional MLS

    Facts & features

    Interior

    Bedrooms & bathrooms
    • Bedrooms: 4
    • Bathrooms: 2
    • Full bathrooms: 2
    Other
    • Description: Tub & Shower
    • Level: First
    Other
    • Description: Tub & Shower
    • Level: Second
    Heating
    • Electric, Zoned
    Cooling
    • Zoned
    Appliances
    • Included: Electric Water Heater
    • Laundry: Washer Hookup, Dryer Hookup
    Features
    • Ceiling Fan(s), Dining Area, Fireplace, Granite Counters, High Speed Internet, Main Level Primary, Cable TV, Wired for Data
    • Flooring: Linoleum, Partially Carpeted, Wood
    • Has basement: No
    • Attic: None
    • Has fireplace: Yes
    • Fireplace features: Insert
    Interior area
    • Total interior livable area: 1,679 sqft
    • Finished area above ground: 1,679
    • Finished area below ground: 0

    Property

    Parking
    • Parking features: Off Street
    Features
    • Levels: One and One Half
    • Stories: 1.5
    • Patio & porch: Rear Porch, Front Porch, Deck, Porch
    • Exterior features: Deck, Porch
    • Pool features: None
    • Fencing: Back Yard,Fenced
    Lot
    • Size: 5,575 Square Feet
    Details
    • Parcel number: S0000549015
    • Zoning description: R-5

    Construction

    Type & style
    • Home type: SingleFamily
    • Architectural style: Cape Cod
    • Property subtype: Single Family Residence
    Materials
    • Aluminum Siding, Drywall, Frame
    • Roof: Shingle
    Condition
    • Resale
    • New construction: No
    • Year built: 1938

    Utilities & green energy

    • Sewer: Public Sewer
    • Water: Public

    Community & HOA

    Community
    • Features: Park
    • Subdivision: Blackwell
    Location
    • Region: Richmond

    Financial & listing details

    • Price per square foot: $185/sqft
    • Tax assessed value: $315,000
    • Annual tax amount: $3,780
    • Date on market: 11/29/2025
    • Exclusions: Ring doorbells/camera
    • Ownership: Individuals
    • Ownership type: Sole Proprietor

    Price history

    DateEventPrice
    2/5/2026Sold$310,000$185/sqft
    Source: CVRMLS #2530888 Report a problem
    1/12/2026Pending sale$310,000$185/sqft
    Source: CVRMLS #2530888 Report a problem
    12/8/2025Price change$310,000-3.1%$185/sqft
    Source: CVRMLS #2530888 Report a problem
    11/6/2025Listed for sale$320,000+16.4%$191/sqft
    Source: CVRMLS #2530888 Report a problem
    12/5/2022Sold$275,000$164/sqft
    Source: CVRMLS #2228265 Report a problem
    11/5/2022Pending sale$275,000$164/sqft
    Source: CVRMLS #2228265 Report a problem
    11/1/2022Price change$275,000-4.8%$164/sqft
    Source: CVRMLS #2228265 Report a problem
    10/22/2022Price change$289,000-3.3%$172/sqft
    Source: CVRMLS #2228265 Report a problem
    10/14/2022Listed for sale$299,000+67.5%$178/sqft
    Source: CVRMLS #2228265 Report a problem
    2/22/2022Sold$178,500+27.6%$106/sqft
    Source: CVRMLS #2201344 Report a problem
    1/24/2022Pending sale$139,900$83/sqft
    Source: CVRMLS #2201344 Report a problem
    1/19/2022Listed for sale$139,900$83/sqft
    Source: CVRMLS #2201344 Report a problem
    12/23/2018Listing removed$1,100$1/sqft
    Source: Open Door Realty, Inc. #1836776 Report a problem
    10/20/2018Listed for rent$1,100+22.2%$1/sqft
    Source: Open Door Realty, Inc. #1836776 Report a problem
    2/15/2011Listing removed$900$1/sqft
    Source: TNC Report a problem
    1/16/2011Listed for rent$900$1/sqft
    Source: TNC Report a problem

    Public tax history

    YearProperty taxesTax assessment
    2025$3,780 +3.6%$315,000 +3.6%
    2024$3,648 +85.4%$304,000 +85.4%
    2023$1,968 $164,000
    2022$1,968 +36.7%$164,000 +36.7%
    2021$1,440 +9.1%$120,000 +9.1%
    2020$1,320 +46.7%$110,000 +46.7%
    2019$900 +13.6%$75,000 +13.6%
    2018$792 +100%$66,000 +1.5%
    2017$396 $65,000 -1.5%
    2016$396 $66,000
    2015$396 $66,000
    2014$396 $66,000 -29%
    2013-- $93,000 -7%
    2012-- $100,000 -17.4%
    2011-- $121,000
    2010-- $121,000 +0.2%
    2009-- $120,700 -4.1%
    2008-- $125,900 +41.3%
    2007-- $89,100 +31%
    2006-- $68,000 +12.6%
    2005-- $60,400 +19.4%
    2003-- $50,600 +1%
    2002-- $50,100 +3.9%
    2001$689 $48,200
    Find assessor info on the county website

    Neighborhood: Oak Grove

    Nearby schools

    GreatSchools rating
    Schools provided by the listing agent
    • Elementary: Blackwell
    • Middle: Boushall
    • High: Armstrong

    Source: CVRMLS. This data may not be complete. We recommend contacting the local school district to confirm school assignments for this home.

    Get a cash offer in 3 minutes
    Find out how much your home could sell for in as little as 3 minutes with a no-obligation cash offer.
    Estimated market value
    $317,800
    Get a cash offer in 3 minutes
    Find out how much your home could sell for in as little as 3 minutes with a no-obligation cash offer.
    Estimated market value
    $317,800