Skip main navigation
Sold for $519,000
  • $519,000

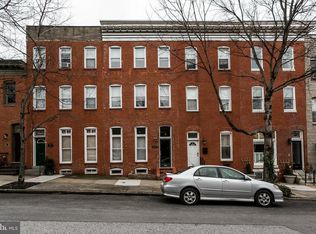
    2211 Gough St, Baltimore, MD 21231

    3beds
    2,508sqft
    Townhouse
    Built in 1910
    1,323 Square Feet Lot
    $524,800 Zestimate®
    $207/sqft
    $3,114 Estimated rent

    Home value

    $524,800

    $446,000 - $614,000

    $3,114/mo

    Zestimate® history
    Loading
    Loading...

    Owner options

    List your home for rent

    $3,114/mo

    Rent Zestimate®

    Find your next renter with Zillow Rental Manager. Plus, with online applications, you can quickly screen prospective tenants – for free.

    Learn more

    $3,114/mo

    Rent Zestimate®

    Refinance and save

    $3,409/mo

    Est. payment

    Refinancing to a lower rate could help reduce your monthly payments and save thousands over the life of the loan.

    See today's rates

    $3,409/mo

    Est. payment

    Explore your selling options

    Work with a Zillow partner agent

    Leverage their expertise and Zillow's premium Showcase listings to get your home seen by more buyers.

    Get started

    List with your own agent

    Get your home in front of millions of buyers by listing it on Zillow.

    Learn how to do it

    Sell it yourself

    Take full control of how buyers see your home on Zillow by listing For Sale by Owner (FSBO).

    List your home

    What's special

    Tree lined streetBrick front exteriorLarge walk-in closetCovered gated areaPantry closetStained glassDouble bowl vanity
    Love to entertain? This home is for you! No expense was spared in this beautifully renovated & impeccably maintained home that is loaded with upgraded features and finishes throughout the nearly 2,500 square feet of finished living space. The charming brick front exterior welcomes you into a spacious & open first floor with tall ceilings, hardwood flooring, and exposed brick walls- all features that are carried throughout. The first floor includes a large living room, a wet bar- a perfect use of the space, a conveniently located half bathroom, a separate dining room, and a well designed cook's kitchen with breakfast bar, upgraded appliances, double ovens, and a pantry closet. The kitchen leads to the rear PARKING PAD and there is a covered, gated area that is perfect for bike storage. The smart design continues upstairs where you'll fall in love with the primary bedroom suite complete with vaulted ceilings, a large walk-in closet, and ensuite bathroom with double bowl vanity. A surprisingly large laundry room, 2nd full bathroom with jetted soaking tub and another large bedroom with vaulted ceilings, double closets, and a private balcony complete this level. A set of interior stairs off of the central hall leads to the show stopper of this home: a large, maintenance free rooftop deck with a built-in outdoor kitchen and stunning water and city skyline views. The fully finished lower level includes a 3rd bedroom, a 3rd full bathroom, an office nook, multiple storage closets, and a bonus room/flex space that could be used as an office/den/hobby room/home gym, etc. Original features such as stained glass and exposed brick walls highlight the warmth and character of this historic home while the smartly designed renovation caters to the ease and comfort of today's lifestyle. Located on a charming tree lined street, with Patterson Park at your doorstep and within an easy stroll to Johns Hopkins Hospital and the dining, shopping, and nightlife of Fells Point & Canton, this home is a must see.

    Zillow last checked:

    Listing updated:

    Listed by:

    Marsha L Thompson 410-913-1829,

    Monument Sotheby's International Realty,

    Listing Team: The Fredeking Team Of Monument Sotheby's International Realty

    Bought with:

    Ashley Stearns, 5002878

    AB & Co Realtors, Inc.

    Source: Bright MLS,MLS#: MDBA2153894MLS Logo

    Facts & features

    Interior

    Bedrooms & bathrooms
    • Bedrooms: 3
    • Bathrooms: 4
    • Full bathrooms: 3
    • 1/2 bathrooms: 1
    • Main level bathrooms: 1
    Basement
    • Area: 836
    Heating
    • Central, Forced Air, Natural Gas
    Cooling
    • Central Air, Electric
    Appliances
    • Included: Microwave, Built-In Range, Dishwasher, Disposal, Dryer, Oven, Oven/Range - Gas, Exhaust Fan, Intercom, Self Cleaning Oven, Refrigerator, Stainless Steel Appliance(s), Cooktop, Washer, Washer/Dryer Stacked, Water Heater, Electric Water Heater
    • Laundry: Upper Level
    Features
    • Bathroom - Stall Shower, Bathroom - Tub Shower, Ceiling Fan(s), Open Floorplan, Kitchen - Gourmet, Pantry, Recessed Lighting, Walk-In Closet(s), Bar, Upgraded Countertops, Primary Bath(s), Formal/Separate Dining Room, Bathroom - Walk-In Shower, 9'+ Ceilings, High Ceilings, Dry Wall
    • Flooring: Ceramic Tile, Hardwood, Wood
    • Windows: Transom, Stain/Lead Glass, Window Treatments
    • Basement: Connecting Stairway,Full,Finished,Heated,Interior Entry,Improved,Sump Pump,Windows
    • Has fireplace: No
    Interior area
    • Total structure area: 2,508
    • Total interior livable area: 2,508 sqft
    • Finished area above ground: 1,672
    • Finished area below ground: 836

    Property

    Parking
    • Total spaces: 1
    • Parking features: Lighted, Parking Space Conveys, Paved, Off Street
    Accessibility
    • Accessibility features: None
    Features
    • Levels: Three
    • Stories: 3
    • Patio & porch: Roof Deck
    • Exterior features: Sidewalks, Street Lights, Balcony
    • Pool features: None
    • Has view: Yes
    • View description: City, Harbor
    • Has water view: Yes
    • Water view: Harbor
    Lot
    • Size: 1,323 sqft
    • Features: Urban
    Details
    • Additional structures: Above Grade, Below Grade
    • Parcel number: 0301021767 006
    • Zoning: R-8
    • Special conditions: Standard

    Construction

    Type & style
    • Home type: Townhouse
    • Architectural style: Traditional
    • Property subtype: Townhouse
    Materials
    • Brick
    • Foundation: Permanent, Concrete Perimeter
    • Roof: Flat
    Condition
    • Excellent
    • New construction: No
    • Year built: 1910

    Utilities & green energy

    • Electric: 110 Volts, 120/240V
    • Sewer: Public Sewer
    • Water: Public
    • Utilities for property: Cable Available, Electricity Available, Natural Gas Available, Sewer Available, Water Available

    Community & neighborhood

    Security
    • Security features: Smoke Detector(s), Carbon Monoxide Detector(s)
    Location
    • Region: Baltimore
    • Subdivision: Upper Fells Point
    • Municipality: Baltimore City

    Other

    Other facts
    • Listing agreement: Exclusive Right To Sell
    • Listing terms: Cash,Conventional,FHA,VA Loan
    • Ownership: Fee Simple

    Price history

    DateEventPrice
    2/28/2025Sold$519,000$207/sqft
    Source: Bright MLS #MDBA2153894 Report a problem
    2/4/2025Pending sale$519,000$207/sqft
    Source: Bright MLS #MDBA2153894 Report a problem
    1/30/2025Listed for sale$519,000+11.6%$207/sqft
    Source: Bright MLS #MDBA2153894 Report a problem
    7/22/2021Sold$465,000+232.1%$185/sqft
    Source: Public Record Report a problem
    3/24/2021Listing removed--
    Source: Owner Report a problem
    5/13/2010Sold$140,000-20%$56/sqft
    Source: Public Record Report a problem
    7/7/2008Listing removed$175,000$70/sqft
    Source: Owner Report a problem
    2/7/2008Listed for sale$175,000+180%$70/sqft
    Source: Owner Report a problem
    6/23/1995Sold$62,500$25/sqft
    Source: Public Record Report a problem

    Public tax history

    YearProperty taxesTax assessment
    2025-- $401,333 +15.6%
    2024$8,191 +18.5%$347,067 +18.5%
    2023$6,910 +1.2%$292,800
    2022$6,825 +1.3%$292,800 +2.5%
    2021$6,740 +1.3%$285,600 +1.3%
    2020$6,655 -13.6%$282,000 -13.6%
    2019$7,705 $326,500
    2018$7,705 -3.3%$326,500 -3.3%
    2017$7,965 +28.3%$337,500
    2016$6,208 $337,500
    2015$6,208 $337,500 -0.7%
    2014$6,208 $340,000 +8.3%
    2013-- $314,033 +9%
    2012-- $288,067 +9.9%
    2011-- $262,100 +35.9%
    2010-- $192,896 +2.3%
    2009-- $188,613 +2.3%
    2008-- $184,330 +15.7%
    2007-- $159,326 +18.6%
    2006-- $134,323 +22.9%
    2005-- $109,320 +9.5%
    2004-- $99,810 +10.5%
    2003-- $90,300 +11.8%
    2002-- $80,790 +10%
    2001-- $73,472

    Find assessor info on the county website

    Neighborhood: Upper Fells Point

    Nearby schools

    GreatSchools rating
    Schools provided by the listing agent
    • District: Baltimore City Public Schools

    Source: Bright MLS. This data may not be complete. We recommend contacting the local school district to confirm school assignments for this home.

    Get a cash offer in 3 minutes
    Find out how much your home could sell for in as little as 3 minutes with a no-obligation cash offer.
    Estimated market value
    $524,800
    Get a cash offer in 3 minutes
    Find out how much your home could sell for in as little as 3 minutes with a no-obligation cash offer.
    Estimated market value
    $524,800