Skip main navigation
Closed
  • $303,000


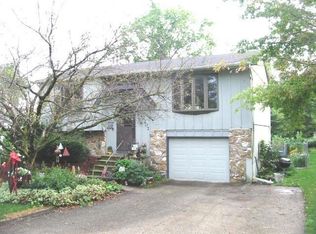
    2211 Greengold St, Crest Hill, IL 60403

    4beds
    2,934sqft
    Single Family Residence
    Built in 1988
    8,068 Square Feet Lot
    $313,500 Zestimate®
    $103/sqft
    $3,431 Estimated rent

    Home value

    $313,500

    $288,000 - $342,000

    $3,431/mo

    Zestimate® history
    Loading
    Loading...

    Owner options

    List your home for rent

    $3,431/mo

    Rent Zestimate®

    Find your next renter with Zillow Rental Manager. Plus, with online applications, you can quickly screen prospective tenants – for free.

    Learn more

    $3,431/mo

    Rent Zestimate®

    Refinance and save

    $2,197/mo

    Est. payment

    Refinancing to a lower rate could help reduce your monthly payments and save thousands over the life of the loan.

    See today's rates

    $2,197/mo

    Est. payment

    Explore your selling options

    Work with a Zillow partner agent

    Leverage their expertise and Zillow's premium Showcase listings to get your home seen by more buyers.

    Get started

    List with your own agent

    Get your home in front of millions of buyers by listing it on Zillow.

    Learn how to do it

    Sell it yourself

    Take full control of how buyers see your home on Zillow by listing For Sale by Owner (FSBO).

    List your home

    What's special

    Partially finished basementExtended drivewayEnclosed laundry roomLarge kitchenStorage spaceAdjacent dining roomEn-suite in the primary
    JUST UNDER ONE HUNDRED DOLLARS PER SQUARE FOOT!!! DON'T MISS THIS OPPORTUNITY TO MAKE YOUR MARK ON THIS LARGE HOME! THIS PRICING WITH THIS SQ. FOOTAGE... WIN, WIN HERE!!!** If Sq. Footage and Oversized rooms are important to you... you HAVE arrived! Your main level offers all the entertainment space you can imagine. This large kitchen adjacent Dining room and Living room are perfect for celebrating any occassion. Have you imagined Holidays where everyone can gather together... This home is calling you! You have endless amounts of room to dream and create here. You will find 3 oversized bedrooms on the 2nd level, including an en-suite in the primary as well as 3 double closets in the primary. Off of the back of the primary, you have a 4 seasons room just waiting for you to enjoy its serenity, add your office space, create an exercise room... skys the limit here. you have an additional full bath on the 2nd level as well. Are you finding yourself needing more storage space... Not here! A second coat closet, storage closet and utilty closet are available for all of your storage needs upstairs. Lower level lookout has a 4th Bedroom which also has a full bath (shower only). On this level you have a grand living room with endless sq. footage, additional storage closets and a walkout to the back yard. Lower level also offers an enclosed laundry room with a sink basin, folding space, and yes, more storage (keep that laundry behind closed doors and out of sight). Thought that was all???? But wait, there's more! The partially finished basement offers an opporunity for whatever your mind can imagine, and yes, more closents and storage space. Imagine an additional space for a home office, game room, movie room, gym!!!??? The ceiling height on all levels makes these rooms feel even bigger! You will never run out of entertainment space, in-law space, multi use!!! Did someone say Garage??? This home offers a 2 car garage with an additional LARGE Work space to tinker with whatever your heart desires! Need parking spaces? This home has you covered! You have an extended driveway from front to back with an additional poured tandem space up front. Water heater replaced 2023, Roof replaced 2024, Furnace replaced 2025. Are you looking for a space to make your own, Investor, Designer, Handy man, Dream weaver??? This "As Is" will not last long! Now's your opportunity! Give me a call to set up your own private viewing. Please note Home is being monitored via camera. Thank you.

    Zillow last checked:

    Listing updated:

    Listed by:

    Julie Kruder 773-490-5242,

    Baird & Warner Real Estate

    Bought with:

    Micah Kirstein

    john greene, Realtor

    Source: MRED as distributed by MLS GRID,MLS#: 12348564MLS Logo

    Facts & features

    Interior

    Bedrooms & bathrooms
    • Bedrooms: 4
    • Bathrooms: 3
    • Full bathrooms: 3
    Rooms
    • Room types: Heated Sun Room
    Primary bedroom
    • Features: Flooring (Carpet), Bathroom (Full, Shower Only)
    • Level: Second
    • Area: 255 Square Feet
    • Dimensions: 15X17
    Bedroom 2
    • Features: Flooring (Carpet)
    • Level: Second
    • Area: 208 Square Feet
    • Dimensions: 13X16
    Bedroom 3
    • Features: Flooring (Carpet)
    • Level: Second
    • Area: 240 Square Feet
    • Dimensions: 16X15
    Bedroom 4
    • Features: Flooring (Vinyl)
    • Level: Lower
    • Area: 168 Square Feet
    • Dimensions: 12X14
    Dining room
    • Features: Flooring (Wood Laminate)
    • Level: Main
    • Area: 144 Square Feet
    • Dimensions: 12X12
    Family room
    • Features: Flooring (Vinyl)
    • Level: Lower
    • Area: 405 Square Feet
    • Dimensions: 15X27
    Other
    • Features: Flooring (Carpet)
    • Level: Second
    • Area: 240 Square Feet
    • Dimensions: 16X15
    Kitchen
    • Features: Kitchen (Eating Area-Table Space), Flooring (Wood Laminate)
    • Level: Main
    • Area: 121 Square Feet
    • Dimensions: 11X11
    Laundry
    • Features: Flooring (Vinyl)
    • Level: Lower
    • Area: 80 Square Feet
    • Dimensions: 8X10
    Living room
    • Features: Flooring (Carpet)
    • Level: Main
    • Area: 285 Square Feet
    • Dimensions: 15X19
    Heating
    • Natural Gas
    Cooling
    • Central Air
    Appliances
    • Included: Range, Microwave, Refrigerator, Washer, Dryer, Water Softener, Water Softener Owned, Gas Cooktop, Gas Oven, Gas Water Heater
    • Laundry: Gas Dryer Hookup, In Unit, Sink
    Features
    • Bookcases, High Ceilings, Separate Dining Room, Workshop
    • Flooring: Laminate, Carpet
    • Windows: Drapes
    • Basement: Partially Finished,Full
    Interior area
    • Total structure area: 0
    • Total interior livable area: 2,934 sqft

    Property

    Parking
    • Total spaces: 9
    • Parking features: Concrete, Tandem, Garage, On Site, Garage Owned, Detached, Off Street, Driveway, Oversized, Owned
    • Garage spaces: 2
    • Has uncovered spaces: Yes
    Accessibility
    • Accessibility features: Door Width 32 Inches or More, Hall Width 36 Inches or More, Bath Grab Bars, Ramp - Main Level, Vehicle Transfer Area, Accessible Entrance, Disability Access
    Features
    • Levels: Quad-Level
    • Fencing: Fenced
    Lot
    • Size: 8,068 Square Feet
    • Dimensions: 167.4X48.2
    Details
    • Additional structures: Workshop, Gazebo, Garage(s)
    • Parcel number: 1104311110240000
    • Special conditions: None
    • Other equipment: Water-Softener Owned, Ceiling Fan(s), Sump Pump

    Construction

    Type & style
    • Home type: SingleFamily
    • Property subtype: Single Family Residence
    Materials
    • Vinyl Siding
    • Roof: Asphalt
    Condition
    • New construction: No
    • Year built: 1988

    Utilities & green energy

    • Electric: Circuit Breakers, 200+ Amp Service
    • Sewer: Public Sewer
    • Water: Public

    Community & HOA

    Community
    • Features: Park, Curbs, Street Lights, Street Paved
    • Subdivision: Richland
    HOA
    • Services included: None
    Location
    • Region: Crest Hill

    Financial & listing details

    • Price per square foot: $103/sqft
    • Tax assessed value: $329,169
    • Annual tax amount: $5,767
    • Date on market: 5/28/2025
    • Listing terms: Conventional
    • Ownership: Fee Simple

    Price history

    DateEventPrice
    9/12/2025Sold$303,000+3.4%$103/sqft
    Source: MRED as distributed by MLS GRID #12348564 Report a problem
    8/9/2025Contingent$293,000$100/sqft
    Source: MRED as distributed by MLS GRID #12348564 Report a problem
    8/5/2025Price change$293,000-0.7%$100/sqft
    Source: MRED as distributed by MLS GRID #12348564 Report a problem
    6/27/2025Price change$295,000-1.7%$101/sqft
    Source: MRED as distributed by MLS GRID #12348564 Report a problem
    6/12/2025Price change$300,000-7.7%$102/sqft
    Source: MRED as distributed by MLS GRID #12348564 Report a problem
    5/28/2025Listed for sale$325,000$111/sqft
    Source: MRED as distributed by MLS GRID #12348564 Report a problem

    Public tax history

    YearProperty taxesTax assessment
    2024$5,767 -5.7%$109,723 +11.4%
    2023$6,114 -6.6%$98,504 +12.6%
    2022$6,547 +6.1%$87,443 +6.4%
    2021$6,173 +3%$82,176 +3.4%
    2020$5,991 +6.1%$79,474 +5.5%
    2019$5,646 +9.1%$75,331 +10.3%
    2018$5,173 +6.3%$68,282 +5.9%
    2017$4,865 +5.1%$64,460 +6.7%
    2016$4,629 +7.4%$60,412 +5.1%
    2015$4,310 $57,480 +5%
    2014$4,310 -0.8%$54,743 -3%
    2013$4,343 -9.3%$56,436 -13%
    2012$4,787 -3.5%$64,869 -11%
    2011$4,960 -9.4%$72,886 -12.2%
    2010$5,472 +1.4%$82,997 -6%
    2009$5,395 +1.1%$88,295
    2008$5,336 $88,295 +3.5%
    2007-- $85,268 +8%
    2006$4,853 +3.2%$78,952 +5.6%
    2005$4,703 +11.2%$74,758 +13%
    2004$4,229 +1.2%$66,157 +5.1%
    2003$4,178 $62,953
    Find assessor info on the county website

    Neighborhood: 60403

    Nearby schools

    GreatSchools rating
    Schools provided by the listing agent
    • Elementary: Richland Elementary School
    • Middle: Richland Elementary School
    • High: Lockport Township High School
    • District: 88A

    Source: MRED as distributed by MLS GRID. This data may not be complete. We recommend contacting the local school district to confirm school assignments for this home.

    Get a cash offer in 3 minutes
    Find out how much your home could sell for in as little as 3 minutes with a no-obligation cash offer.
    Estimated market value
    $313,500
    Get a cash offer in 3 minutes
    Find out how much your home could sell for in as little as 3 minutes with a no-obligation cash offer.
    Estimated market value
    $313,500