Welcome home to The Pendleton, a meticulously crafted two-story home that harmoniously combines comfort and functionality with contemporary style in Sycamore Ridge! The main level showcases a modern open concept that effortlessly connects the kitchen, dining area, and living room, making it ideal for daily living and entertaining all enhanced by 9-foot ceilings throughout the first floor. The kitchen is equipped with a spacious island, granite countertops, stainless steel appliances, elegant 36" cabinetry, and a generous walk-in pantry. Additionally, the main floor includes a flexible space that can serve as a home office, along with a convenient powder room. On the 2nd level, you will find a generously sized primary bedroom with a private bathroom that boasts dual vanity sinks, a luxurious shower, and a walk-in closet with ample storage. There are also three additional bedrooms sharing a bathroom, along with an upstairs laundry room for added ease. You will enjoy the Community amenities which include a playground, and ponds with open green space.
Sold for $332,900
$332,900
2211 Hackberry St, Springfield, OH 45505
4beds
2,155sqft
Single Family Residence
Built in 2026
6,534 Square Feet Lot
$333,000 Zestimate®
$154/sqft
$2,413 Estimated rent
Home value
$333,000
$316,000 - $350,000
$2,413/mo
Zestimate® history
Owner options
List your home for rent
$2,413/mo
Rent Zestimate®
Find your next renter with Zillow Rental Manager. Plus, with online applications, you can quickly screen prospective tenants – for free.
$2,413/mo
Rent Zestimate®
Refinance and save
$2,570/mo
Est. payment
Refinancing to a lower rate could help reduce your monthly payments and save thousands over the life of the loan.
$2,570/mo
Est. payment
Explore your selling options
Work with a Zillow partner agent
Leverage their expertise and Zillow's premium Showcase listings to get your home seen by more buyers.
Get startedList with your own agent
Get your home in front of millions of buyers by listing it on Zillow.
Learn how to do itSell it yourself
Take full control of how buyers see your home on Zillow by listing For Sale by Owner (FSBO).
List your homeWhat's special
Generously sized primary bedroomStainless steel appliancesGranite countertopsUpstairs laundry roomGenerous walk-in pantryThree additional bedroomsLuxurious shower
Zillow last checked:
Listing updated:
Listed by:
James McKinney 937-777-9464,
D.R. Horton Realty of Ohio Inc
Bought with:
James McKinney, 2025001136
D.R. Horton Realty of Ohio Inc
Source: DABR MLS,MLS#: 954492 Originating MLS: Dayton Area Board of REALTORS
Originating MLS: Dayton Area Board of REALTORSFacts & features
Interior
Bedrooms & bathrooms
- Bedrooms: 4
- Bathrooms: 3
- Full bathrooms: 2
- 1/2 bathrooms: 1
- Main level bathrooms: 1
Bedroom
- Level: Second
- Dimensions: 13 x 19
Bedroom
- Level: Second
- Dimensions: 10 x 12
Bedroom
- Level: Second
- Dimensions: 10 x 11
Bedroom
- Level: Second
- Dimensions: 11 x 10
Breakfast room nook
- Level: Main
- Dimensions: 8 x 13
Entry foyer
- Level: Main
- Dimensions: 10 x 6
Great room
- Level: Main
- Dimensions: 13 x 17
Kitchen
- Level: Main
- Dimensions: 13 x 15
Laundry
- Level: Second
- Dimensions: 7 x 6
Heating
- Forced Air, Natural Gas
Cooling
- Central Air
Appliances
- Included: Dishwasher, Disposal, Microwave, Range
Features
- Granite Counters, Kitchen Island, Kitchen/Family Room Combo, Pantry, Walk-In Closet(s)
- Windows: Double Pane Windows, Insulated Windows, Vinyl
Interior area
- Total structure area: 2,155
- Total interior livable area: 2,155 sqft
Property
Parking
- Total spaces: 2
- Parking features: Attached, Garage, Two Car Garage
- Attached garage spaces: 2
Features
- Levels: Two
- Stories: 2
- Patio & porch: Patio
- Exterior features: Patio
Lot
- Size: 6,534 Square Feet
Details
- Parcel number: 3050700021312007
- Zoning: Residential
- Zoning description: Residential
Construction
Type & style
- Home type: SingleFamily
- Property subtype: Single Family Residence
Materials
- Stone, Vinyl Siding
- Foundation: Slab
Condition
- New Construction
- New construction: Yes
- Year built: 2026
Utilities & green energy
- Water: Public
- Utilities for property: Natural Gas Available, Water Available
Community & HOA
Community
- Features: Trails/Paths
- Security: Smoke Detector(s)
- Subdivision: Sycamore Ridge
HOA
- Has HOA: Yes
- Services included: Playground
- HOA fee: $450 annually
- HOA name: Stonegate Property Management
- HOA phone: 513-528-3990
Location
- Region: Springfield
Financial & listing details
- Price per square foot: $154/sqft
- Date on market: 3/19/2026
- Date available: 03/19/2026
- Listing terms: Conventional,FHA,VA Loan
Price history
| Date | Event | Price |
|---|---|---|
| 6/29/2026 | Sold | $332,900-2.1%$154/sqft |
Source:  DABR MLS #954492 Report a problem DABR MLS #954492 Report a problem | ||
| 4/27/2026 | Pending sale | $339,900+2.1%$158/sqft |
Source: DABR MLS #954492 Report a problem | ||
| 4/11/2026 | Price change | $332,900-2.1%$154/sqft |
Source:  DR Horton Report a problem DR Horton Report a problem | ||
| 3/31/2026 | Price change | $339,900-5.6%$158/sqft |
Source: DR Horton Report a problem | ||
| 3/19/2026 | Listed for sale | $359,900$167/sqft |
Source: DABR MLS #954492 Report a problem | ||
Public tax history
Tax history is unavailable.
Neighborhood: 45505
Nearby homes
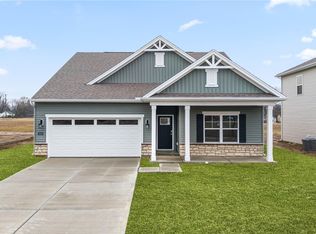
- $299,9003 bd2 ba1.6k sqft2210 Hackberry St, Springfield, OH 45505Pending
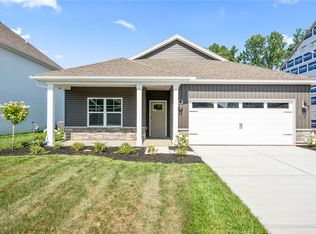
- $299,9003 bd2 ba1.5k sqft2207 Hackberry St, Springfield, OH 45505New Construction
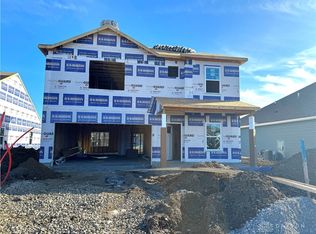
- $336,3424 bd3 ba2.3k sqft2212 Hackberry St, Springfield, OH 45505Sold
- $350,0004 bd3 ba2.3k sqft2215 Hackberry St, Springfield, OH 45505Sold

- $319,9003 bd2 ba1.5k sqft2214 Hackberry St, Springfield, OH 45505Sold
- $314,9004 bd3 ba2k sqft2209 Hackberry St, Springfield, OH 45505Sold
- $335,7254 bd3 ba2k sqft2216 Hackberry St, Springfield, OH 45505Sold
- $314,0003 bd2 ba1.6k sqft2213 Hackberry St, Springfield, OH 45505Sold
Nearby schools
GreatSchools rating
- 6/10Possum Elementary SchoolGrades: PK-6Distance: 1.7 mi
- 8/10Shawnee High SchoolGrades: 7-12Distance: 1.8 mi
Schools provided by the listing agent
- District: Clark-Shawnee
Source: DABR MLS. This data may not be complete. We recommend contacting the local school district to confirm school assignments for this home.
Get a cash offer in 3 minutes
Find out how much your home could sell for in as little as 3 minutes with a no-obligation cash offer.
Estimated market value
$333,000
Get a cash offer in 3 minutes
Find out how much your home could sell for in as little as 3 minutes with a no-obligation cash offer.
Estimated market value
$333,000
- Ohio
- Clark County
- Springfield
- 45505
- 2211 Hackberry St
Nearby cities
Nearby neighborhoods
Nearby zip codes
Other Springfield Topics
