Elegance & Comfort Combined — The Drexel in Harbour Heights Harbour Heights, situated on the scenic shores of Charlotte Harbor, offers a relaxed waterfront lifestyle with no HOA fees. Here, the thoughtfully designed Drexel floorplan blends style, space, and everyday functionality to create a home that feels as good as it looks. Step into a bright, welcoming layout featuring 9' ceilings and an open-concept design ideal for modern living. Ceramic tile flooring flows throughout the main living areas, while carpet in the bedrooms provides a soft, cozy feel. At the heart of the home, the stunning kitchen impresses with upgraded cabinets, a tile backsplash, a large island with bar-top seating, and ample prep space. A window in the breakfast nook fills the space with natural light, and the adjacent extended 9'4" ceiling screened-in lanai seamlessly connects indoor and outdoor living. The spacious great room is enhanced by six flush mount LED lights, offering a warm and flexible area for everyday relaxation or entertaining. The owner’s suite serves as a tranquil retreat, complete with a tray ceiling, an elegant deluxe bath featuring a tiled shower, separate soaking tub, and a window, along with a generous walk-in closet. Two additional bedrooms and a second full bath provide comfort and versatility. Interior details include crown molding, a deluxe trim package, cordless blinds, and upgraded finishes throughout, reflecting careful craftsmanship and attention to detail. Enjoy smart living with features such as a Ring Video Doorbell, Smart Thermostat, and Keyless Entry Smart Door Lock, adding everyday convenience and peace of mind. Curb appeal shines with a stone exterior accent, hurricane shutters, and professionally designed landscaping. With the security of a full builder warranty, your investment is well protected. The Drexel at Harbour Heights provides the perfect combination of timeless design and modern comfort—an ideal place to call home on the shores of Charlotte Harbor.
Sold for $340,000
$340,000
2211 Harbour Dr, Punta Gorda, FL 33983
3beds
1,988sqft
Single Family Residence
Built in 2025
0.28 Acres Lot
$338,300 Zestimate®
$171/sqft
$2,349 Estimated rent
Home value
$338,300
$304,000 - $376,000
$2,349/mo
Zestimate® history
Owner options
List your home for rent
$2,349/mo
Rent Zestimate®
Find your next renter with Zillow Rental Manager. Plus, with online applications, you can quickly screen prospective tenants – for free.
$2,349/mo
Rent Zestimate®
Refinance and save
$2,282/mo
Est. payment
Refinancing to a lower rate could help reduce your monthly payments and save thousands over the life of the loan.
$2,282/mo
Est. payment
Explore your selling options
Work with a Zillow partner agent
Leverage their expertise and Zillow's premium Showcase listings to get your home seen by more buyers.
Get startedList with your own agent
Get your home in front of millions of buyers by listing it on Zillow.
Learn how to do itSell it yourself
Take full control of how buyers see your home on Zillow by listing For Sale by Owner (FSBO).
List your homeWhat's special
Zillow last checked:
Listing updated:
Listed by:
Dakota DuBois 813-437-3506,
NEW HOME STAR FLORIDA LLC 407-803-4083
Bought with:
Non-Member Agent
STELLAR NON-MEMBER OFFICE
Source: Stellar MLS,MLS#: O6330093 Originating MLS: Orlando Regional
Originating MLS: Orlando Regional
Facts & features
Interior
Bedrooms & bathrooms
- Bedrooms: 3
- Bathrooms: 2
- Full bathrooms: 2
Rooms
- Room types: Den/Library/Office, Great Room
Primary bedroom
- Features: Dual Sinks, En Suite Bathroom, Granite Counters, Tub with Separate Shower Stall, Window/Skylight in Bath, Walk-In Closet(s)
- Level: First
- Area: 211.2 Square Feet
- Dimensions: 13.2x16
Bedroom 2
- Features: Built-in Closet
- Level: First
- Area: 148.68 Square Feet
- Dimensions: 12.6x11.8
Bedroom 3
- Features: Built-in Closet
- Level: First
- Area: 132 Square Feet
- Dimensions: 13.2x10
Balcony porch lanai
- Level: First
- Area: 438.44 Square Feet
- Dimensions: 22.6x19.4
Dinette
- Level: First
- Area: 177.84 Square Feet
- Dimensions: 11.4x15.6
Great room
- Level: First
- Area: 212.16 Square Feet
- Dimensions: 13.6x15.6
Kitchen
- Features: Breakfast Bar, Granite Counters, Kitchen Island, Pantry
- Level: First
Heating
- Central, Electric
Cooling
- Central Air
Appliances
- Included: Dishwasher, Disposal, Electric Water Heater, Microwave, Range, Refrigerator
- Laundry: Electric Dryer Hookup, Laundry Room, Washer Hookup
Features
- Crown Molding, High Ceilings, Open Floorplan, Primary Bedroom Main Floor, Smart Home, Stone Counters, Thermostat, Tray Ceiling(s), Walk-In Closet(s)
- Flooring: Carpet, Ceramic Tile
- Doors: Sliding Doors
- Windows: Blinds, ENERGY STAR Qualified Windows, Low Emissivity Windows, Hurricane Shutters
- Has fireplace: No
Interior area
- Total structure area: 2,560
- Total interior livable area: 1,988 sqft
Property
Parking
- Total spaces: 2
- Parking features: Driveway, Garage Door Opener
- Attached garage spaces: 2
- Has uncovered spaces: Yes
Features
- Levels: One
- Stories: 1
- Patio & porch: Covered, Rear Porch, Screened
- Exterior features: Irrigation System
Lot
- Size: 0.28 Acres
- Features: Landscaped, Level, Oversized Lot
Details
- Parcel number: 402315253010
- Zoning: RSF3.5
- Special conditions: None
Construction
Type & style
- Home type: SingleFamily
- Architectural style: Florida
- Property subtype: Single Family Residence
Materials
- Block, Stone, Stucco
- Foundation: Stem Wall
- Roof: Shingle
Condition
- Completed
- New construction: Yes
- Year built: 2025
Details
- Builder model: Drexel A
- Builder name: Maronda Homes
Utilities & green energy
- Sewer: Septic Tank
- Water: Well
- Utilities for property: Cable Available
Community & HOA
Community
- Security: Smoke Detector(s)
- Pet fee: $0 monthly
- Subdivision: HRBR HEIGHTS
HOA
- Has HOA: No
Location
- Region: Punta Gorda
Financial & listing details
- Price per square foot: $171/sqft
- Tax assessed value: $18,060
- Annual tax amount: $671
- Date on market: 7/24/2025
- Cumulative days on market: 125 days
- Listing terms: Cash,Conventional,FHA,VA Loan
- Ownership: Fee Simple
- Total actual rent: 0
- Road surface type: Paved
Price history
| Date | Event | Price |
|---|---|---|
| 1/9/2026 | Sold | $340,000-10.5%$171/sqft |
Source:  Stellar MLS #O6330093 Report a problem Stellar MLS #O6330093 Report a problem | ||
| 12/9/2025 | Pending sale | $379,900-9.5%$191/sqft |
Source: Stellar MLS #O6330093 Report a problem | ||
| 11/11/2025 | Price change | $419,900+5%$211/sqft |
Source:  Maronda Homes Report a problem Maronda Homes Report a problem | ||
| 9/6/2025 | Price change | $399,900+5.3%$201/sqft |
Source: Maronda Homes Report a problem | ||
| 8/5/2025 | Listed for sale | $379,900$191/sqft |
Source: Stellar MLS #O6330093 Report a problem | ||
| 7/24/2025 | Pending sale | $379,900$191/sqft |
Source: Stellar MLS #O6330093 Report a problem | ||
| 7/14/2025 | Price change | $379,900-5%$191/sqft |
Source:  SWFLMLS #225018165 Report a problem SWFLMLS #225018165 Report a problem | ||
| 6/3/2025 | Price change | $399,900-9.1%$201/sqft |
Source: SWFLMLS #225018165 Report a problem | ||
| 2/16/2025 | Price change | $439,900+13.3%$221/sqft |
Source: SWFLMLS #225018165 Report a problem | ||
| 2/12/2025 | Price change | $388,300+0.1%$195/sqft |
Source: Maronda Homes Report a problem | ||
| 6/10/2024 | Pending sale | $387,900+823.6%$195/sqft |
Source: Stellar MLS #O6213327 Report a problem | ||
| 1/8/2024 | Sold | $42,000+236%$21/sqft |
Source: eXp Realty #111116937 Report a problem | ||
| 9/11/2020 | Sold | $12,500-10.1%$6/sqft |
Source: Stellar MLS #C7430292 Report a problem | ||
| 8/19/2020 | Pending sale | $13,900$7/sqft |
Source: COLDWELL BANKER RESIDENTIAL RE #C7430292 Report a problem | ||
| 6/29/2020 | Listed for sale | $13,900-71%$7/sqft |
Source: COLDWELL BANKER RESIDENTIAL RE #C7430292 Report a problem | ||
| 5/21/2012 | Listing removed | $48,000$24/sqft |
Source: FISHERMANS VILLAGE REALTY LLC #C7000116 Report a problem | ||
| 12/7/2011 | Listed for sale | $48,000+190.9%$24/sqft |
Source: FISHERMANS VILLAGE REALTY LLC #C7000116 Report a problem | ||
| 1/13/2004 | Sold | $16,500$8/sqft |
Source: Public Record Report a problem | ||
Public tax history
| Year | Property taxes | Tax assessment |
|---|---|---|
| 2025 | $516 -23.1% | $15,351 |
| 2024 | $671 +11.3% | $15,351 +97.7% |
| 2023 | $603 -2.6% | $7,766 +10% |
| 2022 | $619 +5.8% | $7,060 +10% |
| 2021 | $585 +6.8% | $6,418 +78% |
| 2020 | $547 +1.3% | $3,606 +10% |
| 2019 | $540 +2.5% | $3,278 +10% |
| 2018 | $527 | $2,980 -43.5% |
| 2017 | $527 -0.7% | $5,276 +114.2% |
| 2016 | $531 +0.4% | $2,463 +10% |
| 2015 | $529 -1.3% | $2,239 +10% |
| 2014 | $536 +1013.7% | $2,035 +21% |
| 2013 | $48 +68.3% | $1,682 |
| 2012 | $29 +0.9% | $1,682 |
| 2011 | $28 -36% | $1,682 -35% |
| 2010 | $44 -32.3% | $2,587 -37% |
| 2009 | $65 | $4,106 |
Find assessor info on the county website
Neighborhood: 33983
Nearby homes
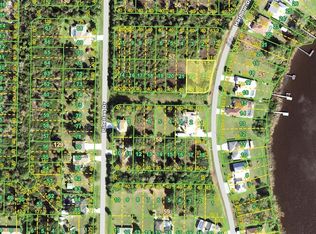
- $42,0000.278 Acres2211 Harbour Dr #22, Punta Gorda, FL 33983Sold
- $8,466-- bd-- ba-- sqft27298 Manitoba Ter, Punta Gorda, FL 33983Off Market
- $14,130-- bd-- ba-- sqft2199 Harbour Dr, Punta Gorda, FL 33983Off Market
- $8,466-- bd-- ba-- sqft27303 Neighbors Dr, Punta Gorda, FL 33983Off Market
- $3,7253 bd3 ba2.2k sqft2212 Harbour Dr, Punta Gorda, FL 33983For Rent
- $8,4660.35 Acres27290 Manitoba Ter, Punta Gorda, FL 33983Off Market
- $250,0000.37 Acres2208 Harbour Dr #18, Punta Gorda, FL 33983Sold
- $535,2003 bd3 ba2.3k sqft2220 Harbour Dr, Punta Gorda, FL 33983Off Market
Nearby schools
GreatSchools rating
- 8/10Deep Creek Elementary SchoolGrades: PK-5Distance: 1.2 mi
- 4/10Punta Gorda Middle SchoolGrades: 6-8Distance: 5.3 mi
- 5/10Charlotte High SchoolGrades: 9-12Distance: 5.5 mi
Schools provided by the listing agent
- Elementary: Deep Creek Elementary
- Middle: Punta Gorda Middle
- High: Charlotte High
Source: Stellar MLS. This data may not be complete. We recommend contacting the local school district to confirm school assignments for this home.
Get a cash offer in 3 minutes
Find out how much your home could sell for in as little as 3 minutes with a no-obligation cash offer.
Estimated market value
$338,300
Get a cash offer in 3 minutes
Find out how much your home could sell for in as little as 3 minutes with a no-obligation cash offer.
Estimated market value
$338,300
- Florida
- Charlotte County
- Punta Gorda
- 33983
- 2211 Harbour Dr
Nearby cities
Nearby zip codes
Other Punta Gorda Topics
