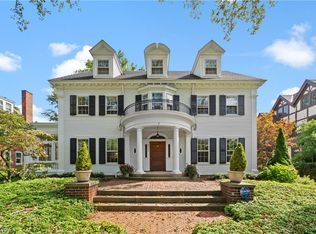
Step into a seamless blend of history and modern luxury with this beautifully restored early 20th-century home in the Ambler Heights Historic District. With spacious formal rooms, lush gardens, and a backyard retreat featuring a spa, patios, and a firepit, this home offers a unique living experience. It has been highlighted in the Wall Street Journal, making it a rare find. The property includes both an attached 2-car garage and a detached 3-car garage, providing ample space. Located just minutes from Case Western Reserve University, John Carroll University, top medical centers, and popular dining spots like Zhug and Luna Bakery, this Cleveland Heights gem is not to be missed!
Closed
$1,175,000
2211 Harcourt Dr, Cleveland Heights, OH 44106
5beds
--sqft
Single Family Residence
Built in 1916
0.54 Acres Lot
$1,348,800 Zestimate®
$--/sqft
$3,001 Estimated rent
Home value
$1,348,800
$1.21M - $1.51M
$3,001/mo
Zestimate® history
Owner options
List your home for rent
$3,001/mo
Rent Zestimate®
Find your next renter with Zillow Rental Manager. Plus, with online applications, you can quickly screen prospective tenants – for free.
$3,001/mo
Rent Zestimate®
Refinance and save
$6,848/mo
Est. payment
Refinancing to a lower rate could help reduce your monthly payments and save thousands over the life of the loan.
$6,848/mo
Est. payment
Explore your selling options
Work with a Zillow partner agent
Leverage their expertise and Zillow's premium Showcase listings to get your home seen by more buyers.
Get startedList with your own agent
Get your home in front of millions of buyers by listing it on Zillow.
Learn how to do itSell it yourself
Take full control of how buyers see your home on Zillow by listing For Sale by Owner (FSBO).
List your homeWhat's special
Zillow last checked:
Listing updated:
Listed by:
Craig Cantrall 216-249-2021Craig@chr-inc.com,
Chestnut Hill Realty, Inc.,
Brian H Cantrall 216-367-2742,
Chestnut Hill Realty, Inc.
Bought with:
David C Malone, 2015005831
Howard Hanna
Source: MLS Now,MLS#: 5067100 Originating MLS: Akron Cleveland Association of REALTORS
Originating MLS: Akron Cleveland Association of REALTORSFacts & features
Interior
Bedrooms & bathrooms
- Bedrooms: 5
- Bathrooms: 8
- Full bathrooms: 4
- 1/2 bathrooms: 4
- Main level bathrooms: 2
Primary bedroom
- Description: Flooring: Wood
- Features: Fireplace
- Level: Second
- Dimensions: 22.00 x 16.00
Bedroom
- Description: Flooring: Wood
- Level: Second
- Dimensions: 17.00 x 15.00
Bedroom
- Description: Flooring: Wood
- Features: Fireplace
- Level: Second
- Dimensions: 19.00 x 15.00
Bedroom
- Description: Flooring: Wood
- Features: Fireplace
- Level: Second
- Dimensions: 19.00 x 15.00
Other
- Description: Flooring: Wood
- Level: Third
- Dimensions: 16.00 x 15.00
Bonus room
- Description: Flooring: Other
- Level: Third
- Dimensions: 20.00 x 17.00
Dining room
- Description: Flooring: Wood
- Level: First
- Dimensions: 22.00 x 15.00
Entry foyer
- Description: Flooring: Wood
- Level: First
- Dimensions: 22.00 x 15.00
Family room
- Description: Flooring: Ceramic Tile
- Level: First
- Dimensions: 28.00 x 15.00
Kitchen
- Description: Flooring: Ceramic Tile
- Level: First
- Dimensions: 28.00 x 14.00
Kitchen
- Description: Flooring: Other
- Level: Third
- Dimensions: 13.00 x 11.00
Laundry
- Description: Flooring: Wood
- Level: Second
- Dimensions: 17.00 x 11.00
Library
- Description: Flooring: Wood
- Features: Fireplace
- Level: First
- Dimensions: 20.00 x 19.00
Living room
- Description: Flooring: Wood
- Features: Fireplace
- Level: First
- Dimensions: 28.00 x 18.00
Other
- Description: Flooring: Wood
- Level: Third
Heating
- Gas, Hot Water, Steam
Cooling
- Central Air
Appliances
- Included: Built-In Oven, Dryer, Dishwasher, Microwave, Range, Refrigerator, Washer
- Laundry: Upper Level
Features
- Built-in Features, Coffered Ceiling(s), Entrance Foyer, Eat-in Kitchen, Pantry, Storage, Walk-In Closet(s), Jetted Tub, Wired for Sound
- Basement: Full,Partially Finished
- Number of fireplaces: 6
Property
Parking
- Total spaces: 5
- Parking features: Attached, Drain, Detached, Electricity, Garage, Garage Door Opener, Paved, Water Available
- Attached garage spaces: 5
Features
- Levels: One,Three Or More
- Stories: 3
- Patio & porch: Patio
- Exterior features: Fire Pit, Outdoor Grill, Outdoor Kitchen
- Has spa: Yes
- Spa features: Hot Tub
- Fencing: Other
Lot
- Size: 0.54 Acres
Details
- Parcel number: 68522012
- Special conditions: Standard
Construction
Type & style
- Home type: SingleFamily
- Architectural style: Colonial,Tudor
- Property subtype: Single Family Residence
Materials
- Brick, Stucco, Wood Siding
- Roof: Asphalt,Fiberglass
Condition
- Year built: 1916
Utilities & green energy
- Sewer: Public Sewer
- Water: Public
Community & HOA
Community
- Features: Medical Service, Playground, Park, Restaurant, Shopping, Sidewalks
- Security: Security System
- Subdivision: Ambler Heights
HOA
- Has HOA: No
Location
- Region: Cleveland Heights
Financial & listing details
- Tax assessed value: $1,161,900
- Annual tax amount: $41,110
- Date on market: 9/3/2024
- Cumulative days on market: 396 days
Price history
| Date | Event | Price |
|---|---|---|
| 10/18/2024 | Pending sale | $1,250,000+6.4% |
Source:  MLS Now #5067100 Report a problem MLS Now #5067100 Report a problem | ||
| 10/17/2024 | Sold | $1,175,000-6% |
Source: MLS Now #5067100 Report a problem | ||
| 9/11/2024 | Contingent | $1,250,000 |
Source: MLS Now #5067100 Report a problem | ||
| 9/3/2024 | Listed for sale | $1,250,000-3.5% |
Source: MLS Now #5067100 Report a problem | ||
| 8/5/2024 | Listing removed | -- |
Source: MLS Now #4483836 Report a problem | ||
| 6/17/2024 | Price change | $1,295,000-2.3% |
Source: MLS Now #4483836 Report a problem | ||
| 4/2/2024 | Price change | $1,325,000-1.9% |
Source: MLS Now #4483836 Report a problem | ||
| 3/19/2024 | Listed for sale | $1,350,000 |
Source: MLS Now #4483836 Report a problem | ||
| 3/5/2024 | Listing removed | -- |
Source: MLS Now #4483836 Report a problem | ||
| 8/21/2023 | Price change | $1,350,000+4.2% |
Source: MLS Now #4483836 Report a problem | ||
| 4/25/2022 | Pending sale | $1,295,000+9.7% |
Source: MLS Now #4355393 Report a problem | ||
| 4/18/2022 | Sold | $1,181,000-8.8% |
Source: MLS Now #4355393 Report a problem | ||
| 3/21/2022 | Contingent | $1,295,000 |
Source: MLS Now #4355393 Report a problem | ||
| 3/13/2022 | Listed for sale | $1,295,000+13.6% |
Source: MLS Now #4355393 Report a problem | ||
| 8/23/2021 | Sold | $1,140,000+7.3% |
Source: Public Record Report a problem | ||
| 2/24/2016 | Sold | $1,062,500-11.5% |
Source: Public Record Report a problem | ||
| 12/9/2015 | Pending sale | $1,200,000 |
Source: Chestnut Hill Realty, Inc. #3766974 Report a problem | ||
| 12/2/2015 | Listed for sale | $1,200,000+61.1% |
Source: Chestnut Hill Realty, Inc. #3766974 Report a problem | ||
| 6/13/2005 | Sold | $745,000 |
Source: Public Record Report a problem | ||
Public tax history
| Year | Property taxes | Tax assessment |
|---|---|---|
| 2025 | $33,208 -2.1% | $406,670 |
| 2024 | $33,927 -17% | $406,670 +6.2% |
| 2023 | $40,887 +0.5% | $383,010 |
| 2022 | $40,677 +2.1% | $383,010 |
| 2021 | $39,837 -6.9% | $383,010 +3% |
| 2020 | $42,779 +3.5% | $371,880 |
| 2019 | $41,323 +1.7% | $371,880 |
| 2018 | $40,613 +47.5% | $371,880 +59% |
| 2017 | $27,533 +5.7% | $233,840 |
| 2016 | $26,038 | $233,840 |
| 2015 | $26,038 +8% | $233,840 +8% |
| 2014 | $24,107 +11.8% | $216,520 +7.2% |
| 2013 | $21,562 +8.3% | $201,960 |
| 2012 | $19,903 -2.3% | $201,960 -5% |
| 2011 | $20,381 +972.3% | $212,660 |
| 2010 | $1,901 +0.9% | $212,660 |
| 2009 | $1,883 -90.1% | $212,660 -6% |
| 2008 | $19,029 +4.6% | $226,250 +1.5% |
| 2007 | $18,188 +8.2% | $222,820 |
| 2006 | $16,814 +2.4% | $222,820 +10.7% |
| 2005 | $16,417 +0.6% | $201,260 |
| 2004 | $16,315 +2.1% | $201,260 -7.9% |
| 2003 | $15,985 +5.8% | $218,580 +14.5% |
| 2002 | $15,106 -49.5% | $190,890 +0.4% |
| 2001 | $29,898 +0.4% | $190,190 |
| 2000 | $29,784 | $190,190 |
Find assessor info on the county website
Neighborhood: 44106
Nearby homes
- $538,0006 bd4 ba4k sqft2215 Harcourt Dr, Cleveland Heights, OH 44106Sold
- $699,0006 bd5 ba-- sqft2207 Harcourt Dr, Cleveland Heights, OH 44106Sold
- $10,900-- bd-- ba-- sqft2230 S Overlook Rd, Cleveland heights, OH 44106Off Market
- $19,300-- bd-- ba-- sqft2230 S Overlook Rd, Cleveland heights, OH 44106Off Market
- $816,4006 bd4 ba4.8k sqft2221 Harcourt Dr, Cleveland Heights, OH 44106Off Market
- $762,7005 bd3 ba5.2k sqft2201 Harcourt Dr, Cleveland Heights, OH 44106Off Market
- $528,8004 bd5 ba2.5k sqft2230 S Overlook Rd, Cleveland, OH 44106Off Market
- $409,5005 bd3 ba2k sqft2246 S Overlook Rd, Cleveland Heights, OH 44106Off Market
Nearby schools
GreatSchools rating
- 6/10Roxboro Elementary SchoolGrades: K-5Distance: 0.6 mi
- 6/10Roxboro Middle SchoolGrades: 6-8Distance: 0.5 mi
- 6/10Cleveland Heights High SchoolGrades: 9-12Distance: 1.9 mi
Schools provided by the listing agent
- District: Cleveland Hts-Univer - 1810
Source: MLS Now. This data may not be complete. We recommend contacting the local school district to confirm school assignments for this home.
Get a cash offer in 3 minutes
Find out how much your home could sell for in as little as 3 minutes with a no-obligation cash offer.
Estimated market value
$1,348,800
Get a cash offer in 3 minutes
Find out how much your home could sell for in as little as 3 minutes with a no-obligation cash offer.
Estimated market value
$1,348,800
- Ohio
- Cuyahoga County
- Cleveland Heights
- 44106
- 2211 Harcourt Dr
Nearby cities
Nearby zip codes
Other Cleveland Heights Topics
- Apartments for Rent in 44106
- Houses for Sale in 44106
- Houses for Rent in 44106
- 44106 Real Estate
- Cleveland Heights Condos
- Houses for Sale in Cleveland Heights
- Newest Listings in Cleveland Heights
- Cleveland Heights Home Values
- Cleveland Heights Real Estate Agents
- Cleveland Heights Refinance
- Cleveland Heights Mortgage Rates
