Skip main navigation
Coming soon 08/14
  • $260,000

    2211 Harvard Rd, Berkley, MI 48072

    3beds
    1,441sqft
    : 
    $1,850/mo
    Get pre-qualified
    Single Family Residence
    Built in 1942
    5,227 Square Feet Lot
    $265,300 Zestimate®
    $180/sqft
    $-- HOA

    What's special

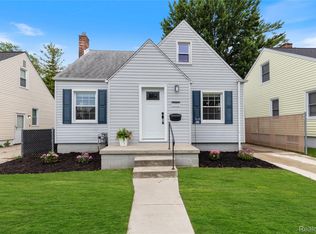
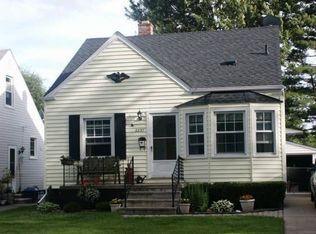
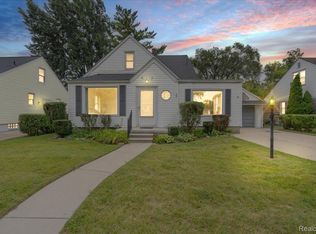
    Open house! Saturday, August 15th from 12pm-2pm. Berkley's leading home seller presents this bright and well-kept bungalow that pairs classic character with three comfortable bedrooms, a full bath, and a fenced backyard just steps from the park. The front porch opens into a sunlit living room where hardwood floors, coved ceilings, and recessed lighting set a warm and welcoming tone. Just beyond, the dining area sits beneath a bay window that frames the park across the street and fills the space with easy natural light, while an arched passageway connects it to the kitchen. That kitchen offers granite counters, stainless steel appliances, and generous cabinet space in a classic, timeless layout. Two nice-sized bedrooms with hardwood floors share a full bath down the hallway, and one opens through a glass-paned door to a finished enclosed porch that makes a great spot for a home office, reading nook, or morning coffee. Head upstairs to a large private primary bedroom with wood paneling, built-in drawers and shelving, and plenty of closet space. The partially finished basement provides a comfortable bonus area along with laundry, a utility sink, and abundant storage. Outside, the fenced backyard features a brick paver patio, a storage shed, and a detached two-car garage. Located directly across from Oxford Tower Park with tennis courts, a soccer field, and a playground, and within easy walking distance of many parks and downtown Berkley. Welcome Home!
    18 hours
    |
    359
    |
    45
    |

    Zillow last checked:

    Listing updated:

    Listed by:

    Jim Shaffer 248-834-3030,

    Good Company 248-733-5811

    Source: Realcomp II,MLS#: 20261061996MLS Logo

      Facts & features

      Interior

      Bedrooms & bathrooms
      • Bedrooms: 3
      • Bathrooms: 1
      • Full bathrooms: 1
      Primary bedroom
      • Level: Second
      • Area: 180
      • Dimensions: 15 X 12
      Bedroom
      • Level: Entry
      • Area: 120
      • Dimensions: 12 X 10
      Bedroom
      • Level: Entry
      • Area: 117
      • Dimensions: 13 X 9
      Other
      • Level: Entry
      • Area: 54
      • Dimensions: 9 X 6
      Dining room
      • Level: Entry
      • Area: 72
      • Dimensions: 9 X 8
      Kitchen
      • Level: Entry
      • Area: 63
      • Dimensions: 9 X 7
      Living room
      • Level: Entry
      • Area: 168
      • Dimensions: 14 X 12
      Heating
      • Forced Air, Natural Gas
      Cooling
      • Central Air
      Appliances
      • Included: Dishwasher, Disposal, Dryer, Free Standing Electric Oven, Free Standing Refrigerator, Microwave, Washer
      Features
      • Basement: Partially Finished
      • Has fireplace: No
      Interior area
      • Total interior livable area: 1,441 sqft
      • Finished area above ground: 1,073
      • Finished area below ground: 368

      Property

      Parking
      • Total spaces: 2
      • Parking features: Two Car Garage, Detached
      • Garage spaces: 2
      Features
      • Levels: One And One Half
      • Stories: 1.5
      • Entry location: GroundLevelwSteps
      • Patio & porch: Enclosed, Patio, Porch
      • Exterior features: Lighting
      • Pool features: None
      • Fencing: Fenced
      Lot
      • Size: 5,227 Square Feet
      • Dimensions: 40 x 129
      Details
      • Parcel number: 2517352006
      • Special conditions: Short Sale No,Standard

      Construction

      Type & style
      • Home type: SingleFamily
      • Architectural style: Bungalow
      • Property subtype: Single Family Residence
      Materials
      • Vinyl Siding
      • Foundation: Basement, Block
      Condition
      • New construction: No
      • Year built: 1942

      Utilities & green energy

      • Sewer: Public Sewer
      • Water: Public

      Community & HOA

      Community
      • Subdivision: HANNANS WEST ROYAL OAK
      HOA
      • Has HOA: No
      Location
      • Region: Berkley

      Financial & listing details

      • Price per square foot: $180/sqft
      • Tax assessed value: $84,660
      • Annual tax amount: $3,445
      • Date on market: 8/14/2026
      • Listing agreement: Exclusive Right To Sell
      • Listing terms: Cash,Conventional,FHA,Va Loan

        Estimated market value

        $265,300

        $247,000 - $284,000

        $1,984/mo

        Price history

        DateEventPrice
        2/7/2013Sold$115,000-11.5%$80/sqft
        Source: MiRealSource #31125759 Report a problem
        11/30/2012Price change$129,900-3.7%$90/sqft
        Source: RE/MAX Suburban Inc #212113076 Report a problem
        11/20/2012Price change$134,900-10%$94/sqft
        Source: RE/MAX Suburban Inc #212113076 Report a problem
        11/7/2012Listed for sale$149,900+95.9%$104/sqft
        Source: RE/MAX Suburban, Inc #212113076 Report a problem
        7/16/2010Sold$76,500-4.4%$53/sqft
        Source: MiRealSource #31007599 Report a problem
        6/4/2010Listed for sale$80,000$56/sqft
        Source: REAL ESTATE ONE-ROYAL OAK #210063180 Report a problem

        Public tax history

        YearProperty taxesTax assessment
        2025$3,364 +11.5%$130,020 +6.3%
        2024$3,017 +5%$122,330 +7.8%
        2023$2,874 +2.3%$113,480 +8.3%
        2022$2,810 -0.3%$104,820 +6.2%
        2021$2,820 $98,660 +3%
        2020-- $95,750 +5%
        2019$2,700 +12.7%$91,230 +8.6%
        2018$2,396 -0.9%$84,020 +11.7%
        2017$2,418 $75,220 +7.4%
        2016$2,418 $70,010 +6%
        2015-- $66,050 +13.1%
        2014-- $58,420 +11.7%
        2011-- $52,310 -7.2%
        2010$1,649 +6.2%$56,360 -9.6%
        2009$1,552 +25.9%$62,360 -44.5%
        2005$1,233 $112,430 +64.5%
        2003-- $68,360 +9.6%
        2002-- $62,350 +64.9%
        2001$1,289 +4.4%$37,800 +3.2%
        2000$1,235 $36,630
        Find assessor info on the county website

        Monthly payment

        Est. payment

        Payment breakdown

        Explore the cost of this home by adjusting the details. Changes won't be saved.
        All calculations are estimates and provided by Zillow, Inc. for informational purposes only. Actual amounts may vary.
        HOA fees may include property taxes on listings classified as Co-Ops. Contact the listing agent and/or owner for fee details.
        Mortgage interest rates are dependent on a number of factors, including credit score, down payment, and repayment length. Interest rate data provided by Zillow Group Marketplace, Inc. as of 1/1/1970 from various mortgage lenders with which we have lead or other similar arrangements; the Estimated Payment is an average of those rates.
        See how much you could borrow to make a competitive offer.

        Climate risks

        Neighborhood: 48072

        Getting around

        72 / 100
        Very Walkable
        48 / 100
        Somewhat Bikeable

        Nearby schools

        GreatSchools rating

        A local agent can set up tours, give advice and negotiate with sellers.

        Browse local experts

        Similar homes