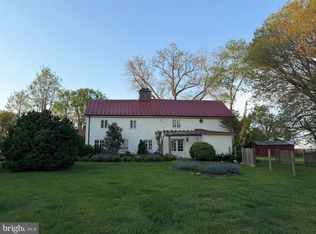
Charming 2-bedroom, 1-bath garage apartment set on a picturesque horse farm in Marshall. This private second-floor residence features a spacious open living and dining area with gleaming hardwood floors and a unique corner gas fireplace. An exterior door leads to a large composite deck overlooking the farm, offering peaceful country views. The country kitchen is well-equipped with a dishwasher, stove, refrigerator, and ample cabinetry, with a window over the sink bringing in natural light. A hallway leads past a convenient washer/dryer closet and full bath to two comfortable bedrooms, each with closets. Tucked away on a working horse farm, this property offers both privacy and a true country setting while remaining ideally located for commuters with easy access to Route 50, I-66, Dulles International Airport, and Washington, DC. No cats. No smoking. No drive-ins. Shown by appointment only.
House for rent
$2,000/moFees may apply
2211 Hatchers Mill Rd APT 2, Marshall, VA 20115
2beds
1,200sqft
Price may not include required fees and charges. Learn more|
Singlefamily
Available now
No pets
Air conditioner, central air, electric
Dryer in unit laundry
1 Parking space parking
Central, electric, heat pump, propane, wood
What's special
Peaceful country viewsUnique corner gas fireplaceGleaming hardwood floorsPrivate second-floor residenceAmple cabinetry
- 47 days |
- -- |
- -- |
Zillow last checked:
Listing updated:
Travel times

Let’s turn your rent into credit progress
Build credit history with every on-time payment and get credit for the payment you’re already making.
Facts & features
Interior
Bedrooms & bathrooms
- Bedrooms: 2
- Bathrooms: 1
- Full bathrooms: 1
Rooms
- Room types: Bathroom 1, Bedroom 1, Bedroom 2, Family Room, Kitchen
Heating
- Central, Electric, Heat Pump, Propane, Wood
Cooling
- Air Conditioner, Central Air, Electric
Appliances
- Included: Dishwasher, Dryer, Electric Water Heater, Garbage Disposal, Refrigerator, Stove, Washer
- Laundry: Dryer In Unit, Has Laundry, In Unit, Upper Level, Washer In Unit
Features
- Built-in Features, Ceiling Fan(s), Ceiling Fan(s), Combination Kitchen/Living, Dining Area, Family Room Off Kitchen, Kitchen - Galley, Open Floorplan
- Flooring: Wood
- Has fireplace: Yes
Interior area
- Total interior livable area: 1,200 sqft
Property
Parking
- Total spaces: 1
- Parking features: Parking Lot, Paved, Private
- Details: Contact manager
Features
- Patio & porch: Patio
- Exterior features: Balcony, Combination Kitchen/Living, Dining Area, Family Room Off Kitchen, Kitchen - Galley, Lighting, No Thru Street, Not In Development, Rural
- Pool features: Contact manager
- Has view: Yes
- View description: Pasture, Pond, Scenic Vista, Trees/Woods, Water View
Lot
- Features: Pasture, Paved, Private
Construction
Type & style
- Home type: SingleFamily
- Architectural style: Loft
- Property subtype: SingleFamily
Materials
- Roof: Asphalt
Condition
- Year built: 2000
Utilities & green energy
- Utilities for property: Garbage, Sewage, Water
Community & HOA
HOA
- Amenities included: Maintenance, Parking, Pond Year Round, Snow Removal
Location
- Region: Marshall
Financial & listing details
- Lease term: Contact For Details
Nearby apartments for rent

Price history
| Date | Event | Price |
|---|---|---|
| 8/18/2026 | Price change | $2,000-13%$2/sqft |
Source: Bright MLS #VAFQ2021040 Report a problem | ||
| 4/18/2026 | Listed for rent | $2,300$2/sqft |
Source: Bright MLS #VAFQ2021040 Report a problem | ||
| 4/3/2026 | Listing removed | $2,300$2/sqft |
Source: Bright MLS #VAFQ2021040 Report a problem | ||
| 3/27/2026 | Listed for rent | $2,300$2/sqft |
Source: Bright MLS #VAFQ2021040 Report a problem | ||
Neighborhood: 20115
Nearby schools
GreatSchools rating
- 7/10Claude Thompson Elementary SchoolGrades: PK-5Distance: 3.4 mi
- 5/10Marshall Middle SchoolGrades: 6-8Distance: 5.2 mi
- 7/10Fauquier High SchoolGrades: 9-12Distance: 15.7 mi