Experience refined living at 2211 Hazelwood Drive in the sought-after Oaks of McHenry. This beautifully appointed home combines timeless elegance with everyday comfort, featuring 5 potential spacious bedrooms (First floor bedroom can be better suited for an office) and three updated bathrooms. The thoughtfully designed main level offers a private office with custom built-ins, ideal for working from home, along with a stunning chef's kitchen that opens seamlessly to the inviting family room complete with a cozy fireplace. Step outside to your own backyard retreat, where a spacious deck, custom pergola, and private hot tub create the perfect setting for relaxing or entertaining, all surrounded by professionally landscaped grounds. Additional highlights include gleaming finishes throughout, a three-car garage, and an unbeatable location just minutes from downtown McHenry shopping, dining, and entertainment. Recent updates provide added peace of mind, including Furnace & A/C (2024), sump pumps (2024), water softener (2020), dishwasher, ovens, washer, and dryer (2022), and hot tub cover (2021). Govee exterior lighting on both levels of the home, along with Ring cameras at the garage and front door, will remain with the property.
Closed
$485,000
2211 Hazelwood Dr, McHenry, IL 60051
5beds
2,780sqft
Single Family Residence
Built in 2002
9,983 Square Feet Lot
$488,500 Zestimate®
$174/sqft
$3,289 Estimated rent
Home value
$488,500
$454,000 - $528,000
$3,289/mo
Zestimate® history
Owner options
List your home for rent
$3,289/mo
Rent Zestimate®
Find your next renter with Zillow Rental Manager. Plus, with online applications, you can quickly screen prospective tenants – for free.
$3,289/mo
Rent Zestimate®
Refinance and save
$3,566/mo
Est. payment
Refinancing to a lower rate could help reduce your monthly payments and save thousands over the life of the loan.
$3,566/mo
Est. payment
Explore your selling options
Work with a Zillow partner agent
Leverage their expertise and Zillow's premium Showcase listings to get your home seen by more buyers.
Get startedList with your own agent
Get your home in front of millions of buyers by listing it on Zillow.
Learn how to do itSell it yourself
Take full control of how buyers see your home on Zillow by listing For Sale by Owner (FSBO).
List your homeWhat's special
Cozy fireplaceProfessionally landscaped groundsThree-car garageThree updated bathroomsPrivate hot tubGleaming finishes throughoutBackyard retreat
Zillow last checked:
Listing updated:
Listed by:
Kevin Dombrowski 815-236-4968,
HomeSmart Connect LLC
Bought with:
Katherine Vences
RE/MAX Mi Casa
Source: MRED as distributed by MLS GRID,MLS#: 12644155
Facts & features
Interior
Bedrooms & bathrooms
- Bedrooms: 5
- Bathrooms: 3
- Full bathrooms: 3
Rooms
- Room types: Eating Area, Bedroom 5, Foyer, Walk In Closet, Deck
Primary bedroom
- Features: Flooring (Carpet), Bathroom (Full)
- Level: Second
- Area: 224 Square Feet
- Dimensions: 16X14
Bedroom 2
- Features: Flooring (Carpet)
- Level: Second
- Area: 180 Square Feet
- Dimensions: 15X12
Bedroom 3
- Features: Flooring (Carpet)
- Level: Second
- Area: 210 Square Feet
- Dimensions: 15X14
Bedroom 4
- Features: Flooring (Carpet)
- Level: Second
- Area: 110 Square Feet
- Dimensions: 11X10
Bedroom 5
- Features: Flooring (Laminate)
- Level: Main
- Area: 168 Square Feet
- Dimensions: 14X12
Deck
- Features: Flooring (Other)
- Level: Main
- Area: 714 Square Feet
- Dimensions: 42X17
Dining room
- Features: Flooring (Hardwood)
- Level: Main
- Area: 154 Square Feet
- Dimensions: 11X14
Eating area
- Features: Flooring (Hardwood)
- Level: Main
- Area: 140 Square Feet
- Dimensions: 10X14
Family room
- Features: Flooring (Carpet)
- Level: Main
- Area: 294 Square Feet
- Dimensions: 21X14
Foyer
- Features: Flooring (Hardwood)
- Level: Main
- Area: 110 Square Feet
- Dimensions: 11X10
Kitchen
- Features: Kitchen (Island), Flooring (Hardwood)
- Level: Main
- Area: 182 Square Feet
- Dimensions: 14X13
Laundry
- Features: Flooring (Vinyl)
- Level: Main
- Area: 63 Square Feet
- Dimensions: 7X9
Living room
- Features: Flooring (Hardwood)
- Level: Main
- Area: 168 Square Feet
- Dimensions: 14X12
Walk in closet
- Features: Flooring (Carpet)
- Level: Second
- Area: 50 Square Feet
- Dimensions: 10X5
Heating
- Natural Gas
Cooling
- Central Air
Appliances
- Included: Double Oven, Range, Microwave, Dishwasher, Refrigerator, Washer, Dryer, Stainless Steel Appliance(s)
- Laundry: Main Level
Features
- 1st Floor Bedroom, 1st Floor Full Bath, Walk-In Closet(s)
- Flooring: Wood
- Basement: Unfinished,Crawl Space,Partial
Interior area
- Total structure area: 3,465
- Total interior livable area: 2,780 sqft
Property
Parking
- Total spaces: 3
- Parking features: Concrete, Yes, Attached, Garage
- Attached garage spaces: 3
Accessibility
- Accessibility features: No Disability Access
Features
- Stories: 2
- Patio & porch: Deck
- Has spa: Yes
- Spa features: Outdoor Hot Tub
- Fencing: Fenced
Lot
- Size: 9,983 Square Feet
- Dimensions: 80x125
Details
- Parcel number: 0923476004
- Special conditions: None
Construction
Type & style
- Home type: SingleFamily
- Property subtype: Single Family Residence
Materials
- Vinyl Siding
- Foundation: Concrete Perimeter
- Roof: Asphalt
Condition
- New construction: No
- Year built: 2002
Utilities & green energy
- Sewer: Public Sewer
- Water: Public
Community & HOA
Community
- Subdivision: Oaks Of Mchenry
HOA
- Services included: None
Location
- Region: Mchenry
Financial & listing details
- Price per square foot: $174/sqft
- Tax assessed value: $404,460
- Annual tax amount: $9,787
- Date on market: 5/11/2026
- Listing terms: FHA
- Ownership: Fee Simple
Price history
| Date | Event | Price |
|---|---|---|
| 6/18/2026 | Sold | $485,000+2.1%$174/sqft |
Source:  MRED as distributed by MLS GRID #12644155 Report a problem MRED as distributed by MLS GRID #12644155 Report a problem | ||
| 5/27/2026 | Contingent | $475,000$171/sqft |
Source: MRED as distributed by MLS GRID #12644155 Report a problem | ||
| 5/11/2026 | Listed for sale | $475,000-5%$171/sqft |
Source: MRED as distributed by MLS GRID #12644155 Report a problem | ||
| 5/4/2026 | Listing removed | $500,000$180/sqft |
Source: MRED as distributed by MLS GRID #12620252 Report a problem | ||
| 4/30/2026 | Price change | $500,000-2.9%$180/sqft |
Source: MRED as distributed by MLS GRID #12620252 Report a problem | ||
| 4/21/2026 | Listed for sale | $515,000+82%$185/sqft |
Source: MRED as distributed by MLS GRID #12620252 Report a problem | ||
| 12/30/2019 | Sold | $283,000-2.4%$102/sqft |
Source: MRED as distributed by MLS GRID #10530527 Report a problem | ||
| 11/18/2019 | Pending sale | $289,900$104/sqft |
Source: Dream Real Estate Inc. #10530527 Report a problem | ||
| 9/27/2019 | Listed for sale | $289,900+13.9%$104/sqft |
Source: Dream Real Estate Inc. #10530527 Report a problem | ||
| 1/27/2003 | Sold | $254,625$92/sqft |
Source: Public Record Report a problem | ||
Public tax history
| Year | Property taxes | Tax assessment |
|---|---|---|
| 2025 | $10,151 +3.7% | $134,820 +9% |
| 2024 | $9,787 +3% | $123,700 +11.6% |
| 2023 | $9,498 +3.3% | $110,823 +7.8% |
| 2022 | $9,197 +4.7% | $102,813 +7.4% |
| 2021 | $8,781 +0.5% | $95,747 +1.6% |
| 2020 | $8,737 | $94,230 +5.3% |
| 2019 | -- | $89,479 -1.7% |
| 2018 | $9,743 +3.9% | $91,020 +6.5% |
| 2017 | $9,376 +3.3% | $85,425 +7% |
| 2016 | $9,080 | $79,837 +11.3% |
| 2013 | $9,080 | $71,744 -15.5% |
| 2011 | -- | $84,921 -10.8% |
| 2010 | -- | $95,184 -11.2% |
| 2009 | -- | $107,151 -1.4% |
| 2008 | -- | $108,694 +6.6% |
| 2006 | -- | $101,989 +8.4% |
| 2005 | $6,205 +10.2% | $94,060 +6.9% |
| 2004 | $5,629 +0.7% | $88,022 +3.8% |
| 2003 | $5,589 +11154.9% | $84,824 +12193.3% |
| 2002 | $50 +6% | $690 +4.1% |
| 2001 | $47 +0.9% | $663 +3.4% |
| 2000 | $46 | $641 |
Find assessor info on the county website
Neighborhood: 60051
Nearby homes
- $394,7002 bd3 ba1.5k sqft2207 Hazelwood Dr, McHenry, IL 60051Off Market
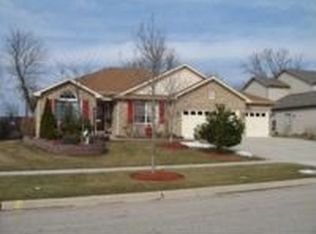
- $414,900-- bd3 ba2.2k sqft2213 Hazelwood Dr, McHenry, IL 60051Off Market
- $418,8003 bd3 ba2.3k sqft2203 Hazelwood Dr, McHenry, IL 60051Off Market
- $381,300-- bd3 ba1.8k sqft2217 Hazelwood Dr, McHenry, IL 60051Off Market
- $496,9004 bd3 ba2.9k sqft3101 Almond Ln, McHenry, IL 60051Off Market
- $418,800-- bd3 ba2.2k sqft2212 Hazelwood Dr, McHenry, IL 60051Off Market
- $421,800-- bd3 ba1.8k sqft2216 Hazelwood Dr, McHenry, IL 60051Off Market
- $386,000-- bd2 ba1.8k sqft2141 Hazelwood Dr, McHenry, IL 60051Off Market
Nearby schools
GreatSchools rating
- 5/10Hilltop Elementary SchoolGrades: K-3Distance: 0.9 mi
- 6/10Mchenry Middle SchoolGrades: 6-8Distance: 1.2 mi
- NAMcHenry Community High SchoolGrades: 9-12Distance: 1.2 mi
Schools provided by the listing agent
- Elementary: Hilltop Elementary School
- Middle: Mchenry Middle School
- High: Mchenry Campus
- District: 15
Source: MRED as distributed by MLS GRID. This data may not be complete. We recommend contacting the local school district to confirm school assignments for this home.
Get a cash offer in 3 minutes
Find out how much your home could sell for in as little as 3 minutes with a no-obligation cash offer.
Estimated market value
$488,500
Get a cash offer in 3 minutes
Find out how much your home could sell for in as little as 3 minutes with a no-obligation cash offer.
Estimated market value
$488,500
- Illinois
- McHenry County
- McHenry
- 60051
- 2211 Hazelwood Dr
Nearby cities
Nearby zip codes
Other McHenry Topics
