Skip main navigation
Pending
  • Price cut: $16K (8/9)
    $389,000

    2211 Hialeah Dr, Houston, TX 77018

    3beds
    1,376sqft
    : 
    $2,782/mo
    Get pre-qualified
    Single Family Residence
    Built in 1953
    8,529 Square Feet Lot
    $374,700 Zestimate®
    $283/sqft
    $-- HOA

    What's special

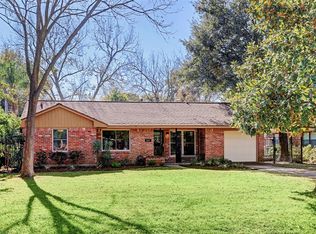
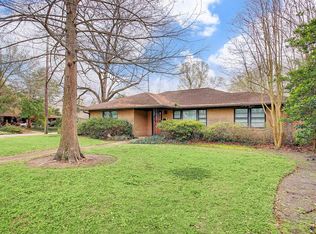
    All-brick homeOriginal hardwood floors
    Back on the market due to the buyer circumstances-not the property condition! This is a rare opportunity to renovate or build in one of Oak Forest's most desirable neighborhoods. Situated on an 8,528 sq. ft. lot, this all-brick home offers exceptional potential for a renovation, expansion, or custom build. Original hardwood floors, updated PEX plumbing (2023), and a Pure Flow whole-house water filtration system provide a solid foundation for your vision. Surrounded by beautifully renovated homes and new construction, this property is priced to reflect land value and home is being sold as-is, offering outstanding value for investors, builders, or buyers looking to create their dream home. Schedule your showing today! Thank you in advance.
    130 days
    338
    18

    Zillow last checked:

    Listing updated:

    Listed by:

    Coleen Baker TREC #0801712 713-301-3390,

    Cattell Real Estate Group, INC

    Source: HAR,MLS#: 77705111MLS Logo

      Facts & features

      Interior

      Bedrooms & bathrooms
      • Bedrooms: 3
      • Bathrooms: 2
      • Full bathrooms: 2
      Primary bedroom
      • Level: First
      • Area: 255
      • Dimensions: 17x15
      Bedroom
      • Level: First
      • Area: 156
      • Dimensions: 13x12
      Bedroom
      • Level: First
      • Area: 143
      • Dimensions: 13x11
      Other
      • Level: First
      Breakfast
      • Level: First
      • Area: 156
      • Dimensions: 12x13
      Kitchen
      • Level: First
      • Area: 156
      • Dimensions: 13x12
      Living room
      • Level: First
      • Area: 285
      • Dimensions: 15x19
      Primary bath
      • Level: First
      Heating
      • Electric
      Cooling
      • Electric
      Appliances
      • Included: Dryer, Refrigerator, Freestanding Oven, Gas Cooktop, Dishwasher
      Features
      • All Bedrooms Down, Primary Bed - 1st Floor
      • Flooring: Tile, Wood
      Interior area
      • Total structure area: 1,376
      • Total interior livable area: 1,376 sqft

      Property

      Parking
      • Total spaces: 1
      • Parking features: Attached, Garage Door Opener
      • Attached garage spaces: 1
      Features
      • Stories: 1
      • Fencing: Back Yard
      Lot
      • Size: 8,529 Square Feet
      • Features: Subdivided, 0 Up To 1/4 Acre
      Details
      • Additional structures: Shed(s)
      • Parcel number: 0731000880014

      Construction

      Type & style
      • Home type: SingleFamily
      • Architectural style: Ranch,Traditional
      • Property subtype: Single Family Residence
      Materials
      • Brick
      • Foundation: Slab
      • Roof: Composition
      Condition
      • New construction: No
      • Year built: 1953

      Utilities & green energy

      • Sewer: Public Sewer
      • Water: Public

      Community & HOA

      Community
      • Subdivision: Oak Forest Sec 13
      Location
      • Region: Houston

      Financial & listing details

      • Price per square foot: $283/sqft
      • Tax assessed value: $453,717
      • Annual tax amount: $9,504
      • Date on market: 4/21/2026
      • Listing terms: Cash,Conventional
      • Ownership: Full Ownership
      • Road surface type: Asphalt

        Estimated market value

        $374,700

        $356,000 - $393,000

        $3,060/mo

        Price history

        DateEventPrice
        8/19/2026Pending sale$389,000$283/sqft
        Source: HAR #77705111 Report a problem
        8/15/2026Listed for sale$389,000$283/sqft
        Source: HAR #77705111 Report a problem
        8/12/2026Pending sale$389,000$283/sqft
        Source: HAR #77705111 Report a problem
        8/9/2026Price change$389,000-4%$283/sqft
        Source: HAR #77705111 Report a problem
        7/10/2026Price change$405,000-4.7%$294/sqft
        Source: HAR #77705111 Report a problem
        7/6/2026Pending sale$425,000$309/sqft
        Source: HAR #77705111 Report a problem
        7/2/2026Listed for sale$425,000$309/sqft
        Source: HAR #77705111 Report a problem
        6/17/2026Pending sale$425,000$309/sqft
        Source: HAR #77705111 Report a problem
        4/21/2026Listed for sale$425,000$309/sqft
        Source: HAR #77705111 Report a problem

        Public tax history

        YearProperty taxesTax assessment
        2025$979 +73.1%$453,717 +11.6%
        2024$565 $406,568 -1.3%
        2023-- $411,949 +7.7%
        2022$415 $382,459 +12.9%
        2021-- $338,774 -0.6%
        2020$1,069 -19.6%$340,661 +1.5%
        2019$1,330 +70.2%$335,740 +6.4%
        2018$781 $315,444
        2017$781 +49.5%$315,444
        2016$523 -20.9%$315,444
        2015$661 $315,444 +37.7%
        2014$661 $229,124 +14.8%
        2013-- $199,563 +20.1%
        2012-- $166,198 +2.2%
        2011-- $162,541
        2010-- $162,541 +0.3%
        2009-- $162,042 +8.3%
        2007-- $149,680 +11.7%
        2006-- $134,046 +6.2%
        2005-- $126,170 +10%
        2004-- $114,700 +10%
        2003-- $104,300 +9.9%
        2002-- $94,900 +10%
        2001-- $86,300 +9.9%
        2000-- $78,500
        Find assessor info on the county website

        Monthly payment

        Est. payment

        Payment breakdown

        Explore the cost of this home by adjusting the details. Changes won't be saved.
        All calculations are estimates and provided by Zillow, Inc. for informational purposes only. Actual amounts may vary.
        HOA fees may include property taxes on listings classified as Co-Ops. Contact the listing agent and/or owner for fee details.
        See how much you could borrow to make a competitive offer.

        Climate risks

        Neighborhood: Oak Forest - Garden Oaks

        Getting around

        44 / 100
        Car-Dependent
        30 / 100
        Some Transit
        44 / 100
        Somewhat Bikeable

        Nearby schools

        GreatSchools rating
        Schools provided by the listing agent
        • Elementary: Stevens Elementary School
        • Middle: Black Middle School
        • High: Waltrip High School

        Source: HAR. This data may not be complete. We recommend contacting the local school district to confirm school assignments for this home.

        A local agent can set up tours, give advice and negotiate with sellers.

        Browse local experts