Skip main navigation
Off market
  • $2,920,400

    2211 Highland Oaks Dr, Arcadia, CA 91006

    4beds
    3,845sqft
    SingleFamily
    Built in 1964
    0.34 Acres Lot
    $2,920,400 Zestimate®
    $760/sqft
    $6,758 Estimated rent

    Home value

    $2,920,400

    $2.69M - $3.18M

    $6,758/mo

    Zestimate® history
    Loading
    Loading...

    Owner options

    List your home for rent

    $6,758/mo

    Rent Zestimate®

    Find your next renter with Zillow Rental Manager. Plus, with online applications, you can quickly screen prospective tenants – for free.

    Learn more

    $6,758/mo

    Rent Zestimate®

    Refinance and save

    $18,623/mo

    Est. payment

    Refinancing to a lower rate could help reduce your monthly payments and save thousands over the life of the loan.

    See today's rates

    $18,623/mo

    Est. payment

    Explore your selling options

    Work with a Zillow partner agent

    Leverage their expertise and Zillow's premium Showcase listings to get your home seen by more buyers.

    Get started

    List with your own agent

    Get your home in front of millions of buyers by listing it on Zillow.

    Learn how to do it

    Sell it yourself

    Take full control of how buyers see your home on Zillow by listing For Sale by Owner (FSBO).

    List your home

    What's special

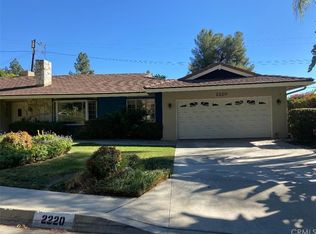
    This serene, tranquil award winning Highland Oaks School home was expanded and completely renovated in 2013. The renovation includes hardwood floors, HVAC, Milgard windows, a designer kitchen and baths, new 2-car garage, new concrete driveway, and an over sized saltwater pool and spa with a waterfall feature! This beautifully renovated home features 3,881 sq. ft. of living space on a near 15,000 sq. ft. lot. 2211 Highland Oaks Avenue offers 4 bedrooms and 4 full baths. A unique living room with marble fireplace, adjacent to the formal dining area, offers stunning mountain and city light views. The gourmet kitchen opens to the light filled family room. Exceptional finishes include a Hansgrohe faucet, Franke sink, Bosch cook top, Gaggenau dishwasher, marble counter tops and a breakfast nook with wine storage. Rejuvenate, relax, escape... in the luxurious master suite sitting area, spacious walk-in closet, and a wall of glass capturing the gorgeous backyard pool view. Master bath has an over sized steam shower, double sinks, and large tub. A second master suite can serve as a mother-in-law suite or guest bedroom. Extra wide hallways with plenty of glass doors bring in an abundance of light and lead out to the expansive, park-like backyard. Grounds include seating areas to relax and enjoy the serene mountain views, kids play area, and tranquil water fall. This beautiful home has too many fine appointments to list here. This is a "must-see-to-appreciate" property.

    This property is off market, which means it's not currently listed for sale or rent on Zillow. This may be different from what's available on other websites or public sources.
    Facts & features

    Interior

    Bedrooms & bathrooms
    • Bedrooms: 4
    • Bathrooms: 4
    • Full bathrooms: 4
    Heating
    • Forced air
    Cooling
    • Central
    Appliances
    • Included: Dishwasher, Range / Oven
    • Laundry: Individual Room
    Features
    • Recessed Lighting, Built-Ins, Open Floor Plan
    • Has fireplace: Yes
    • Common walls with other units/homes: No Common Walls
    Interior area
    • Total interior livable area: 3,845 sqft

    Property

    Parking
    • Parking features: Garage - Attached
    Features
    • Levels: One
    • Has view: Yes
    • View description: City, Mountain
    Lot
    • Size: 0.34 Acres
    • Features: Lot 10000-19999 Sqft
    Details
    • Parcel number: 5765029051
    • Special conditions: Standard

    Construction

    Type & style
    • Home type: SingleFamily
    Materials
    • Roof: Tile
    Condition
    • Updated/Remodeled
    • Year built: 1964

    Utilities & green energy

    • Water: Public

    Community & HOA

    HOA
    • Amenities included: Call for Rules
    Location
    • Region: Arcadia

    Financial & listing details

    • Price per square foot: $760/sqft
    • Tax assessed value: $2,617,002
    • Annual tax amount: $30,553

    Price history

    DateEventPrice
    6/22/2018Sold$2,300,000-7.9%$598/sqft
    Source: Public Record Report a problem
    5/14/2018Pending sale$2,498,000$650/sqft
    Source: Re/Max Premier Prop Arcadia #AR18072735 Report a problem
    4/3/2018Price change$2,498,000-3.8%$650/sqft
    Source: Re/Max Premier Prop Arcadia #AR18072735 Report a problem
    10/23/2017Listed for sale$2,598,000-6.8%$676/sqft
    Source: Re/Max Premier Prop Arcadia #AR17241936 Report a problem
    9/14/2017Listing removed$2,788,000$725/sqft
    Source: Owner Report a problem
    8/5/2017Listed for sale$2,788,000+157%$725/sqft
    Source: Owner Report a problem
    4/21/2010Sold$1,085,000-1.4%$282/sqft
    Source: Public Record Report a problem
    3/31/2010Price change$1,100,000-12%$286/sqft
    Source: NRT California #A10024949 Report a problem
    3/10/2010Listed for sale$1,250,000+167.1%$325/sqft
    Source: NRT California #A10024949 Report a problem
    2/13/1995Sold$468,000$122/sqft
    Source: Public Record Report a problem

    Public tax history

    YearProperty taxesTax assessment
    2025$30,553 +6.4%$2,617,002 +2%
    2024$28,704 +2.2%$2,565,689 +2%
    2023$28,099 +3.4%$2,515,382 +2%
    2022$27,162 +1.9%$2,466,062 +2%
    2021$26,667 +1.3%$2,417,709 +1%
    2020$26,323 $2,392,919 +2%
    2019$26,323 +56.8%$2,346,000 +56.4%
    2018$16,788 $1,500,097 +2%
    2017$16,788 -0.1%$1,470,684 +2%
    2016$16,800 +2.3%$1,441,848 +1.5%
    2015$16,415 +3.2%$1,420,191 +2%
    2014$15,899 $1,392,373 +24.9%
    2012-- $1,115,031 +2%
    2011-- $1,093,169 +703.8%
    2010-- $136,000 -0.2%
    2009-- $136,324 +2%
    2008-- $133,652 +2%
    2007-- $131,032 +2%
    2006-- $128,464
    2005-- $128,464 +4%
    2004-- $123,477 +1.9%
    2003-- $121,215 +2%
    2002-- $118,839 +4%
    2000-- $114,226
    Find assessor info on the county website

    Neighborhood: 91006

    Nearby schools

    GreatSchools rating
    Schools provided by the listing agent
    • Elementary: HIGHLAND OAKS ELEMENTARY SCHOOL
    • Middle: FOOTHILLS MIDDLE SCHOOL
    • High: ARCADIA SENIOR HIGH SCHOOL
    • District: Arcadia Unified

    Source: The MLS. This data may not be complete. We recommend contacting the local school district to confirm school assignments for this home.

    Get a cash offer in 3 minutes
    Find out how much your home could sell for in as little as 3 minutes with a no-obligation cash offer.
    Estimated market value
    $2,920,400
    Get a cash offer in 3 minutes
    Find out how much your home could sell for in as little as 3 minutes with a no-obligation cash offer.
    Estimated market value
    $2,920,400