BRAND NEW CUSTOM HOME WITH 1ST & 2ND FLR PRIMARIES IN THE BEAUTIFUL TRAILS AT HUNTINGTON! Bask in the Beauty of this 3,949 SQFT Home that Boasts of 10Ft. Ceilings, Gorgeous Crown Moldings & Engineered HWD Flooring Throughout the 1st Flr! Interior Features Include: 5 Bedrms, 4.5 Bths, Formal Dining Rm w/ Access to Fenced Front Patio, Stone Gas FP, Custom White Cabinetry w/ Soft Close Doors & Drawers, Quartz Ctps, SS Appl.(incl a Gas Cooktop) Undercabinet Lts, Lrg Island w Add’l Storage, Dry Bar w/ Bev Fridge & Wood Shelves, Butler’s Pantry w/ Pocket Door, Sink & Ample Cabinetry, Morning Rm w/ Custom Wood Beams & Vaulted Stained Shiplap Ceiling, Up & Down Laundry Rooms, Primary Suite w/ Soundproof Insulation Between 1st & 2nd Flrs, Large Priv Bath w/ Dble Vanity & Tile Standing Shower w/ Frameless Glass Door, All Beds Have WICs & Bths, TONS of Storage (Walk-up Attic, Walk-in Attic Thru 2nd Flr Laundry & 3 Spaces in the HUGE Finished Room Over the Garage!). Exterior Features Include: Large Stamped Concrete Rear Porch, Irrigation System, Exterior Landscape Uplighting & Space for a Pool if Desired! Don’t Miss this Stunning Home on 2.6 Acres Within Minutes of Westchester Commons.
Sold for $965,000
$965,000
2211 Hollow Log Path, Powhatan, VA 23139
5beds
3,949sqft
Single Family Residence
Built in 2023
2.61 Acres Lot
$1,087,700 Zestimate®
$244/sqft
$3,837 Estimated rent
Home value
$1,087,700
$1.02M - $1.16M
$3,837/mo
Zestimate® history
Owner options
List your home for rent
$3,837/mo
Rent Zestimate®
Find your next renter with Zillow Rental Manager. Plus, with online applications, you can quickly screen prospective tenants – for free.
$3,837/mo
Rent Zestimate®
Refinance and save
$6,451/mo
Est. payment
Refinancing to a lower rate could help reduce your monthly payments and save thousands over the life of the loan.
$6,451/mo
Est. payment
Explore your selling options
Work with a Zillow partner agent
Leverage their expertise and Zillow's premium Showcase listings to get your home seen by more buyers.
Get startedList with your own agent
Get your home in front of millions of buyers by listing it on Zillow.
Learn how to do itSell it yourself
Take full control of how buyers see your home on Zillow by listing For Sale by Owner (FSBO).
List your homeWhat's special
Zillow last checked:
Listing updated:
Listed by:
Erin Hungerford 804-243-4663,
Long & Foster REALTORS
Bought with:
Robert Mooney, 0225246775
EXP Realty LLC
Source: CVRMLS,MLS#: 2319258 Originating MLS: Central Virginia Regional MLS
Originating MLS: Central Virginia Regional MLSFacts & features
Interior
Bedrooms & bathrooms
- Bedrooms: 5
- Bathrooms: 5
- Full bathrooms: 4
- 1/2 bathrooms: 1
Primary bedroom
- Description: HWD, CROWN, CF, PRIVATE BATH, WIC, STACK W/D HK-UP
- Level: First
- Dimensions: 15.4 x 18.0
Primary bedroom
- Description: OR REC ROOM/OFFICE, NTRL CARPET, WIC, PRIV BATH
- Level: Second
- Dimensions: 17.10 x 24.5
Bedroom 2
- Description: NTRL CARPET, J+J BATH, 4.6X6.6 WIC, CF W/ LIGHT
- Level: Second
- Dimensions: 13.0 x 14.11
Bedroom 3
- Description: NTRL CARPET, J+J BATH, 5.7X5.4 WIC, CF W/ LIGHT
- Level: Second
- Dimensions: 13.4 x 14.11
Bedroom 4
- Description: NTRL CARPET, PRIV BATH, 7X6.3 WIC, CF W/ LIGHT
- Level: Second
- Dimensions: 16.6 x 13.10
Additional room
- Description: PORCH, STAMPED CONCRETE, CF W/LIGHT
- Level: First
- Dimensions: 20.8 x 10.8
Additional room
- Description: BAR W/BEVERAGE COOLER, GRANITE
- Level: First
- Dimensions: 0 x 0
Additional room
- Description: MUDROOM/BUTLER'S PANTRY
- Level: First
- Dimensions: 8.0 x 7.0
Dining room
- Description: HWD, PICTURE/CHAIR RAIL, CROWN, CHANDELIER
- Level: First
- Dimensions: 16.6 x 13.10
Family room
- Description: HWD, STONE GAS FP, CROWN, DECO LIGHT, REC LIGHTS
- Level: First
- Dimensions: 20.1 x 18.0
Foyer
- Description: HWD, DECO LIGHT, HALF BATH
- Level: First
- Dimensions: 11.2 x 7.10
Other
- Description: Shower
- Level: First
Other
- Description: Tub & Shower
- Level: Second
Half bath
- Level: First
Kitchen
- Description: HWD, QUARTZ CTPS, GAS CT, ISLAND, SOFT CLOSE CABS
- Level: First
- Dimensions: 14.7 x 14.11
Laundry
- Description: TILE FLR, MARBLE FOLDING COUNTER, STORAGE CABS
- Level: Second
- Dimensions: 9.2 x 7.3
Sitting room
- Description: HWD, VAULTED WOOD CEILING, CHANDELIER
- Level: First
- Dimensions: 14.7 x 10.4
Heating
- Electric, Heat Pump, Zoned
Cooling
- Zoned
Appliances
- Included: Dishwasher, Electric Water Heater, Gas Cooking, Microwave, Oven, Range, Refrigerator, Range Hood, Water Heater
- Laundry: Washer Hookup, Dryer Hookup, Stacked
Features
- Beamed Ceilings, Wet Bar, Bookcases, Built-in Features, Butler's Pantry, Breakfast Area, Ceiling Fan(s), Dining Area, Separate/Formal Dining Room, Double Vanity, Granite Counters, High Ceilings, Kitchen Island, Bath in Primary Bedroom, Main Level Primary, Pantry, Recessed Lighting, Walk-In Closet(s)
- Flooring: Ceramic Tile, Partially Carpeted, Wood
- Doors: Sliding Doors
- Has basement: No
- Attic: Pull Down Stairs,Walk-In
- Number of fireplaces: 1
- Fireplace features: Gas
Interior area
- Total interior livable area: 3,949 sqft
- Finished area above ground: 3,949
Property
Parking
- Total spaces: 3
- Parking features: Attached, Circular Driveway, Direct Access, Driveway, Garage, Garage Door Opener, Paved, Garage Faces Rear, Two Spaces, Garage Faces Side
- Attached garage spaces: 3
- Has uncovered spaces: Yes
Features
- Levels: Two
- Stories: 2
- Patio & porch: Rear Porch, Front Porch, Patio, Porch
- Exterior features: Sprinkler/Irrigation, Lighting, Porch, Paved Driveway
- Pool features: None
- Fencing: None
Lot
- Size: 2.61 Acres
Details
- Parcel number: 041A412
- Special conditions: Corporate Listing
Construction
Type & style
- Home type: SingleFamily
- Architectural style: Custom,Two Story
- Property subtype: Single Family Residence
Materials
- Block, Drywall, HardiPlank Type, Stone
- Roof: Shingle
Condition
- New Construction
- New construction: Yes
- Year built: 2023
Utilities & green energy
- Sewer: Septic Tank
- Water: Well
Community & HOA
Community
- Features: Home Owners Association
- Subdivision: Trails At Huntington
HOA
- Has HOA: Yes
- HOA fee: $300 annually
Location
- Region: Powhatan
Financial & listing details
- Price per square foot: $244/sqft
- Tax assessed value: $111,100
- Annual tax amount: $855
- Date on market: 9/17/2025
- Ownership: Corporate
- Ownership type: Corporation
Price history
| Date | Event | Price |
|---|---|---|
| 1/26/2024 | Sold | $965,000-1.4%$244/sqft |
Source:  CVRMLS #2319258 Report a problem CVRMLS #2319258 Report a problem | ||
| 12/15/2023 | Pending sale | $979,000$248/sqft |
Source: CVRMLS #2319258 Report a problem | ||
| 11/22/2023 | Price change | $979,000-2.1%$248/sqft |
Source: CVRMLS #2319258 Report a problem | ||
| 8/10/2023 | Listed for sale | $1,000,000$253/sqft |
Source: CVRMLS #2319258 Report a problem | ||
Public tax history
| Year | Property taxes | Tax assessment |
|---|---|---|
| 2024 | $6,268 +4.5% | $908,400 +4.5% |
| 2023 | $5,999 +601.2% | $869,400 +682.5% |
| 2022 | $855 -5.1% | $111,100 +4.7% |
| 2021 | $902 | $106,100 |
| 2020 | $902 | $106,100 |
Find assessor info on the county website
Neighborhood: 23139
Nearby homes
- $1,035,8004 bd4 ba3.9k sqft2204 Hollow Log Path, Powhatan, VA 23139Off Market
- $884,3004 bd4 ba3.3k sqft1639 Fallen Timber Trl, Powhatan, VA 23139Off Market
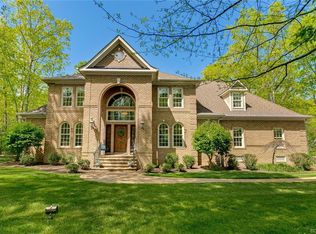
- $964,5004 bd3 ba3.9k sqft1643 Fallen Timber Trl, Powhatan, VA 23139Off Market
- $125,1003.56 acres1647 Fallen Timber Trl, Powhatan, VA 23139Off Market
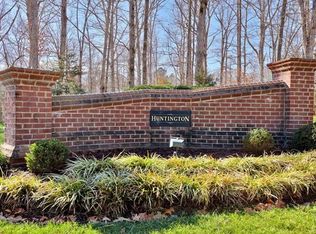
- $931,5004 bd4 ba3.5k sqft2214 Hollow Log Path, Powhatan, VA 23139Off Market
- $1,796,8004 bd3 ba5.9k sqft1635 Fallen Timber Trl, Powhatan, VA 23139Off Market
- $1,317,6004 bd4 ba4.6k sqft2218 Hollow Log Path, Powhatan, VA 23139Off Market
- $355,3003 bd2 ba1.5k sqft2071 Urbine Rd, Powhatan, VA 23139Off Market
Nearby schools
GreatSchools rating
- 8/10Flat Rock Elementary SchoolGrades: PK-5Distance: 0.9 mi
- 7/10Powhatan Jr. High SchoolGrades: 6-8Distance: 8.6 mi
- 5/10Powhatan High SchoolGrades: 9-12Distance: 1.2 mi
Schools provided by the listing agent
- Elementary: Flat Rock
- Middle: Powhatan
- High: Powhatan
Source: CVRMLS. This data may not be complete. We recommend contacting the local school district to confirm school assignments for this home.
Get a cash offer in 3 minutes
Find out how much your home could sell for in as little as 3 minutes with a no-obligation cash offer.
Estimated market value
$1,087,700
Get a cash offer in 3 minutes
Find out how much your home could sell for in as little as 3 minutes with a no-obligation cash offer.
Estimated market value
$1,087,700
- Virginia
- Powhatan County
- Powhatan
- 23139
- 2211 Hollow Log Path
