Skip main navigation
Closed
  • $413,000

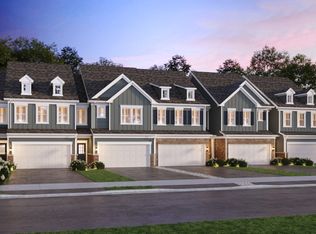
    2211 Horseshoe Cir, Naperville, IL 60564

    3beds
    1,946sqft
    Townhouse, Single Family Residence
    Built in 2024
    1,728 Square Feet Lot
    $414,600 Zestimate®
    $212/sqft
    $3,259 Estimated rent

    Home value

    $414,600

    $386,000 - $448,000

    $3,259/mo

    Zestimate® history
    Loading
    Loading...

    Owner options

    List your home for rent

    $3,259/mo

    Rent Zestimate®

    Find your next renter with Zillow Rental Manager. Plus, with online applications, you can quickly screen prospective tenants – for free.

    Learn more

    $3,259/mo

    Rent Zestimate®

    Refinance and save

    $3,458/mo

    Est. payment

    Refinancing to a lower rate could help reduce your monthly payments and save thousands over the life of the loan.

    See today's rates

    $3,458/mo

    Est. payment

    Explore your selling options

    Work with a Zillow partner agent

    Leverage their expertise and Zillow's premium Showcase listings to get your home seen by more buyers.

    Get started

    List with your own agent

    Get your home in front of millions of buyers by listing it on Zillow.

    Learn how to do it

    Sell it yourself

    Take full control of how buyers see your home on Zillow by listing For Sale by Owner (FSBO).

    List your home

    What's special

    Huge windowsAll stainless kitchenOpen floorplanSo much storageQuiet low traffic streetAdditional utility roomLuxury vinyl flooring
    One of the first resales in this neighborhood, and undoubtedly one of the finest! Only a handful of Polo Club townhomes back to a huge serene pond with water views from your living areas, primary bedroom, and deck (also rare) off dining room. This is the perfect find, and is tastefully and beautifully upgraded in neutral tones. Quartz counter tops, all stainless kitchen, luxury vinyl flooring and plush upgraded carpet. 9 foot ceilings, open floorplan, and so much storage. All bedrooms with walk in closets and huge windows. Convenient second floor laundry plus additional utility room. Quiet low traffic street, yet close to I-55 access, shopping, restaurants, parks, and all the area amenities. You will not believe your good fortune. So reasonably priced. Owner requires specific closing date(s). Why rent, when you can live here?

    Zillow last checked:

    Listing updated:

    Listed by:

    Max D Shallow Max@theshallowteam.com,

    RE/MAX Professionals Select,

    David Shallow 630-235-3797,

    RE/MAX Professionals Select

    Bought with:

    Sharad Choudhary

    Digital Realty

    Source: MRED as distributed by MLS GRID,MLS#: 12703811MLS Logo

    Facts & features

    Interior

    Bedrooms & bathrooms
    • Bedrooms: 3
    • Bathrooms: 3
    • Full bathrooms: 2
    • 1/2 bathrooms: 1
    Rooms
    • Room types: Great Room, Eating Area, Deck, Walk In Closet, Utility Room-2nd Floor
    Primary bedroom
    • Features: Flooring (Carpet), Bathroom (Full)
    • Level: Second
    • Area: 156 Square Feet
    • Dimensions: 12X13
    Bedroom 2
    • Features: Flooring (Carpet)
    • Level: Second
    • Area: 143 Square Feet
    • Dimensions: 11X13
    Bedroom 3
    • Features: Flooring (Carpet)
    • Level: Second
    • Area: 121 Square Feet
    • Dimensions: 11X11
    Deck
    • Level: Main
    • Area: 80 Square Feet
    • Dimensions: 8X10
    Dining room
    • Features: Flooring (Luxury Vinyl)
    • Level: Main
    • Area: 120 Square Feet
    • Dimensions: 12X10
    Eating area
    • Level: Main
    • Area: 110 Square Feet
    • Dimensions: 10X11
    Great room
    • Level: Main
    • Area: 195 Square Feet
    • Dimensions: 13X15
    Kitchen
    • Features: Kitchen (Island, Pantry-Closet), Flooring (Luxury Vinyl)
    • Level: Main
    • Area: 247 Square Feet
    • Dimensions: 19X13
    Laundry
    • Features: Flooring (Vinyl)
    • Level: Second
    • Area: 35 Square Feet
    • Dimensions: 5X7
    Living room
    • Features: Flooring (Luxury Vinyl)
    • Level: Main
    • Area: 195 Square Feet
    • Dimensions: 13X15
    Other
    • Level: Second
    • Area: 40 Square Feet
    • Dimensions: 8X5
    Walk in closet
    • Features: Flooring (Carpet)
    • Level: Second
    • Area: 54 Square Feet
    • Dimensions: 9X6
    Heating
    • Natural Gas, Forced Air
    Cooling
    • Central Air
    Appliances
    • Included: Range, Microwave, Dishwasher, Refrigerator, Washer, Dryer, Disposal, Stainless Steel Appliance(s)
    • Laundry: Upper Level, Washer Hookup, Gas Dryer Hookup, In Unit
    Features
    • Walk-In Closet(s), High Ceilings, Open Floorplan
    • Basement: None
    Interior area
    • Total structure area: 1,946
    • Total interior livable area: 1,946 sqft

    Property

    Parking
    • Total spaces: 2
    • Parking features: Asphalt, Yes, Garage Owned, Attached, Garage
    • Attached garage spaces: 2
    Accessibility
    • Accessibility features: No Disability Access
    Features
    • Patio & porch: Deck
    • Has view: Yes
    • View description: Water, Back of Property
    • Has water view: Yes
    • Water view: Water,Back of Property
    • Waterfront features: Pond
    Lot
    • Size: 1,728 Square Feet
    • Dimensions: 24X72
    Details
    • Parcel number: 0701224180630000
    • Special conditions: List Broker Must Accompany,Home Warranty

    Construction

    Type & style
    • Home type: Townhouse
    • Property subtype: Townhouse, Single Family Residence
    Materials
    • Vinyl Siding, Brick
    • Foundation: Concrete Perimeter
    • Roof: Asphalt
    Condition
    • New construction: No
    • Year built: 2024
    Details
    • Builder model: Belmont
    • Warranty included: Yes

    Utilities & green energy

    • Electric: Circuit Breakers
    • Sewer: Public Sewer, Storm Sewer
    • Water: Public

    Community & HOA

    Community
    • Subdivision: Naperville Polo Club Townhomes
    HOA
    • Has HOA: Yes
    • Services included: Insurance, Exterior Maintenance, Lawn Care, Snow Removal
    • HOA fee: $336 monthly
    Location
    • Region: Naperville

    Financial & listing details

    • Price per square foot: $212/sqft
    • Tax assessed value: $1,071
    • Annual tax amount: $9,087
    • Date on market: 7/29/2026
    • Listing terms: Conventional
    • Ownership: Fee Simple w/ HO Assn.

    Price history

    DateEventPrice
    9/28/2026Sold$413,000-2.8%$212/sqft
    Source: MRED as distributed by MLS GRID #12703811 Report a problem
    9/14/2026Pending sale$425,000$218/sqft
    Source: MRED as distributed by MLS GRID #12703811 Report a problem
    8/12/2026Contingent$425,000$218/sqft
    Source: MRED as distributed by MLS GRID #12703811 Report a problem
    7/29/2026Listed for sale$425,000+2.1%$218/sqft
    Source: MRED as distributed by MLS GRID #12703811 Report a problem
    10/27/2024Listing removed$416,064-2.1%$214/sqft
    Source: Pulte Report a problem
    9/19/2024Price change$425,064+0.7%$218/sqft
    Source: Pulte Report a problem
    9/1/2024Price change$422,064+9.6%$217/sqft
    Source: Pulte Report a problem
    8/14/2024Listed for sale$384,990$198/sqft
    Source: Pulte Report a problem

    Public tax history

    YearProperty taxesTax assessment
    2024$23 $357
    Find assessor info on the county website

    Neighborhood: 60564

    Nearby schools

    GreatSchools rating
    Schools provided by the listing agent
    • Elementary: Liberty Elementary School
    • Middle: John F Kennedy Middle School
    • High: Plainfield East High School
    • District: 202

    Source: MRED as distributed by MLS GRID. This data may not be complete. We recommend contacting the local school district to confirm school assignments for this home.

    Get a cash offer in 3 minutes
    Find out how much your home could sell for in as little as 3 minutes with a no-obligation cash offer.
    Estimated market value

    $414,600

    Get a cash offer in 3 minutes
    Find out how much your home could sell for in as little as 3 minutes with a no-obligation cash offer.
    Estimated market value

    $414,600