Welcome to this loved, well-maintained one-person owned (for 30 years) ranch on a basement in the sought-after Indian Village subdivision! This solidly built home sits on a generous quarter-acre-plus lot, offering space, privacy, and endless potential for you to add your personal touch. Step inside to discover a spacious living room anchored by a striking fireplace with a black marble surround and hearth, perfect for cozy evenings. The large eat-in kitchen provides a spot for everyday meals and gatherings. A delightful, heated four-season room extends your living space. The main level also offers 2 bedrooms and 1.5 baths with thoughtful built-in storage adding both charm and function. Original oak hardwood floors can be found underneath carpeting in both bedrooms and the hallway allowing for an alternative preference. The basement houses the laundry area and mechanical systems, and notably has never flooded for the current owner, providing peace of mind. Outdoors, the property is beautifully landscaped with mature perennials and shrubs, and the fully fenced backyard offers a private retreat for pets or entertaining. A one-car attached garage adds everyday convenience. All of this is conveniently located just minutes from local favorites, including The Clyde Theatre, 07 Pub, Poco Pool, Foster Park, and Psi Ote Park, along with a variety of restaurants, shopping, schools, and everyday amenities. This home has so much potential to truly make it yours, with great bones just waiting for your vision. Schedule your tour today!
Closed
Zestimate®
$199,900
2211 Indian Village Blvd, Fort Wayne, IN 46809
2beds
1,144sqft
Single Family Residence
Built in 1945
0.26 Acres Lot
$199,900 Zestimate®
$--/sqft
$1,256 Estimated rent
Home value
$199,900
$188,000 - $214,000
$1,256/mo
Zestimate® history
Owner options
List your home for rent
$1,256/mo
Rent Zestimate®
Find your next renter with Zillow Rental Manager. Plus, with online applications, you can quickly screen prospective tenants – for free.
$1,256/mo
Rent Zestimate®
Refinance and save
$1,306/mo
Est. payment
Refinancing to a lower rate could help reduce your monthly payments and save thousands over the life of the loan.
$1,306/mo
Est. payment
Explore your selling options
Work with a Zillow partner agent
Leverage their expertise and Zillow's premium Showcase listings to get your home seen by more buyers.
Get startedList with your own agent
Get your home in front of millions of buyers by listing it on Zillow.
Learn how to do itSell it yourself
Take full control of how buyers see your home on Zillow by listing For Sale by Owner (FSBO).
List your homeWhat's special
One-car attached garageDelightful heated four-season roomGenerous quarter-acre-plus lotThoughtful built-in storageLarge eat-in kitchen
Zillow last checked:
Listing updated:
Listed by:
Jamie Rencher 260-402-6682,
Allure Realty LLC
Bought with:
Michael Hostetler, RB14043025
North Eastern Group Realty
Source: IRMLS,MLS#: 202632499
Facts & features
Interior
Bedrooms & bathrooms
- Bedrooms: 2
- Bathrooms: 2
- Full bathrooms: 1
- 1/2 bathrooms: 1
- Main level bedrooms: 2
Bedroom 1
- Level: Main
Bedroom 2
- Level: Main
Dining room
- Area: 0
- Dimensions: 0 x 0
Family room
- Area: 0
- Dimensions: 0 x 0
Kitchen
- Level: Main
- Area: 110
- Dimensions: 11 x 10
Living room
- Level: Main
- Area: 264
- Dimensions: 22 x 12
Office
- Area: 0
- Dimensions: 0 x 0
Heating
- Natural Gas, Hot Water
Cooling
- Central Air
Appliances
- Included: Disposal, Range/Oven Hook Up Gas, Dishwasher, Refrigerator, Washer, Dryer-Gas, Exhaust Fan, Gas Range
- Laundry: Dryer Hook Up Gas/Elec, Laundry Chute, Sink, Washer Hookup
Features
- Bookcases, Ceiling Fan(s), Eat-in Kitchen, Entrance Foyer, Stand Up Shower
- Flooring: Carpet
- Windows: Blinds
- Basement: Unfinished
- Attic: Pull Down Stairs
- Number of fireplaces: 1
- Fireplace features: Living Room
Interior area
- Total structure area: 1,840
- Total interior livable area: 1,144 sqft
- Finished area above ground: 1,144
- Finished area below ground: 0
Property
Parking
- Total spaces: 1
- Parking features: Attached, Garage Door Opener, Concrete
- Attached garage spaces: 1
- Has uncovered spaces: Yes
Accessibility
- Accessibility features: ADA Features
Features
- Levels: One
- Stories: 1
- Fencing: Full,Chain Link
Lot
- Size: 0.26 Acres
- Dimensions: 70X160
- Features: Rolling Slope, Landscaped, Near Walking Trail
Details
- Parcel number: 021215358004.000074
- Zoning: R1
- Zoning description: Single Family Residential
Construction
Type & style
- Home type: SingleFamily
- Architectural style: Ranch
- Property subtype: Single Family Residence
Materials
- Aluminum Siding, Stone
Condition
- New construction: No
- Year built: 1945
Utilities & green energy
- Gas: NIPSCO
- Sewer: City
- Water: City, Fort Wayne City Utilities
Community & HOA
Community
- Features: Sidewalks
- Security: Security System
- Subdivision: Indian Village
Location
- Region: Fort Wayne
Financial & listing details
- Tax assessed value: $189,700
- Annual tax amount: $1,933
- Date on market: 8/10/2026
- Listing terms: Cash,Conventional
Price history
| Date | Event | Price |
|---|---|---|
| 9/23/2026 | Sold | $199,900 |
Source:  IRMLS #202632499 Report a problem IRMLS #202632499 Report a problem | ||
| 8/22/2026 | Pending sale | $199,900 |
Source: IRMLS #202632499 Report a problem | ||
| 8/21/2026 | Price change | $199,900-4.8% |
Source: IRMLS #202632499 Report a problem | ||
| 8/10/2026 | Listed for sale | $209,900 |
Source: IRMLS #202632499 Report a problem | ||
Public tax history
| Year | Property taxes | Tax assessment |
|---|---|---|
| 2025 | $1,768 +12% | $189,700 +16.7% |
| 2024 | $1,579 +2.3% | $162,500 +5.6% |
| 2023 | $1,544 +12.2% | $153,900 +10.6% |
| 2022 | $1,376 +13.8% | $139,200 +11.3% |
| 2021 | $1,209 +26.9% | $125,100 +8.9% |
| 2020 | $953 +15.3% | $114,900 +15.9% |
| 2019 | $826 +1.1% | $99,100 +8% |
| 2018 | $817 +14.2% | $91,800 +2.2% |
| 2017 | $716 -3.2% | $89,800 +6.1% |
| 2016 | $740 +7% | $84,600 +0.8% |
| 2014 | $691 -8.6% | $83,900 -4.6% |
| 2013 | $756 +2.7% | $87,900 -0.9% |
| 2011 | $736 | $88,700 +10.7% |
| 2010 | -- | $80,100 -11.4% |
| 2007 | -- | $90,400 +20.9% |
| 2005 | -- | $74,800 |
| 2004 | -- | $74,800 +137.5% |
| 2001 | -- | $31,500 |
Find assessor info on the county website
Neighborhood: Indian Village
Nearby homes
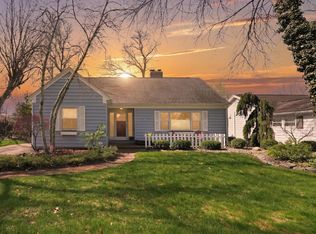
- $299,9004 bd3 ba2.8k sqft2205 Indian Village Blvd, Fort Wayne, IN 46809Sold
- $303,1004 bd3 ba2.4k sqft2217 Indian Village Blvd, Fort Wayne, IN 46809Off Market
- $257,7004 bd3 ba2.3k sqft2225 Indian Village Blvd, Fort Wayne, IN 46809Off Market

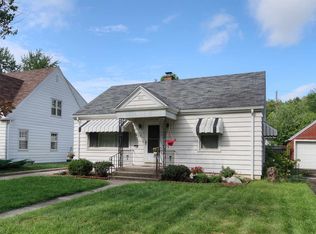
- $170,1002 bd1 ba1.6k sqft2228 Opechee Way, Fort Wayne, IN 46809Off Market
- $223,5003 bd2 ba1.5k sqft2220 Opechee Way, Fort Wayne, IN 46809Off Market
- $184,8002 bd1 ba1.3k sqft2203 Indian Village Blvd, Fort Wayne, IN 46809Off Market
- $188,6003 bd1 ba1.3k sqft2232 Opechee Way, Fort Wayne, IN 46809Off Market
- $248,600-- bd3 ba2.2k sqft4014 Manito Blvd, Fort Wayne, IN 46809Off Market
Nearby schools
GreatSchools rating
- 5/10Indian Village Elementary SchoolGrades: PK-5Distance: 0.4 mi
- 3/10Kekionga Middle SchoolGrades: 6-8Distance: 0.5 mi
- 2/10South Side High SchoolGrades: 9-12Distance: 1.7 mi
Schools provided by the listing agent
- Elementary: Indian Village
- Middle: Kekionga
- High: South Side
- District: Fort Wayne Community
Source: IRMLS. This data may not be complete. We recommend contacting the local school district to confirm school assignments for this home.
Sell for more on Zillow
Get a Zillow Showcase℠ listing at no additional cost and you could sell for .
$199,900
2% more
+$3,998
With Zillow Showcase(estimated)
$203,898
Sell for more on Zillow
Get a Zillow Showcase℠ listing at no additional cost and you could sell for .
$199,900
2% more
+$3,998
With Zillow Showcase(estimated)
$203,898
- Indiana
- Allen County
- Fort Wayne
- 46809
- Indian Village
- 2211 Indian Village Blvd
