Tucked away on a quiet cul-de-sac, this custom-built Coventry home showcases thoughtful design, quality craftsmanship, and timeless appeal with beautiful water views. The inviting floor plan features soaring ceilings, abundant natural light, and spacious living areas designed for both everyday living and entertaining. The kitchen serves as the heart of the home with premium appliances, generous counter space, an oversized island, and a well-appointed butler's pantry that provides additional storage and prep space. The private primary suite offers a relaxing retreat with a spa-inspired bath and expansive walk-in closet, while the additional bedrooms provide flexibility for guests, a home office, or additional living space. The beautifully landscaped backyard creates a peaceful setting to relax outdoors, or entertain year-round. Ideally located near shopping, dining, parks, and major commuter routes, this exceptional Friendswood residence offers the perfect blend of comfort and privacy.
For sale
$1,200,000
2211 Indigo Pass Ct, Friendswood, TX 77546
4beds
4,697sqft
:
Get pre-qualified$9,253/mo
Single Family Residence
Built in 2011
0.35 Acres Lot
$1,140,100 Zestimate®
$255/sqft
$104/mo HOA
What's special
- 10 days |
- 431 |
- 18 |
Zillow last checked:
Listing updated:
Listed by:
Christopher Kammer TREC #0749430 903-353-6693,
Hound Dog Realty, LLC
Source: HAR,MLS#: 94145036
Facts & features
Interior
Bedrooms & bathrooms
- Bedrooms: 4
- Bathrooms: 5
- Full bathrooms: 4
- 1/2 bathrooms: 1
Rooms
- Room types: Family Room, Guest Suite, Media Room, Utility Room, Wine Room
Primary bedroom
- Level: First
- Area: 330
- Dimensions: 22x15
Bedroom
- Level: Second
- Area: 130
- Dimensions: 13x10
Bedroom
- Level: Second
- Area: 195
- Dimensions: 15x13
Bedroom
- Level: Second
- Area: 198
- Dimensions: 11x18
Other
- Level: First
- Area: 143
- Dimensions: 13x11
Dining room
- Level: First
- Area: 156
- Dimensions: 13x12
Game room
- Level: Second
- Area: 240
- Dimensions: 12x20
Kitchen
- Level: First
- Area: 182
- Dimensions: 13x14
Living room
- Level: First
- Area: 340
- Dimensions: 20x17
Media room
- Level: Third
- Area: 306
- Dimensions: 17x18
Utility room
- Level: First
- Area: 48
- Dimensions: 8x6
Heating
- Natural Gas
Cooling
- Attic Fan, Ceiling Fan(s), Electric
Appliances
- Included: Disposal, Double Oven, Gas Oven, Microwave, Gas Cooktop, Gas Range, Dishwasher
- Laundry: Electric Dryer Hookup, Gas Dryer Hookup, Washer Hookup
Features
- Balcony, Dry Bar, Wet Bar, Wired for Sound, 2 Primary Bedrooms, Primary Bed - 1st Floor, Primary Bed - 2nd Floor, Sitting Area, Walk-In Closet(s)
- Flooring: Carpet, Tile
- Windows: Window Coverings
- Number of fireplaces: 1
- Fireplace features: Outside, Gas
Interior area
- Total structure area: 4,697
- Total interior livable area: 4,697 sqft
Video & virtual tour
Property
Parking
- Total spaces: 4
- Parking features: Attached, Oversized, Double-Wide Driveway
- Attached garage spaces: 4
Features
- Stories: 2
- Patio & porch: Covered, Porch
- Exterior features: Balcony, Outdoor Kitchen, Sprinkler System
- Has private pool: Yes
- Pool features: Gunite, Heated, In Ground
- Fencing: Back Yard,Full
- Has view: Yes
- View description: Lake, Water
- Has water view: Yes
- Water view: Lake,Water
Lot
- Size: 0.35 Acres
- Features: Cul-De-Sac, Subdivided, 1/4 Up to 1/2 Acre
Details
- Parcel number: 749300020010000
Construction
Type & style
- Home type: SingleFamily
- Architectural style: Traditional
- Property subtype: Single Family Residence
Materials
- Batts Insulation, Brick
- Foundation: Slab
- Roof: Composition
Condition
- New construction: No
- Year built: 2011
Utilities & green energy
- Sewer: Public Sewer
- Water: Public
Green energy
- Energy efficient items: Attic Vents, Thermostat, HVAC
Community & HOA
Community
- Subdivision: West Ranch West Lake Sec 1
HOA
- Has HOA: Yes
- Amenities included: Boat Dock, Boat Ramp, Fitness Center, Jogging Path, Park, Party Room, Picnic Area, Playground, Pool, Splash Pad, Sport Court, Stocked Pond
- HOA fee: $1,250 annually
Location
- Region: Friendswood
Financial & listing details
- Price per square foot: $255/sqft
- Tax assessed value: $835,000
- Annual tax amount: $19,671
- Date on market: 7/21/2026
Estimated market value
$1,140,100
$1.08M - $1.20M
$5,960/mo
Price history
| Date | Event | Price |
|---|---|---|
| 7/26/2026 | Listed for sale | $1,200,000+50%$255/sqft |
Source:  HAR #94145036 Report a problem HAR #94145036 Report a problem | ||
| 1/25/2022 | Sold | -- |
Source: eXp Realty #70080444 Report a problem | ||
| 12/29/2021 | Pending sale | $799,900$170/sqft |
Source: HAR #22809733 Report a problem | ||
| 11/7/2021 | Listed for sale | $799,900$170/sqft |
Source: HAR #22809733 Report a problem | ||
Public tax history
| Year | Property taxes | Tax assessment |
|---|---|---|
| 2025 | $6,478 +14.9% | $835,000 +0.5% |
| 2024 | $5,636 +10% | $831,080 +9.4% |
| 2023 | $5,123 +27.5% | $760,000 +20.3% |
| 2022 | $4,018 -4.1% | $632,016 +10% |
| 2021 | $4,191 -0.7% | $574,560 +4.9% |
| 2020 | $4,221 -4.6% | $547,870 +5.4% |
| 2019 | $4,425 -69.3% | $519,740 |
| 2018 | $14,410 | $519,740 |
| 2017 | $14,410 -3.1% | $519,740 +0% |
| 2016 | $14,867 +218.2% | $519,710 |
| 2015 | $4,673 +6.2% | $519,710 +19.9% |
| 2014 | $4,399 | $433,460 |
| 2013 | -- | $433,460 -13.9% |
| 2012 | -- | $503,270 |
Find assessor info on the county website
Monthly payment
Est. payment
Payment breakdown
Explore the cost of this home by adjusting the details. Changes won't be saved.Climate risks
Neighborhood: West Ranch
Nearby schools
GreatSchools rating
- 10/10C W Cline Elementary SchoolGrades: PK-5Distance: 0.5 mi
- 9/10Friendswood Junior High SchoolGrades: 6-8Distance: 0.3 mi
- 8/10Friendswood High SchoolGrades: 9-12Distance: 2 mi
Schools provided by the listing agent
- Elementary: Cline Elementary School
- Middle: Friendswood Junior High School
- High: Friendswood High School
Source: HAR. This data may not be complete. We recommend contacting the local school district to confirm school assignments for this home.
- $664,700-- bd-- ba3.2k sqft2213 Indigo Pass Ct, Friendswood, TX 77546Off Market
- $780,8004 bd5 ba4.3k sqft2210 Indigo Pass Ct, Friendswood, TX 77546Off Market
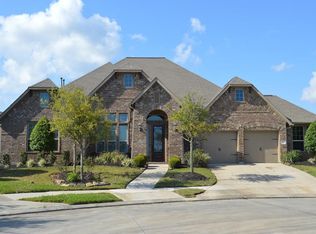
- $669,1004 bd4 ba3.7k sqft2204 Northstone Ln, Friendswood, TX 77546Off Market
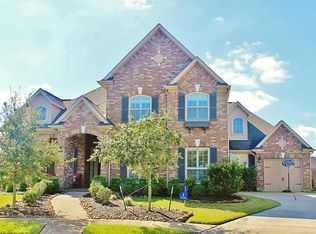
- $788,2004 bd4 ba4.1k sqft1012 Lake Mist Ln, Friendswood, TX 77546Off Market

- $690,600-- bd3 ba3.2k sqft2202 Northstone Ln, Friendswood, TX 77546Off Market
- $989,0005 bd4 ba4.1k sqft2212 Indigo Pass Ct, Friendswood, TX 77546Off Market
- $830,100-- bd4 ba4.1k sqft2206 Northstone Ln, Friendswood, TX 77546Off Market
- $749,700-- bd3 ba3.8k sqft1015 Knoll Bridge Ln, Friendswood, TX 77546Off Market
A local agent can set up tours, give advice and negotiate with sellers.
