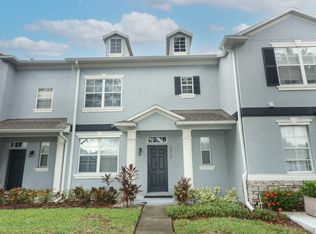
Discover modern living at its finest in this move-in ready 3-bedroom, 2.5-bathroom townhome nestled in the thriving Lake Nona area. This thoughtfully designed residence features a dedicated office/flex space perfect for remote work or adapting to your family's evolving needs, while the kitchen showcases granite countertops, breakfast bar and stainless steel appliances. Step outside to your fenced private brick paver courtyard, an ideal setting for entertaining guests or enjoying peaceful mornings with your coffee. The spacious 2-car garage provides convenient parking and storage. The location offers unparalleled convenience, placing you just minutes from Lake Nona Town Center's vibrant shopping and diverse dining experiences, including the exciting Boxi Park with its unique open-air venue featuring multiple restaurants, live entertainment stage and beach volleyball courts. Medical professionals will appreciate the proximity to the renowned Medical City and the nearby VA Medical Center, while sports enthusiasts can enjoy world-class amenities including Drive Shack Golf's innovative entertainment venue, the beautiful USTA National Campus, and SoFive Lake Nona soccer facility. Daily errands become effortless with a new Target currently under construction in the area. With easy access to major expressways, you'll find yourself perfectly positioned for quick trips to Central Florida's famous theme parks and just 1 hour to Brevard County beaches, making this home the ideal blend of suburban tranquility and urban accessibility.
Sold for $312,000
$312,000
2211 J LAWSON BOULEVARD, ORLANDO, FL 32824
3beds
1,810sqft
Townhouse
Built in 2006
2,640 Square Feet Lot
$311,900 Zestimate®
$172/sqft
$2,465 Estimated rent
Home value
$311,900
$284,000 - $343,000
$2,465/mo
Zestimate® history
Owner options
List your home for rent
$2,465/mo
Rent Zestimate®
Find your next renter with Zillow Rental Manager. Plus, with online applications, you can quickly screen prospective tenants – for free.
$2,465/mo
Rent Zestimate®
Refinance and save
$2,468/mo
Est. payment
Refinancing to a lower rate could help reduce your monthly payments and save thousands over the life of the loan.
$2,468/mo
Est. payment
Explore your selling options
Work with a Zillow partner agent
Leverage their expertise and Zillow's premium Showcase listings to get your home seen by more buyers.
Get startedList with your own agent
Get your home in front of millions of buyers by listing it on Zillow.
Learn how to do itSell it yourself
Take full control of how buyers see your home on Zillow by listing For Sale by Owner (FSBO).
List your homeWhat's special
Breakfast barGranite countertopsStainless steel appliances
Zillow last checked:
Listing updated:
Listed by:
Greg Martinez 407-625-2416,
CORCORAN PREMIER REALTY 407-965-1155
Bought with:
Maria Usma, 3388488
LA ROSA REALTY KISSIMMEE
Source: Stellar MLS,MLS#: O6318312 Originating MLS: Orlando Regional
Originating MLS: Orlando Regional
Facts & features
Interior
Bedrooms & bathrooms
- Bedrooms: 3
- Bathrooms: 3
- Full bathrooms: 2
- 1/2 bathrooms: 1
Primary bedroom
- Features: Walk-In Closet(s)
- Level: Second
- Area: 210 Square Feet
- Dimensions: 15x14
Bedroom 2
- Features: Built-in Closet
- Level: Second
- Area: 110 Square Feet
- Dimensions: 11x10
Bedroom 3
- Features: Built-in Closet
- Level: Second
- Area: 132 Square Feet
- Dimensions: 12x11
Dining room
- Level: First
- Area: 120 Square Feet
- Dimensions: 12x10
Kitchen
- Features: Pantry
- Level: First
- Area: 140 Square Feet
- Dimensions: 14x10
Living room
- Level: First
- Area: 154 Square Feet
- Dimensions: 14x11
Office
- Level: First
- Area: 169 Square Feet
- Dimensions: 13x13
Heating
- Central
Cooling
- Central Air
Appliances
- Included: Dishwasher, Disposal, Dryer, Microwave, Refrigerator, Washer
- Laundry: Inside, Upper Level
Features
- Ceiling Fan(s), Walk-In Closet(s)
- Flooring: Laminate, Porcelain Tile
- Has fireplace: No
Interior area
- Total structure area: 2,457
- Total interior livable area: 1,810 sqft
Property
Parking
- Total spaces: 2
- Parking features: Garage
- Garage spaces: 2
- Details: Garage Dimensions: 21x19
Features
- Levels: Two
- Stories: 2
- Exterior features: Courtyard
Lot
- Size: 2,640 Square Feet
Details
- Parcel number: 292430394302890
- Zoning: P-D
- Special conditions: None
Construction
Type & style
- Home type: Townhouse
- Property subtype: Townhouse
Materials
- Block, Stucco
- Foundation: Slab
- Roof: Shingle
Condition
- New construction: No
- Year built: 2006
Utilities & green energy
- Sewer: Public Sewer
- Water: Public
- Utilities for property: BB/HS Internet Available, Cable Available, Electricity Connected, Sewer Connected, Street Lights
Community & HOA
Community
- Features: Playground, Pool
- Pet fee: $0 monthly
- Subdivision: BEACON PARK LA CASCADA
HOA
- Has HOA: Yes
- Services included: Community Pool
- HOA fee: $211 monthly
- HOA name: Artemis Lifestyle Services
- Second HOA name: Beacon Park
- Second HOA phone: 407-455-5937
Location
- Region: Orlando
Financial & listing details
- Price per square foot: $172/sqft
- Tax assessed value: $298,377
- Annual tax amount: $5,489
- Date on market: 6/13/2025
- Cumulative days on market: 103 days
- Ownership: Fee Simple
- Total actual rent: 0
- Electric utility on property: Yes
- Road surface type: Asphalt
Price history
| Date | Event | Price |
|---|---|---|
| 10/24/2025 | Sold | $312,000-10.6%$172/sqft |
Source:  Stellar MLS #O6318312 Report a problem Stellar MLS #O6318312 Report a problem | ||
| 9/25/2025 | Pending sale | $349,000$193/sqft |
Source: Stellar MLS #O6318312 Report a problem | ||
| 8/15/2025 | Price change | $349,000-2.8%$193/sqft |
Source: Stellar MLS #O6318312 Report a problem | ||
| 7/22/2025 | Price change | $359,000-1.6%$198/sqft |
Source: Stellar MLS #O6318312 Report a problem | ||
| 6/13/2025 | Listed for sale | $365,000$202/sqft |
Source: Stellar MLS #O6318312 Report a problem | ||
| 8/8/2022 | Sold | $365,000$202/sqft |
Source: Public Record Report a problem | ||
| 7/13/2022 | Pending sale | $365,000$202/sqft |
Source: Stellar MLS #S5070142 Report a problem | ||
| 7/1/2022 | Price change | $365,000-5.2%$202/sqft |
Source: Stellar MLS #S5070142 Report a problem | ||
| 6/28/2022 | Listed for sale | $385,000+81.6%$213/sqft |
Source: Stellar MLS #S5070142 Report a problem | ||
| 2/1/2020 | Listing removed | $1,700$1/sqft |
Source: PROFILES INTERNATIONAL REALTY #S5029201 Report a problem | ||
| 1/26/2020 | Listed for rent | $1,700+9.7%$1/sqft |
Source: PROFILES INTERNATIONAL REALTY #S5029201 Report a problem | ||
| 1/23/2020 | Sold | $212,000-1.4%$117/sqft |
Source: Public Record Report a problem | ||
| 1/11/2020 | Pending sale | $215,000$119/sqft |
Source: KELLER WILLIAMS AT THE PARKS #O5835902 Report a problem | ||
| 1/10/2020 | Listed for sale | $215,000+104.8%$119/sqft |
Source: KELLER WILLIAMS AT THE PARKS #O5835902 Report a problem | ||
| 5/13/2017 | Listing removed | $1,550$1/sqft |
Source: LA ROSA REALTY, LLC #S4845225 Report a problem | ||
| 4/27/2017 | Listed for rent | $1,550$1/sqft |
Source: LA ROSA REALTY, LLC #S4845225 Report a problem | ||
| 10/13/2009 | Sold | $105,000-57.3%$58/sqft |
Source: Public Record Report a problem | ||
| 3/30/2006 | Sold | $246,000$136/sqft |
Source: Public Record Report a problem | ||
Public tax history
| Year | Property taxes | Tax assessment |
|---|---|---|
| 2024 | $5,490 +9.4% | $298,377 +6.2% |
| 2023 | $5,016 +33% | $280,875 +43.4% |
| 2022 | $3,773 +12.3% | $195,800 +10% |
| 2021 | $3,359 -0.2% | $178,000 +2.3% |
| 2020 | $3,366 +6.2% | $174,063 +9.6% |
| 2019 | $3,171 +5.4% | $158,872 +10% |
| 2018 | $3,009 | $144,429 -5.5% |
| 2017 | $3,009 +5.6% | $152,847 +12.9% |
| 2016 | $2,850 +9.5% | $135,403 +7.9% |
| 2015 | $2,603 +3.8% | $125,518 +3% |
| 2014 | $2,507 +16.6% | $121,921 +36% |
| 2013 | $2,149 +45.8% | $89,679 +2.4% |
| 2012 | $1,474 -31.4% | $87,588 -0.7% |
| 2011 | $2,150 -11.8% | $88,192 -17.8% |
| 2010 | $2,438 | $107,245 -22.1% |
| 2009 | -- | $137,735 -29.4% |
| 2008 | $3,137 -17.3% | $195,031 -12.8% |
| 2007 | $3,792 +195.6% | $223,576 +396.8% |
| 2006 | $1,283 +67.8% | $45,000 +80% |
| 2005 | $764 | $25,000 |
Find assessor info on the county website
Neighborhood: Meadow Woods
Nearby homes
- $271,7002 bd3 ba1.3k sqft2215 J Lawson Blvd, Orlando, FL 32824Off Market

- $336,6004 bd2 ba1.6k sqft2207 J Lawson Blvd, Orlando, FL 32824Off Market
- $292,7003 bd3 ba1.4k sqft2219 J Lawson Blvd, Orlando, FL 32824Off Market
- $287,9002 bd2 ba1.3k sqft2203 J Lawson Blvd, Orlando, FL 32824Off Market
- $376,6004 bd3 ba1.9k sqft2223 J Lawson Blvd, Orlando, FL 32824Off Market
- $292,9003 bd2 ba1.4k sqft2197 J Lawson Blvd, Orlando, FL 32824Off Market
- $100-- bd-- ba-- sqft2225 J Lawson Blvd, Orlando, FL 32824Off Market
- $368,4004 bd3 ba1.9k sqft2193 J Lawson Blvd, Orlando, FL 32824Off Market
Nearby schools
GreatSchools rating
- 9/10Stonewyck Elementary-1481Grades: PK-5Distance: 1 mi
- 6/10South Creek Middle SchoolGrades: 6-8Distance: 1.9 mi
- 5/10Cypress Creek High SchoolGrades: 9-12Distance: 3.2 mi
Schools provided by the listing agent
- Elementary: Stonewyck Elementary
- Middle: South Creek Middle
- High: Cypress Creek High
Source: Stellar MLS. This data may not be complete. We recommend contacting the local school district to confirm school assignments for this home.
Get a cash offer in 3 minutes
Find out how much your home could sell for in as little as 3 minutes with a no-obligation cash offer.
Estimated market value
$311,900
Get a cash offer in 3 minutes
Find out how much your home could sell for in as little as 3 minutes with a no-obligation cash offer.
Estimated market value
$311,900
- Florida
- Orange County
- Orlando
- 32824
- Meadow Woods
- 2211 J LAWSON BOULEVARD
Nearby cities
Nearby neighborhoods
Nearby zip codes
Other Orlando Topics
