Seller has a VA assumable mortgage rate of 2.375%
The charming cottage-style Palazzo floor plan features our single-story two-bedroom,
two-bath, den (third bedroom) Classic and Craftsman elevations as well as the two-
story. Exterior of home is constructed with Hardy Plank for worry free maintenance for
years to come. Gutters surround the entire home and in ground irrigation for entire
lawn. Lawn has maintained professional maintenance and care throughout the year
along with professional termite and insect control.
The open-living layout with wide interior doorways, minimal steps between indoor and
outdoor spaces, large 15 x 25 patio and courtyard which can be screened or
converted to a four seasons room if desired. A 10x13 covered porch achieves another
option to screen in or convert to another four seasons room as well, and plenty of
storage is made for entertaining or as a private retreat.
As you enter, you are greeted by an expansive main living area that connects the four
seasons/flex room, with plenty of windows and light, to a beautiful living room that flows
directly into the state-of-the-art, contemporary kitchen and dining area.
As you retreat to the owner's suite, enjoy private access to the back courtyard, a spa-
like bath complete with beautifully tiled shower, double sink vanity and spacious walk-in
closet.
Conveniences include only minutes to Lowes grocery store in Brunswick Forest and
plenty of restaurants as well. Major medical facilities are also minutes from your door
coupled with other medical practices in Leland. The new Lowes Home Improvement is
down the road with Walmart, restaurants and other fine shopping.
Minutes to Rt.#17 and the I-140 corridor that connects you to Porters Neck, Jacksonville
& Rt. #40 to Raleigh.
Sold for $429,000
$429,000
2211 Jasper Forest Trail, Winnabow, NC 28479
2beds
1,716sqft
Single Family Residence
Built in 2022
8,712 Square Feet Lot
$424,400 Zestimate®
$250/sqft
$2,341 Estimated rent
Home value
$424,400
$403,000 - $446,000
$2,341/mo
Zestimate® history
Owner options
List your home for rent
$2,341/mo
Rent Zestimate®
Find your next renter with Zillow Rental Manager. Plus, with online applications, you can quickly screen prospective tenants – for free.
$2,341/mo
Rent Zestimate®
Refinance and save
$2,554/mo
Est. payment
Refinancing to a lower rate could help reduce your monthly payments and save thousands over the life of the loan.
$2,554/mo
Est. payment
Explore your selling options
Work with a Zillow partner agent
Leverage their expertise and Zillow's premium Showcase listings to get your home seen by more buyers.
Get startedList with your own agent
Get your home in front of millions of buyers by listing it on Zillow.
Learn how to do itSell it yourself
Take full control of how buyers see your home on Zillow by listing For Sale by Owner (FSBO).
List your homeWhat's special
Zillow last checked:
Listing updated:
Listed by:
Nicholas Huscroft 330-249-3499,
Chosen Realty of NC
Bought with:
Living By the Coast Realty Group, C37005
RE/MAX Executive
Source: Hive MLS,MLS#: 100417111 Originating MLS: Johnston County Association of REALTORS
Originating MLS: Johnston County Association of REALTORSFacts & features
Interior
Bedrooms & bathrooms
- Bedrooms: 2
- Bathrooms: 2
- Full bathrooms: 2
Primary bedroom
- Level: Primary Living Area
Dining room
- Features: Combination
Heating
- Heat Pump, Electric
Cooling
- Central Air
Features
- Walk-in Closet(s), High Ceilings, Ceiling Fan(s), Pantry, Walk-In Closet(s)
Interior area
- Total structure area: 1,716
- Total interior livable area: 1,716 sqft
Property
Parking
- Total spaces: 2
- Parking features: Garage Faces Front
Features
- Levels: One
- Stories: 1
- Patio & porch: Covered, Patio
- Fencing: None
Lot
- Size: 8,712 Square Feet
- Dimensions: 66 x 130 x 66 x 130
Details
- Parcel number: 058ea028
- Zoning: PUD
- Special conditions: Standard
Construction
Type & style
- Home type: SingleFamily
- Property subtype: Single Family Residence
Materials
- Fiber Cement
- Foundation: Slab
- Roof: Architectural Shingle
Condition
- New construction: No
- Year built: 2022
Utilities & green energy
- Sewer: Public Sewer
- Water: Public
- Utilities for property: Sewer Available, Water Available
Community & HOA
Community
- Security: Smoke Detector(s)
- Subdivision: The Courtyards at Mallory Retreat
HOA
- Has HOA: Yes
- Amenities included: Maintenance Common Areas
- HOA fee: $752 monthly
- HOA name: HOA
- HOA phone: 910-383-1707
Location
- Region: Winnabow
Financial & listing details
- Price per square foot: $250/sqft
- Tax assessed value: $379,370
- Annual tax amount: $2,370
- Date on market: 8/2/2025
- Cumulative days on market: 76 days
- Listing agreement: Exclusive Right To Sell
- Listing terms: Cash,Conventional,FHA,VA Loan
- Road surface type: Paved
Price history
| Date | Event | Price |
|---|---|---|
| 9/29/2025 | Listing removed | $2,145$1/sqft |
Source: Zillow Rentals Report a problem | ||
| 9/4/2025 | Price change | $2,145-2.3%$1/sqft |
Source: Zillow Rentals Report a problem | ||
| 7/31/2025 | Listed for rent | $2,195$1/sqft |
Source: Zillow Rentals Report a problem | ||
| 5/16/2024 | Sold | $429,000$250/sqft |
Source:  Hive MLS #100417111 Report a problem Hive MLS #100417111 Report a problem | ||
| 2/17/2024 | Pending sale | $429,000$250/sqft |
Source: Hive MLS #100417111 Report a problem | ||
| 2/7/2024 | Price change | $429,000-0.7%$250/sqft |
Source: Hive MLS #100417111 Report a problem | ||
| 1/16/2024 | Price change | $432,000-1.6%$252/sqft |
Source: Hive MLS #100417111 Report a problem | ||
| 12/3/2023 | Listed for sale | $439,000+12.9%$256/sqft |
Source: Hive MLS #100417111 Report a problem | ||
| 2/22/2022 | Sold | $388,798$227/sqft |
Source: Hive MLS #100276501 Report a problem | ||
| 1/2/2022 | Pending sale | $388,798$227/sqft |
Source: Hive MLS #100276501 Report a problem | ||
| 12/6/2021 | Price change | $388,798+0.5%$227/sqft |
Source: Hive MLS #100276501 Report a problem | ||
| 11/17/2021 | Price change | $386,798+0.6%$225/sqft |
Source: Hive MLS #100276501 Report a problem | ||
| 10/25/2021 | Price change | $384,363-1.3%$224/sqft |
Source: Hive MLS #100276501 Report a problem | ||
| 9/22/2021 | Price change | $389,363+0.5%$227/sqft |
Source: Hive MLS #100276501 Report a problem | ||
| 8/16/2021 | Price change | $387,363+0.5%$226/sqft |
Source: Hive MLS #100276501 Report a problem | ||
| 8/3/2021 | Price change | $385,363+0.3%$225/sqft |
Source: Hive MLS #100276501 Report a problem | ||
| 6/22/2021 | Price change | $384,363+0.5%$224/sqft |
Source: Hive MLS #100276501 Report a problem | ||
| 6/15/2021 | Listed for sale | $382,363$223/sqft |
Source: Hive MLS #100276501 Report a problem | ||
Public tax history
| Year | Property taxes | Tax assessment |
|---|---|---|
| 2025 | $2,522 | $379,370 |
| 2024 | $2,522 +6.4% | $379,370 |
| 2023 | $2,370 +111% | $379,370 +191% |
| 2022 | $1,123 +111.5% | $130,380 +86.3% |
| 2021 | $531 +5.6% | $70,000 |
| 2020 | $503 | $70,000 |
Find assessor info on the county website
Neighborhood: 28479
Nearby homes
- $564,2003 bd3 ba2.9k sqft2207 Jasper Forest Trl, Winnabow, NC 28479Off Market
- $456,3003 bd2 ba2.1k sqft7309 Oakland Country Ct, Leland, NC 28479Off Market
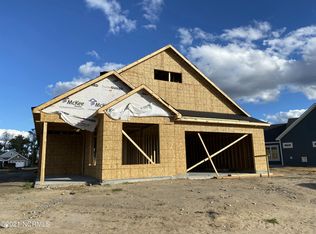
- $620,3003 bd3 ba2.9k sqft2214 Jasper Forest Trl, Winnabow, NC 28479Off Market
- $481,8003 bd3 ba2.1k sqft7317 Oakland Country Ct, Winnabow, NC 28479Off Market
- $460,0002 bd3 ba2.2k sqft1068 Salter Path, Winnabow, NC 28479Off Market
- $432,3002 bd2 ba1.7k sqft7321 Oakland Country Ct, Leland, NC 28479Off Market
- $322,7003 bd2 ba1.5k sqft6421 Pinnacle Point, Leland, NC 28451Off Market
- $572,5003 bd3 ba2.8k sqft7306 Oakland Country Ct, Winnabow, NC 28479Off Market
Nearby schools
GreatSchools rating
- 4/10Town Creek MiddleGrades: 5-8Distance: 5.1 mi
- 4/10North Brunswick HighGrades: 9-12Distance: 3.8 mi
- 8/10Town Creek ElementaryGrades: K-4Distance: 5.2 mi
Get a cash offer in 3 minutes
Find out how much your home could sell for in as little as 3 minutes with a no-obligation cash offer.
Estimated market value
$424,400
Get a cash offer in 3 minutes
Find out how much your home could sell for in as little as 3 minutes with a no-obligation cash offer.
Estimated market value
$424,400
- North Carolina
- Brunswick County
- Leland
- 28479
- 2211 Jasper Forest Trail
Nearby cities
Nearby zip codes
Other Leland Topics
