Skip main navigation
Off market
  • $500,900

    2211 Jones Ln, Wilmington, DE 19810

    3beds
    1,780sqft
    Detached
    Built in 1960
    0.5 Acres Lot
    $500,900 Zestimate®
    $281/sqft
    $2,938 Estimated rent

    Home value

    $500,900

    $466,000 - $536,000

    $2,938/mo

    Zestimate® history
    Loading
    Loading...

    Owner options

    List your home for rent

    $2,938/mo

    Rent Zestimate®

    Find your next renter with Zillow Rental Manager. Plus, with online applications, you can quickly screen prospective tenants – for free.

    Learn more

    $2,938/mo

    Rent Zestimate®

    Refinance and save

    $3,075/mo

    Est. payment

    Refinancing to a lower rate could help reduce your monthly payments and save thousands over the life of the loan.

    See today's rates

    $3,075/mo

    Est. payment

    Explore your selling options

    Work with a Zillow partner agent

    Leverage their expertise and Zillow's premium Showcase listings to get your home seen by more buyers.

    Get started

    List with your own agent

    Get your home in front of millions of buyers by listing it on Zillow.

    Learn how to do it

    Sell it yourself

    Take full control of how buyers see your home on Zillow by listing For Sale by Owner (FSBO).

    List your home

    What's special

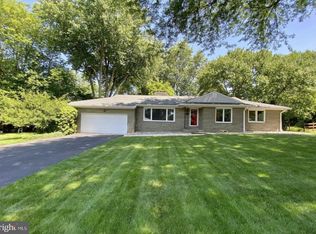
    YARD Alert!! Have you been looking for a fully-remodeled house with the perfect backyard in North Wilmington? Your search is over!! 2211 Jones certainly delivers and has been tastefully updated throughout, with some of the design features worthy of being in a Pottery Barn magazine!! Possibility of a 4th bedroom on the first floor is also easily accomplished. Large backyard and side yard allow for additional garage space or even a possible addition. Of course, if you are looking for a future pool then this backyard can easily accommodate the grandest of pool designs with plenty of space left over as well! Screened in back porch is the absolute perfect place to enjoy the upcoming Spring and Summer months while enjoying a safe haven away from any flying pests. Enter through the front porch into an open layout boasting a large dining room, modern kitchen, and a living room with a fireplace! Den/Family Room/Man Cave/ "4th" Bedroom located on the right side of the house leading into the back porch. Garage also has interior access. Upstairs has a "master suite-like" feel accomplished by the pocket door into the bathroom. Also has a very unique and functional closet space that was professionally re-designed and optimized for space efficiency. Hardwood floors throughout!! Close proximity to parks and you can even walk to Harry Savoy grill and then walk back home without using Uber!! 3D Matterport link has been uploaded as well. just click here ---> bit.ly/2211jones walkthrough video ---> bit.ly/2211jonesvideo

    This property is not currently displayed as for sale or rent on Zillow. This may be different from what's on other websites or public sources.
    Facts & features

    Interior

    Bedrooms & bathrooms
    • Bedrooms: 3
    • Bathrooms: 2
    • Full bathrooms: 1
    • 1/2 bathrooms: 1
    Heating
    • Forced air, Electric
    Cooling
    • Central
    Appliances
    • Included: Range / Oven, Refrigerator
    Features
    • Flooring: Tile, Other, Hardwood
    • Basement: Partially finished
    • Has fireplace: Yes
    Interior area
    • Total interior livable area: 1,780 sqft
    • Finished area below ground: 0

    Property

    Parking
    • Total spaces: 4
    • Parking features: Garage - Attached
    Features
    • Exterior features: Stone
    Lot
    • Size: 0.5 Acres
    Details
    • Parcel number: 0604400269
    • Special conditions: Standard

    Construction

    Type & style
    • Home type: SingleFamily
    • Architectural style: Colonial
    • Property subtype: Detached
    Materials
    • Foundation: Crawl/Raised
    • Roof: Other
    Condition
    • Year built: 1960

    Community & HOA

    Location
    • Region: Wilmington

    Financial & listing details

    • Price per square foot: $281/sqft
    • Tax assessed value: $434,700

    Price history

    DateEventPrice
    4/22/2020Sold$381,000+12.1%$214/sqft
    Source: Public Record Report a problem
    3/16/2020Pending sale$339,999$191/sqft
    Source: Keller Williams Real Estate - Media #DENC497652 Report a problem
    3/12/2020Listed for sale$339,999+33.9%$191/sqft
    Source: Keller Williams Real Estate - Media #DENC497652 Report a problem
    3/18/2013Sold$254,000-7.6%$143/sqft
    Source: Public Record Report a problem
    12/20/2012Listed for sale$275,000$154/sqft
    Source: RE/MAX Associates #6145902 Report a problem

    Public tax history

    YearProperty taxesTax assessment
    2025-- $434,700 +483.5%
    2024$2,835 +9.4%$74,500
    2023$2,591 -1.7%$74,500
    2022$2,635 +0%$74,500
    2021$2,635 0%$74,500
    2020$2,636 +0.1%$74,500
    2019$2,632 +6.1%$74,500
    2017$2,480 +0.1%$74,500
    2016$2,478 $74,500
    2015$2,478 +8.7%$74,500 +2.2%
    2014$2,280 $72,900
    2013-- $72,900
    2012-- $72,900
    2011-- $72,900
    2010-- $72,900
    2009-- $72,900
    2008-- $72,900
    2007-- $72,900
    2006-- $72,900
    2005-- $72,900
    2004-- $72,900
    2003-- $72,900
    2002-- $72,900
    2001-- $72,900
    Find assessor info on the county website

    Neighborhood: 19810

    Nearby schools

    GreatSchools rating
    Schools provided by the listing agent
    • District: BRANDYWINE

    Source: The MLS. This data may not be complete. We recommend contacting the local school district to confirm school assignments for this home.

    Get a cash offer in 3 minutes
    Find out how much your home could sell for in as little as 3 minutes with a no-obligation cash offer.
    Estimated market value
    $500,900
    Get a cash offer in 3 minutes
    Find out how much your home could sell for in as little as 3 minutes with a no-obligation cash offer.
    Estimated market value
    $500,900