Skip main navigation
Sold for $1,160,000
Street View
  • $1,160,000

    2211 Lowell Boulevard, Denver, CO 80211

    3beds
    2,626sqft
    Single Family Residence
    Built in 1940
    4,760 Square Feet Lot
    $1,144,300 Zestimate®
    $442/sqft
    $5,103 Estimated rent

    Home value

    $1,144,300

    $1.08M - $1.21M

    $5,103/mo

    Zestimate® history
    Loading
    Loading...

    Owner options

    List your home for rent

    $5,103/mo

    Rent Zestimate®

    Find your next renter with Zillow Rental Manager. Plus, with online applications, you can quickly screen prospective tenants – for free.

    Learn more

    $5,103/mo

    Rent Zestimate®

    Refinance and save

    $6,723/mo

    Est. payment

    Refinancing to a lower rate could help reduce your monthly payments and save thousands over the life of the loan.

    See today's rates

    $6,723/mo

    Est. payment

    Explore your selling options

    Work with a Zillow partner agent

    Leverage their expertise and Zillow's premium Showcase listings to get your home seen by more buyers.

    Get started

    List with your own agent

    Get your home in front of millions of buyers by listing it on Zillow.

    Learn how to do it

    Sell it yourself

    Take full control of how buyers see your home on Zillow by listing For Sale by Owner (FSBO).

    List your home

    What's special

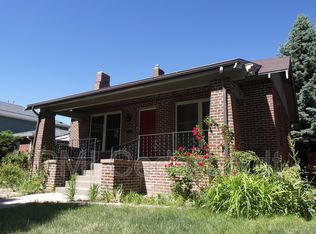
    Discover the soul of this stunning red brick Tudor, where every detail whispers a story of refined living just moments from Sloan's Lake. Enjoy incredible morning sun on the front patio. Step onto gorgeous hand-scraped solid birch hardwood floors that flow seamlessly through open living and dining spaces, framed by sophisticated Hunter-Douglas blinds that paint the perfect light throughout your day. The gourmet kitchen stands as the heart's masterpiece—stainless steel appliances dance with a commanding 6-burner gas stove, while granite counters and stone backsplash create a backdrop worthy of your culinary creativity. Under-cabinet lighting illuminates every moment, from morning coffee at the beverage center to evening wine from the built-in cooler. The primary suite offers a private retreat with sliding glass access to your outdoor oasis—an oversized soaking tub promises restoration while the walk-in closet holds tomorrow's possibilities. A second bedroom with brand-new ensuite and powder room complete the main level. The basement awaits you with a rec room, generous size bedroom and fully renovated bathroom —pre-wired for surround sound, it beckons as your entertainment sanctuary, creative studio or guest quarters. Outside, raised garden beds invite your green-thumb artistry, while the pergola-covered patio with hot tub sets the stage for year-round gatherings. Close proximity to Mile-Hi Stadium, Highlands (32nd and Lowell neighborhood amenities), downtown and Cherry Creek, with I-25, I-70, and 6th Avenue connecting you to everywhere that matters. The oversized garage, dedicated dog run, fresh landscaping, irrigation and brick paver walkways complete this picture of purposeful living. SPECIAL FEATURES: Ring doorbell, ring alarms on all windows and exterior doors, Smart Rachio sprinklers and front yard irrigation, Smart a/c and heat Nest thermostats with separate units on each level. RENOVATED: 3 bathrooms, NEW: water heater, washer and dryer.

    Zillow last checked:

    Listing updated:

    Listed by:

    Kristin Harris 720-877-1538 kharris@milehimodern.com,

    Milehimodern

    Bought with:

    Anne Singleton, 40031634

    Compass - Denver

    Source: REcolorado as distributed by MLS GRID,MLS#: 8662085MLS Logo

    Facts & features

    Interior

    Bedrooms & bathrooms
    • Bedrooms: 3
    • Bathrooms: 4
    • Full bathrooms: 2
    • 3/4 bathrooms: 1
    • 1/2 bathrooms: 1
    • Main level bathrooms: 3
    • Main level bedrooms: 2
    Bedroom
    • Description: 2nd Main Floor Bedroom
    • Level: Main
    Bedroom
    • Description: 3rd Bedroom, Basement, Full Egress
    • Level: Basement
    Bathroom
    • Description: New And Fully Renovated Powder Bath
    • Level: Main
    Bathroom
    • Description: Newly Renovated En-Suite Bathroom For 2nd Bedroom
    • Level: Main
    Bathroom
    • Description: Beautifully Renovated Bathroom
    • Level: Basement
    Other
    • Description: Primary Bedroom With En-Suite And Walk-In Closet
    • Level: Main
    Other
    • Description: Primary En-Suite Bathroom
    • Level: Main
    Bonus room
    • Description: Basement Rec Room / Media Room
    • Level: Basement
    Dining room
    • Description: Formal Dining With Stylish Chandelier
    • Level: Main
    Family room
    • Description: Family Room With Connection To The Back Yard With A Sliding Glass Door
    • Level: Main
    Kitchen
    • Description: Fabulous Kitchen With Stainless Appliances
    • Level: Main
    Living room
    • Description: Formal Living
    • Level: Main
    Heating
    • Forced Air
    Cooling
    • Central Air
    Appliances
    • Included: Dishwasher, Disposal, Dryer, Range, Range Hood, Refrigerator, Washer, Wine Cooler
    • Laundry: In Unit
    Features
    • Ceiling Fan(s), Eat-in Kitchen, Granite Counters, Kitchen Island, Open Floorplan, Primary Suite, Smart Thermostat, Solid Surface Counters, Walk-In Closet(s)
    • Flooring: Carpet, Tile, Wood
    • Windows: Double Pane Windows, Window Coverings
    • Basement: Finished,Partial,Sump Pump
    Interior area
    • Total structure area: 2,626
    • Total interior livable area: 2,626 sqft
    • Finished area above ground: 1,819
    • Finished area below ground: 726

    Property

    Parking
    • Total spaces: 2
    • Parking features: Concrete, Oversized, Storage
    • Garage spaces: 1
    • Details: Off Street Spaces: 1
    Features
    • Levels: One
    • Stories: 1
    • Patio & porch: Front Porch, Patio
    • Exterior features: Dog Run, Garden, Private Yard, Rain Gutters
    • Fencing: Full
    Lot
    • Size: 4,760 sqft
    • Features: Level
    Details
    • Parcel number: 231132009
    • Zoning: U-TU-C
    • Special conditions: Standard

    Construction

    Type & style
    • Home type: SingleFamily
    • Architectural style: Tudor
    • Property subtype: Single Family Residence
    Materials
    • Brick, Stucco
    • Foundation: Block
    Condition
    • Updated/Remodeled
    • Year built: 1940

    Utilities & green energy

    • Electric: 220 Volts
    • Sewer: Public Sewer
    • Water: Public
    • Utilities for property: Cable Available, Electricity Connected, Internet Access (Wired), Natural Gas Connected, Phone Available
    Green energy
    • Energy efficient items: Appliances, Thermostat

    Community & neighborhood

    Security
    • Security features: Carbon Monoxide Detector(s), Security System, Smoke Detector(s), Video Doorbell
    Location
    • Region: Denver
    • Subdivision: Sloan'S Lake

    Other

    Other facts
    • Listing terms: Cash,Conventional,Other
    • Ownership: Individual
    • Road surface type: Paved

    Price history

    DateEventPrice
    11/14/2025Sold$1,160,000-3.3%$442/sqft
    Source: REcolorado as distributed by MLS GRID #8662085 Report a problem
    11/2/2025Pending sale$1,199,000$457/sqft
    Source: REcolorado as distributed by MLS GRID #8662085 Report a problem
    10/13/2025Price change$1,199,000-5.1%$457/sqft
    Source: REcolorado as distributed by MLS GRID #8662085 Report a problem
    9/4/2025Listed for sale$1,263,000+50.4%$481/sqft
    Source: REcolorado as distributed by MLS GRID #8662085 Report a problem
    1/4/2021Sold$840,000-4%$320/sqft
    Source: Public Record Report a problem
    11/24/2020Pending sale$875,000$333/sqft
    Source: Liv Sotheby's International Realty #7627524 Report a problem
    11/12/2020Listed for sale$875,000+38.9%$333/sqft
    Source: Liv Sotheby's International Realty #7627524 Report a problem
    5/27/2016Sold$630,000$240/sqft
    Source: Public Record Report a problem

    Public tax history

    YearProperty taxesTax assessment
    2024$5,229 +14.1%$67,480 -4.7%
    2023$4,582 +3.6%$70,830 +22.9%
    2022$4,423 +6.6%$57,620 -2.8%
    2021$4,150 +2.9%$59,270 +6%
    2020$4,034 +2.5%$55,941 -0.7%
    2019$3,936 $56,332 +10.7%
    2018$3,936 +0.3%$50,870
    2017$3,924 +62.5%$50,870 +16.5%
    2016$2,414 +12.1%$43,660 +41.3%
    2015$2,154 0%$30,900 +19.2%
    2014$2,155 +12.6%$25,930
    2013$1,913 +17.9%$25,930 +14%
    2012$1,622 +6.6%$22,750 +0%
    2011$1,522 +2.2%$22,748 -0.4%
    2010$1,488 +4%$22,850
    2009$1,431 -0.2%$22,850 +6.6%
    2008$1,434 +14.2%$21,430
    2007$1,255 +1.1%$21,430 +14.3%
    2006$1,241 +7.3%$18,750
    2005$1,157 +18.9%$18,750 +1.6%
    2003$973 +1.9%$18,460 +13.6%
    2002$955 $16,250 +27.6%
    2001-- $12,740

    Find assessor info on the county website

    Neighborhood: Sloan Lake

    Nearby schools

    GreatSchools rating
    Schools provided by the listing agent
    • Elementary: Brown
    • Middle: Lake
    • High: North
    • District: Denver 1

    Source: REcolorado as distributed by MLS GRID. This data may not be complete. We recommend contacting the local school district to confirm school assignments for this home.

    Get a cash offer in 3 minutes
    Find out how much your home could sell for in as little as 3 minutes with a no-obligation cash offer.
    Estimated market value
    $1,144,300
    Get a cash offer in 3 minutes
    Find out how much your home could sell for in as little as 3 minutes with a no-obligation cash offer.
    Estimated market value
    $1,144,300